Luxury Condo in downtown Mt. Prospect directly across from the Mount Prospect Metra Train Station * Secured Elevator Building * Expanded Deck * Lots of Natural Light * Open Floor Plan * 3 bedrooms (2 traditional bedrooms and a 13 X 10 Ft Flex Room that could be used as an office, Nursey or Guest Bedroom) * 2 Full Bathrooms * 2 Heated Garage Spaces * 10-foot ceilings * Hardwood Floors * Heated Floors * Crown Molding and 6-inch Baseboards * Foyer features huge Walk-In closet with custom built-ins * 2 Fireplaces. Gorgeous kitchen with large Granite Serving Island and Breakfast Bar * Spectacular Kitchen with Custom Cabinetry with 42" Cabinets * Stainless Steel Appliances Including: Sub Zero refrigerator (2024), Bosche Dishwasher, Wine Refrigerator, Convection Oven and Convection Microwave * Granite * Recessed and under the cabinet lighting. Primary Suite features Dual Walk-in closets, Private Bath with oversized Vanity, Jetted Soaking Tub and Separate Shower, Second Bedroom features Built -Ins * Updated Hall bath with a combo shower and soaker tub. In unit laundry Including front loading W/D * Additional Highlights: Indoor Fire Sprinklers * Cement Building (very quiet) * Gas Grills allowed * Two parking spaces in heated Garage (spaces are next to the elevator) * Large 10 X 6 X 15 Private Storage Closet * All Utilities are included with the exception of electric * Across the street from the Mt. Prospect Metra stop and a plethora of restaurants and shopping, minutes from the RexPlex Rec Center Featuring: Pool, Workout facility, walking track and more. A short stroll to the Mt. Prospect Village the hosts several events during the year including: Shining Stars Celestial Celebration, Family Bike Ride, Christkindlmarket, Halloween Decorating, the community 4th of July Parade and more! The synergy of the city in the Northwest Suburbs * Location * Location * Location!
Closed
$500,000
40 E Northwest Hwy Unit 209, Mount Prospect, IL 60056
3beds
2,100sqft
Condominium, Single Family Residence
Built in 2003
-- sqft lot
$551,400 Zestimate®
$238/sqft
$3,738 Estimated rent
Home value
$551,400
$524,000 - $584,000
$3,738/mo
Zestimate® history
Owner options
List your home for rent
$3,738/mo
Rent Zestimate®
Find your next renter with Zillow Rental Manager. Plus, with online applications, you can quickly screen prospective tenants – for free.
$3,738/mo
Rent Zestimate®
Refinance and save
$4,580/mo
Est. payment
Refinancing to a lower rate could help reduce your monthly payments and save thousands over the life of the loan.
$4,580/mo
Est. payment
Explore your selling options
Work with a Zillow partner agent
Leverage their expertise and Zillow's premium Showcase listings to get your home seen by more buyers.
Get startedList with your own agent
Get your home in front of millions of buyers by listing it on Zillow.
Learn how to do itSell it yourself
Take full control of how buyers see your home on Zillow by listing For Sale by Owner (FSBO).
List your homeWhat's special
Lots of natural lightIn unit laundryOpen floor planSecured elevator buildingCustom built-insExpanded deckHardwood floors
Zillow last checked:
Listing updated:
Listed by:
Barbara Cullen 847-381-1855,
Baird & Warner
Bought with:
Rizwan Gilani
Dream Town Real Estate
Source: MRED as distributed by MLS GRID,MLS#: 12164340
Facts & features
Interior
Bedrooms & bathrooms
- Bedrooms: 3
- Bathrooms: 2
- Full bathrooms: 2
Rooms
- Room types: Foyer, Walk In Closet
Primary bedroom
- Features: Flooring (Carpet), Bathroom (Full)
- Level: Main
- Area: 221 Square Feet
- Dimensions: 17X13
Bedroom 2
- Features: Flooring (Hardwood)
- Level: Main
- Area: 182 Square Feet
- Dimensions: 14X13
Bedroom 3
- Features: Flooring (Hardwood)
- Level: Main
- Area: 110 Square Feet
- Dimensions: 11X10
Dining room
- Features: Flooring (Hardwood)
- Level: Main
- Area: 176 Square Feet
- Dimensions: 16X11
Foyer
- Features: Flooring (Hardwood)
- Level: Main
- Area: 65 Square Feet
- Dimensions: 13X5
Kitchen
- Features: Kitchen (Eating Area-Breakfast Bar, Island), Flooring (Hardwood)
- Level: Main
- Area: 234 Square Feet
- Dimensions: 18X13
Laundry
- Features: Flooring (Ceramic Tile)
- Level: Main
- Area: 42 Square Feet
- Dimensions: 6X7
Living room
- Features: Flooring (Hardwood)
- Level: Main
- Area: 187 Square Feet
- Dimensions: 17X11
Walk in closet
- Features: Flooring (Carpet)
- Level: Main
- Area: 42 Square Feet
- Dimensions: 7X6
Heating
- Radiant, Radiant Floor
Cooling
- Central Air
Appliances
- Included: Microwave, Dishwasher, Refrigerator, Washer, Dryer, Disposal, Stainless Steel Appliance(s), Wine Refrigerator, Cooktop, Oven, Range Hood
- Laundry: Washer Hookup, Main Level, Electric Dryer Hookup, In Unit
Features
- Elevator, 1st Floor Bedroom, Storage, Built-in Features, Walk-In Closet(s), Open Floorplan, Granite Counters
- Flooring: Hardwood
- Basement: None
- Number of fireplaces: 2
- Fireplace features: Double Sided, Attached Fireplace Doors/Screen, Living Room, Dining Room
Interior area
- Total structure area: 0
- Total interior livable area: 2,100 sqft
Property
Parking
- Total spaces: 2
- Parking features: Concrete, Garage Door Opener, Heated Garage, On Site, Garage Owned, Attached, Garage
- Attached garage spaces: 2
- Has uncovered spaces: Yes
Accessibility
- Accessibility features: No Disability Access
Features
- Exterior features: Balcony
Lot
- Features: Common Grounds
Details
- Additional parcels included: 08121080461091,08121080461035
- Parcel number: 08121080461009
- Special conditions: None
- Other equipment: Ceiling Fan(s)
Construction
Type & style
- Home type: Condo
- Property subtype: Condominium, Single Family Residence
Materials
- Brick
- Foundation: Concrete Perimeter
- Roof: Asphalt
Condition
- New construction: No
- Year built: 2003
Utilities & green energy
- Sewer: Public Sewer
- Water: Lake Michigan
Community & HOA
Community
- Security: Carbon Monoxide Detector(s)
- Subdivision: Lofts At Village Centre
HOA
- Has HOA: Yes
- Amenities included: Elevator(s), Storage, Security Door Lock(s)
- Services included: Heat, Water, Gas, Parking, Insurance, Cable TV, Exterior Maintenance, Lawn Care, Scavenger, Snow Removal
- HOA fee: $991 monthly
Location
- Region: Mount Prospect
Financial & listing details
- Price per square foot: $238/sqft
- Tax assessed value: $375,910
- Annual tax amount: $10,997
- Date on market: 9/18/2024
- Listing terms: Cash
- Ownership: Condo
Price history
| Date | Event | Price |
|---|---|---|
| 11/22/2024 | Sold | $500,000+1%$238/sqft |
Source:  MRED as distributed by MLS GRID #12164340 Report a problem MRED as distributed by MLS GRID #12164340 Report a problem | ||
| 11/3/2024 | Contingent | $495,000$236/sqft |
Source: MRED as distributed by MLS GRID #12164340 Report a problem | ||
| 9/18/2024 | Listed for sale | $495,000+23.8%$236/sqft |
Source: MRED as distributed by MLS GRID #12164340 Report a problem | ||
| 12/22/2020 | Sold | $400,000-5.9%$190/sqft |
Source: MRED as distributed by MLS GRID #10828447 Report a problem | ||
| 12/3/2020 | Pending sale | $425,000$202/sqft |
Source: The Royal Family Real Estate #10828447 Report a problem | ||
| 10/26/2020 | Price change | $425,000-5.3%$202/sqft |
Source: The Royal Family Real Estate #10828447 Report a problem | ||
| 8/24/2020 | Listed for sale | $449,000+6.9%$214/sqft |
Source: The Royal Family Real Estate #10828447 Report a problem | ||
| 11/20/2013 | Sold | $420,000-7.7%$200/sqft |
Source: Agent Provided Report a problem | ||
| 2/16/2005 | Sold | $455,000$217/sqft |
Source: Public Record Report a problem | ||
Public tax history
| Year | Property taxes | Tax assessment |
|---|---|---|
| 2024 | $9,734 +10.5% | $37,591 +0% |
| 2023 | $8,809 +4.6% | $37,590 |
| 2022 | $8,419 -4.6% | $37,590 +32.8% |
| 2021 | $8,821 +2.1% | $28,310 |
| 2020 | $8,638 -0.2% | $28,310 -10.3% |
| 2019 | $8,652 -5.9% | $31,548 +5% |
| 2018 | $9,192 -0.3% | $30,044 |
| 2017 | $9,216 +15.5% | $30,044 |
| 2016 | $7,981 +12.9% | $30,044 +23.5% |
| 2015 | $7,069 +1.7% | $24,322 |
| 2014 | $6,950 +12.2% | $24,322 |
| 2013 | $6,193 -8.7% | $24,322 -15.6% |
| 2012 | $6,781 +3.4% | $28,822 |
| 2011 | $6,560 -0.4% | $28,822 |
| 2010 | $6,585 +29.6% | $28,822 +26.1% |
| 2009 | $5,079 +6% | $22,850 -7% |
| 2008 | $4,794 | $24,570 |
Find assessor info on the county website
Neighborhood: 60056
Nearby homes
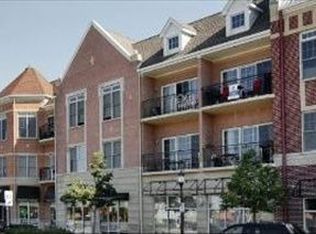
- $337,4002 bd2 ba1.3k sqft40 E Northwest Hwy UNIT 216, Mount Prospect, IL 60056Off Market
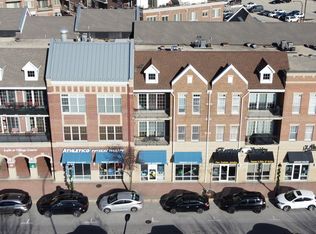
- $325,0002 bd2 ba1.2k sqft40 E Northwest Hwy UNIT 217, Mount Prospect, IL 60056Sold
- $368,4002 bd2 ba1.3k sqft40 E Northwest Hwy UNIT 302, Mount Prospect, IL 60056Off Market
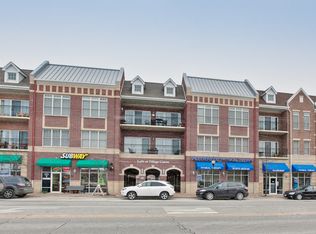
- $374,2002 bd2 ba1.2k sqft40 E Northwest Hwy UNIT 306, Mount Prospect, IL 60056Off Market
- $334,5002 bd-- ba62k sqft40 E Northwest Hwy UNIT 311, Mount Prospect, IL 60056Off Market
- $244,9001 bd1 ba776 sqft40 E Northwest Hwy UNIT 315, Mount Prospect, IL 60056Off Market
- $505,0002 bd2 ba2.1k sqft40 E Northwest Hwy UNIT 309, Mount Prospect, IL 60056Sold
- $270,3001 bd-- ba62k sqft40 E Northwest Hwy UNIT 215, Mount Prospect, IL 60056Off Market
- $325,9001 bd1 ba1.2k sqft40 E Northwest Hwy UNIT 214, Mount Prospect, IL 60056Off Market
Nearby schools
GreatSchools rating
- 9/10Fairview Elementary SchoolGrades: 2-5Distance: 0.8 mi
- 7/10Lincoln Middle SchoolGrades: 6-8Distance: 0.7 mi
- 10/10Prospect High SchoolGrades: 9-12Distance: 1.3 mi
Schools provided by the listing agent
- Elementary: Fairview Elementary School
- Middle: Lincoln Junior High School
- High: Prospect High School
- District: 57
Source: MRED as distributed by MLS GRID. This data may not be complete. We recommend contacting the local school district to confirm school assignments for this home.
Get a cash offer in 3 minutes
Find out how much your home could sell for in as little as 3 minutes with a no-obligation cash offer.
Estimated market value
$551,400
Get a cash offer in 3 minutes
Find out how much your home could sell for in as little as 3 minutes with a no-obligation cash offer.
Estimated market value
$551,400
- Illinois
- Cook County
- Mount Prospect
- 60056
- 40 E Northwest Hwy Unit 209
Nearby cities
Nearby zip codes
Other Mount Prospect Topics
