Come See your Next Home... Meticulously taken care of! Light Bright & Open Floor Plan w/10ft Cathedral Ceilings throughout your Top Floor Unit. This 2 Bedroom, 1 Full Bath has all the Sun Light you would want. Located in Downtown Mt Prospect close to everything. Open Kitchen concept with Huge Island & 42in Maple Cabinets throughout. Stainless Steel Appliances, Corian Counter tops. Enjoy the Fireplace w/built in Architectural Niches all surrounded by 2 Huge Sets of Sliding Doors to enter your OVERSIZED outdoor Balcony - Only 1 of 8 offered in the entire building. Large Spacious Full Bath w/Oversized Soaking Tub & Separate 2-Person Shower & Seat w/Glass Shower Enclosure, Double Vanities. Master Bedroom has His & Hers Large walk in Closets w/Closet & Organizers. In Unit Washer & Dryer. Enjoy a Romantic Dinner in the Vaulted Ceiling Dining Room w/Spectacular Views. Underground Heated Parking and extra spaces to rent. Heat/Water/Gas & TV/Cable all included in Assoc. Simply Walk Outside to Everything Downtown Mt Proespect has to offer.. Shopping/Restaurants/Groceries/Library/Farmers Market & Entertainment & Don't Forget about Stopping for your Starbucks Coffee every Morning since its just outside your entrance.. DON'T WAIT!! Come See your Next Home...
Closed
$355,500
40 E Northwest Hwy Unit 301, Mount Prospect, IL 60056
2beds
1,357sqft
Condominium, Single Family Residence
Built in 2002
-- sqft lot
$382,200 Zestimate®
$262/sqft
$2,468 Estimated rent
Home value
$382,200
$363,000 - $401,000
$2,468/mo
Zestimate® history
Owner options
List your home for rent
$2,468/mo
Rent Zestimate®
Find your next renter with Zillow Rental Manager. Plus, with online applications, you can quickly screen prospective tenants – for free.
$2,468/mo
Rent Zestimate®
Refinance and save
$3,052/mo
Est. payment
Refinancing to a lower rate could help reduce your monthly payments and save thousands over the life of the loan.
$3,052/mo
Est. payment
Explore your selling options
Work with a Zillow partner agent
Leverage their expertise and Zillow's premium Showcase listings to get your home seen by more buyers.
Get startedList with your own agent
Get your home in front of millions of buyers by listing it on Zillow.
Learn how to do itSell it yourself
Take full control of how buyers see your home on Zillow by listing For Sale by Owner (FSBO).
List your homeWhat's special
Architectural nichesLight brightCorian counter topsSoaking tubHuge islandMaster bedroomOpen kitchen concept
Zillow last checked:
Listing updated:
Listed by:
Rocco Antonucci 847-495-5000,
HomeSmart Connect LLC
Bought with:
Bozena Piepiorka
Negotiable Realty Services, In
Source: MRED as distributed by MLS GRID,MLS#: 11991044
Facts & features
Interior
Bedrooms & bathrooms
- Bedrooms: 2
- Bathrooms: 1
- Full bathrooms: 1
Rooms
- Room types: No additional rooms
Primary bedroom
- Features: Flooring (Carpet), Window Treatments (Blinds, Curtains/Drapes)
- Level: Third
- Area: 168 Square Feet
- Dimensions: 14X12
Bedroom 2
- Features: Flooring (Carpet), Window Treatments (Blinds)
- Level: Third
- Area: 120 Square Feet
- Dimensions: 12X10
Dining room
- Features: Flooring (Hardwood), Window Treatments (Blinds)
- Level: Third
- Area: 100 Square Feet
- Dimensions: 10X10
Kitchen
- Features: Kitchen (Eating Area-Breakfast Bar, Island), Flooring (Hardwood)
- Level: Third
- Area: 108 Square Feet
- Dimensions: 12X9
Laundry
- Features: Flooring (Hardwood)
- Level: Third
- Area: 21 Square Feet
- Dimensions: 7X3
Living room
- Features: Flooring (Hardwood), Window Treatments (Blinds)
- Level: Third
- Area: 169 Square Feet
- Dimensions: 13X13
Heating
- Natural Gas, Radiant
Cooling
- Central Air
Appliances
- Included: Range, Microwave, Dishwasher, Refrigerator, Washer, Dryer, Disposal, Stainless Steel Appliance(s)
- Laundry: Washer Hookup, In Unit
Features
- Cathedral Ceiling(s), Elevator, Storage
- Flooring: Hardwood
- Doors: Door Monitored By TV
- Windows: Screens
- Basement: None
- Number of fireplaces: 1
- Fireplace features: Gas Log, Living Room
Interior area
- Total structure area: 0
- Total interior livable area: 1,357 sqft
Property
Parking
- Total spaces: 1
- Parking features: Concrete, Garage Door Opener, Heated Garage, On Site, Garage Owned, Attached, Garage
- Attached garage spaces: 1
- Has uncovered spaces: Yes
Accessibility
- Accessibility features: No Disability Access
Features
- Exterior features: Balcony, Door Monitored By TV
Lot
- Features: Corner Lot
Details
- Parcel number: 08121080461018
- Special conditions: None
- Other equipment: TV-Cable, Ceiling Fan(s)
Construction
Type & style
- Home type: Condo
- Property subtype: Condominium, Single Family Residence
Materials
- Brick
Condition
- New construction: No
- Year built: 2002
Details
- Builder model: PICASSO
Utilities & green energy
- Sewer: Public Sewer
- Water: Lake Michigan
Community & HOA
Community
- Subdivision: Lofts At Village Centre
HOA
- Has HOA: Yes
- Amenities included: Elevator(s), Storage
- Services included: Heat, Water, Gas, Insurance, Cable TV, Exterior Maintenance, Lawn Care, Scavenger, Snow Removal
- HOA fee: $520 monthly
Location
- Region: Mount Prospect
Financial & listing details
- Price per square foot: $262/sqft
- Tax assessed value: $228,700
- Annual tax amount: $5,208
- Date on market: 3/4/2024
- Listing terms: Cash
- Ownership: Condo
Price history
| Date | Event | Price |
|---|---|---|
| 4/2/2024 | Sold | $355,500+1.6%$262/sqft |
Source:  MRED as distributed by MLS GRID #11991044 Report a problem MRED as distributed by MLS GRID #11991044 Report a problem | ||
| 3/7/2024 | Contingent | $349,990$258/sqft |
Source: MRED as distributed by MLS GRID #11991044 Report a problem | ||
| 3/4/2024 | Listed for sale | $349,990+27.3%$258/sqft |
Source: MRED as distributed by MLS GRID #11991044 Report a problem | ||
| 5/25/2017 | Sold | $275,000-7.7%$203/sqft |
Source: MRED as distributed by MLS GRID #09574593 Report a problem | ||
| 6/4/2007 | Sold | $298,000$220/sqft |
Source: @Properties sold #06269380_60056_301 Report a problem | ||
Public tax history
| Year | Property taxes | Tax assessment |
|---|---|---|
| 2024 | $6,018 +10.5% | $22,870 +0% |
| 2023 | $5,447 +4.6% | $22,868 |
| 2022 | $5,209 +20.3% | $22,868 +32.8% |
| 2021 | $4,329 +0.5% | $17,223 |
| 2020 | $4,309 -18.1% | $17,223 -10.3% |
| 2019 | $5,264 -5.9% | $19,193 +5% |
| 2018 | $5,592 +22.3% | $18,278 |
| 2017 | $4,572 +9% | $18,278 |
| 2016 | $4,192 +18.5% | $18,278 +23.5% |
| 2015 | $3,538 +1.3% | $14,796 |
| 2014 | $3,494 +0.6% | $14,796 |
| 2013 | $3,473 -10.3% | $14,796 -15.6% |
| 2012 | $3,874 +2% | $17,535 |
| 2011 | $3,797 -0.9% | $17,535 |
| 2010 | $3,832 +42.3% | $17,535 +26.2% |
| 2009 | $2,694 +5.4% | $13,900 -7% |
| 2008 | $2,556 | $14,947 |
Find assessor info on the county website
Neighborhood: 60056
Nearby homes
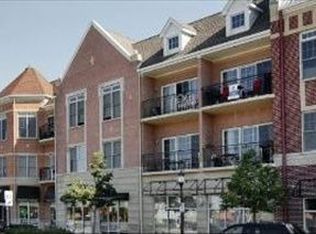
- $336,9002 bd2 ba1.3k sqft40 E Northwest Hwy UNIT 216, Mount Prospect, IL 60056Off Market
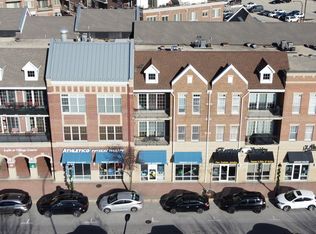
- $325,0002 bd2 ba1.2k sqft40 E Northwest Hwy UNIT 217, Mount Prospect, IL 60056Sold
- $367,0002 bd2 ba1.3k sqft40 E Northwest Hwy UNIT 302, Mount Prospect, IL 60056Off Market
- $375,2002 bd2 ba1.2k sqft40 E Northwest Hwy UNIT 306, Mount Prospect, IL 60056Off Market
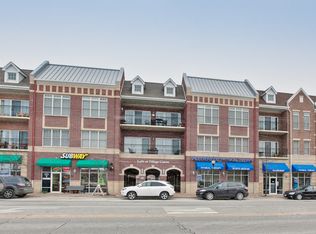
- $362,1002 bd-- ba62k sqft40 E Northwest Hwy UNIT 311, Mount Prospect, IL 60056Off Market
- $243,7001 bd1 ba776 sqft40 E Northwest Hwy UNIT 315, Mount Prospect, IL 60056Off Market
- $505,0002 bd2 ba2.1k sqft40 E Northwest Hwy UNIT 309, Mount Prospect, IL 60056Sold
- $259,0001 bd-- ba62k sqft40 E Northwest Hwy UNIT 215, Mount Prospect, IL 60056Off Market
- $325,9001 bd1 ba1.2k sqft40 E Northwest Hwy UNIT 214, Mount Prospect, IL 60056Off Market
Nearby schools
GreatSchools rating
- 9/10Fairview Elementary SchoolGrades: 2-5Distance: 0.8 mi
- 7/10Lincoln Middle SchoolGrades: 6-8Distance: 0.7 mi
- 10/10Prospect High SchoolGrades: 9-12Distance: 1.3 mi
Schools provided by the listing agent
- Elementary: Fairview Elementary School
- Middle: Lincoln Junior High School
- High: Prospect High School
- District: 57
Source: MRED as distributed by MLS GRID. This data may not be complete. We recommend contacting the local school district to confirm school assignments for this home.
Get a cash offer in 3 minutes
Find out how much your home could sell for in as little as 3 minutes with a no-obligation cash offer.
Estimated market value
$382,200
Get a cash offer in 3 minutes
Find out how much your home could sell for in as little as 3 minutes with a no-obligation cash offer.
Estimated market value
$382,200
- Illinois
- Cook County
- Mount Prospect
- 60056
- 40 E Northwest Hwy Unit 301
Nearby cities
Nearby zip codes
Other Mount Prospect Topics
