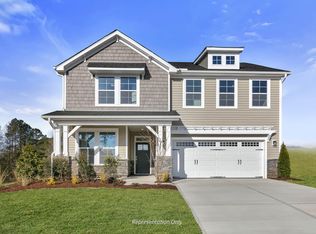
Welcome to the Clayton, at 40 Eagle Crest Ct.! With just a 20-minute drive to downtown Fuquay, this Lillington community is conveniently located for daily amenities but encompasses wide open spaces of peaceful country living. This home is a generous 2,699 sq ft and includes 4 bedrooms and 3 bathrooms. Although from the exterior you might assume this home is only one floor, this floorplan extends the home to two floors for ample space. The interior craftsmanship includes features such as a rear fireplace, covered patio, tall baseboards, window casings and trim, crown molding, and board and batten wainscoting. Each space within the house was carefully crafted with YOU in mind!The first floor is designed with your daily life in mind. With that being said, it includes a smart home delivery center, pocket office, owner's suite which includes a tub and shower in the bathroom, guest suite, spacious kitchen and living space, and a messy kitchen. As you continue to the second floor, you'll discover two spacious guest rooms, a full bath, and a game room. In addition, there is dedicated space for walk-in storage, making keeping your belongings safe and simple.Each home includes future-proofing techniques through its smart home technology. It's outfitted with a ring doorbell, a whole home network panel, a Cat 6 Ethernet Wiring, a Smart Home Light Switch, a Smart Door Lock, a Smart Thermostat, and an Electronic Vehicle Charging Station. Each of these additions increases your home's...
Sold for $460,000
$460,000
40 Eagle Crest Ct, Lillington, NC 27546
4beds
2,699sqft
Single Family Residence
Built in 2024
-- sqft lot
$456,100 Zestimate®
$170/sqft
$2,422 Estimated rent
Home value
$456,100
$410,000 - $506,000
$2,422/mo
Zestimate® history
Owner options
List your home for rent
$2,422/mo
Rent Zestimate®
Find your next renter with Zillow Rental Manager. Plus, with online applications, you can quickly screen prospective tenants – for free.
$2,422/mo
Rent Zestimate®
Refinance and save
$2,809/mo
Est. payment
Refinancing to a lower rate could help reduce your monthly payments and save thousands over the life of the loan.
$2,809/mo
Est. payment
Explore your selling options
Work with a Zillow partner agent
Leverage their expertise and Zillow's premium Showcase listings to get your home seen by more buyers.
Get startedList with your own agent
Get your home in front of millions of buyers by listing it on Zillow.
Learn how to do itSell it yourself
Take full control of how buyers see your home on Zillow by listing For Sale by Owner (FSBO).
List your homeWhat's special
Zillow last checked:
Listing updated:
Source: New Home Inc.
Facts & features
Interior
Bedrooms & bathrooms
- Bedrooms: 4
- Bathrooms: 3
- Full bathrooms: 3
Heating
- Electric, Heat Pump
Cooling
- Central Air
Features
- Walk-In Closet(s)
- Has fireplace: Yes
Interior area
- Total interior livable area: 2,699 sqft
Property
Parking
- Total spaces: 2
- Parking features: Garage
- Garage spaces: 2
Features
- Levels: 2.0
- Stories: 2
Details
- Parcel number: 110661005505
Construction
Type & style
- Home type: SingleFamily
- Property subtype: Single Family Residence
Condition
- New Construction,Under Construction
- New construction: Yes
- Year built: 2024
Details
- Builder name: New Home Inc.
Community & HOA
Community
- Subdivision: Heritage at Neill's Creek
Location
- Region: Lillington
Financial & listing details
- Price per square foot: $170/sqft
- Tax assessed value: $470,696
- Annual tax amount: $531
- Date on market: 11/19/2024
Price history
| Date | Event | Price |
|---|---|---|
| 5/2/2025 | Sold | $460,000+0.1%$170/sqft |
Source: Public Record Report a problem | ||
| 11/19/2024 | Listed for sale | $459,700$170/sqft |
Source:  Nexus MLS #N370850000065 Report a problem Nexus MLS #N370850000065 Report a problem | ||
Public tax history
| Year | Property taxes | Tax assessment |
|---|---|---|
| 2025 | $531 +1.1% | $470,696 +519.3% |
| 2024 | $525 | $76,000 |
Find assessor info on the county website
Neighborhood: 27546
Nearby homes
- $426,3964 bd3 ba2.4k sqft23 Eagle Crest Court Holly English Country, Lillington, NC 27546Sold
- $420,0004 bd3 ba2.4k sqft20 Eagle Crest Ct, Lillington, NC 27546Sold

- $426,5004 bd3 ba2.4k sqft23 Eagle Crest Ct, Lillington, NC 27546Sold

- $485,000-- bd-- ba3.1k sqft47 Eagle Crest Ct, Lillington, NC 27546Sold
- $444,5001.07 Acres60 Eagle Crest Ct, Lillington, NC 27546Sold
- $351,700-- bd-- ba-- sqft1370 Old Coats Rd, Lillington, NC 27546Off Market
- $399,7004 bd3 ba2.1k sqft113 Eagle Crest Ct, Lillington, NC 27546Sold
- $435,3004 bd3 ba2.4k sqft90 Eagle Crest Ct, Lillington, NC 27546Off Market
Nearby schools
GreatSchools rating
- 3/10Lillington-Shawtown ElementaryGrades: PK-5Distance: 4.4 mi
- 3/10Harnett Central MiddleGrades: 6-8Distance: 2.2 mi
- 4/10Harnett Central HighGrades: 9-12Distance: 2.2 mi
Schools provided by the MLS
- District: Harnett County
Source: New Home Inc.. This data may not be complete. We recommend contacting the local school district to confirm school assignments for this home.
Get a cash offer in 3 minutes
Find out how much your home could sell for in as little as 3 minutes with a no-obligation cash offer.
Estimated market value
$456,100
Get a cash offer in 3 minutes
Find out how much your home could sell for in as little as 3 minutes with a no-obligation cash offer.
Estimated market value
$456,100
- North Carolina
- Harnett County
- Lillington
- 27546
- 40 Eagle Crest Ct
Nearby cities
Nearby zip codes
Other Lillington Topics
