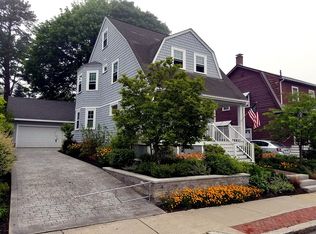
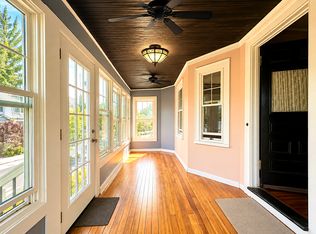
Turnkey 4 bed 2 bath Cape with nothing to do but move in! As you enter you this home you will see a fireplace to cozy up to on cold mornings and/or nights. The dining room off to the right has an illuminated hutch that is open to a beautiful kitchen with quartz counters and a generous breakfast bar with plenty of storage. Off of the kitchen you can access the fully-renovated wrap-around 3-season porch, back deck, and beautifully landscaped fenced backyard. The first floor is complete with a bedroom/office/tv/play room and a full bath tiled tub/shower. Upstairs you will find 3 bedrooms and a full bath with a walk-in shower. The lower level offers a bonus room for workouts, office space, or a play area. This lovely home is located on a dead end street with a one car garage and so much more. Featuring a 4 zone irrigation system, 2-zone Nest heating system, new boiler, hot water heater, 2020 retaining wall , interior paint 2021, exterior paint 2015, and roof in 2010.
Sold for $830,000
$830,000
40 Eastbourne St, Roslindale, MA 02131
4beds
1,306sqft
Single Family Residence
Built in 1956
5,000 Square Feet Lot
$888,300 Zestimate®
$636/sqft
$3,570 Estimated rent
Home value
$888,300
$844,000 - $933,000
$3,570/mo
Zestimate® history
Owner options
List your home for rent
$3,570/mo
Rent Zestimate®
Find your next renter with Zillow Rental Manager. Plus, with online applications, you can quickly screen prospective tenants – for free.
$3,570/mo
Rent Zestimate®
Refinance and save
$5,236/mo
Est. payment
Refinancing to a lower rate could help reduce your monthly payments and save thousands over the life of the loan.
$5,236/mo
Est. payment
Explore your selling options
Work with a Zillow partner agent
Leverage their expertise and Zillow's premium Showcase listings to get your home seen by more buyers.
Get startedList with your own agent
Get your home in front of millions of buyers by listing it on Zillow.
Learn how to do itSell it yourself
Take full control of how buyers see your home on Zillow by listing For Sale by Owner (FSBO).
List your homeWhat's special
Office spaceGenerous breakfast barQuartz countersInterior paintExterior paintBeautiful kitchenBack deck
Zillow last checked:
Listing updated:
Listed by:
James Kopecky 617-999-3772,
Red Tree Real Estate 617-487-8015
Bought with:
Douglas S. Beaudet
Douglas Group Realty
Source: MLS PIN,MLS#: 73166389
Facts & features
Interior
Bedrooms & bathrooms
- Bedrooms: 4
- Bathrooms: 2
- Full bathrooms: 2
- Main level bathrooms: 1
- Main level bedrooms: 1
Primary bedroom
- Features: Closet, Flooring - Hardwood, Window(s) - Bay/Bow/Box
- Level: Second
- Area: 231.25
- Dimensions: 18.5 x 12.5
Bedroom 2
- Features: Closet, Flooring - Hardwood, Window(s) - Bay/Bow/Box
- Level: Second
- Area: 117
- Dimensions: 13 x 9
Bedroom 3
- Features: Closet, Flooring - Hardwood, Window(s) - Bay/Bow/Box
- Level: Second
- Area: 160
- Dimensions: 16 x 10
Bedroom 4
- Features: Closet, Flooring - Hardwood, Window(s) - Bay/Bow/Box
- Level: Main,First
- Area: 132.25
- Dimensions: 11.5 x 11.5
Bathroom 1
- Features: Bathroom - Full, Bathroom - Tiled With Tub & Shower, Flooring - Stone/Ceramic Tile, Window(s) - Bay/Bow/Box
- Level: Main,First
- Area: 40
- Dimensions: 8 x 5
Bathroom 2
- Features: Bathroom - Full, Bathroom - Tiled With Shower Stall, Flooring - Stone/Ceramic Tile, Window(s) - Bay/Bow/Box
- Level: Second
- Area: 45
- Dimensions: 7.5 x 6
Dining room
- Features: Flooring - Hardwood, Window(s) - Bay/Bow/Box
- Level: Main,First
- Area: 138
- Dimensions: 12 x 11.5
Kitchen
- Features: Flooring - Vinyl, Window(s) - Bay/Bow/Box, Countertops - Stone/Granite/Solid, Breakfast Bar / Nook
- Level: Main,First
- Area: 132.25
- Dimensions: 11.5 x 11.5
Living room
- Features: Flooring - Hardwood, Window(s) - Bay/Bow/Box
- Level: Main,First
- Area: 241.5
- Dimensions: 21 x 11.5
Heating
- Baseboard
Cooling
- Window Unit(s)
Appliances
- Included: Gas Water Heater, Range, Dishwasher, Disposal, Microwave, Refrigerator, Freezer, Washer, Dryer
- Laundry: In Basement, Washer Hookup
Features
- Bonus Room, Sun Room, Central Vacuum
- Flooring: Tile, Vinyl, Hardwood, Flooring - Hardwood
- Windows: Bay/Bow/Box, Insulated Windows
- Basement: Full,Garage Access,Bulkhead,Concrete
- Number of fireplaces: 1
- Fireplace features: Living Room
Interior area
- Total structure area: 1,306
- Total interior livable area: 1,306 sqft
Property
Parking
- Total spaces: 3
- Parking features: Attached, Under, Garage Door Opener, Storage, Workshop in Garage, Paved Drive, Off Street, Driveway
- Attached garage spaces: 1
- Uncovered spaces: 2
Features
- Patio & porch: Porch - Enclosed, Deck - Wood
- Exterior features: Porch - Enclosed, Deck - Wood
- Fencing: Fenced/Enclosed
Lot
- Size: 5,000 Square Feet
- Features: Cleared
Details
- Parcel number: W:20 P:00942 S:000,1393993
- Zoning: R1
Construction
Type & style
- Home type: SingleFamily
- Architectural style: Cape
- Property subtype: Single Family Residence
Materials
- Foundation: Concrete Perimeter
- Roof: Shingle
Condition
- Year built: 1956
Utilities & green energy
- Electric: 100 Amp Service
- Sewer: Public Sewer
- Water: Public
- Utilities for property: for Gas Range, for Gas Oven, Washer Hookup
Green energy
- Energy efficient items: Thermostat
Community & HOA
Community
- Features: Public Transportation, Shopping, Tennis Court(s), Park, Golf, Medical Facility, Highway Access, House of Worship, Private School, Public School, T-Station
HOA
- Has HOA: No
Location
- Region: Roslindale
Financial & listing details
- Price per square foot: $636/sqft
- Tax assessed value: $615,800
- Annual tax amount: $6,614
- Date on market: 9/20/2026
- Exclusions: Basement Refrigerator
- Road surface type: Paved
Price history
| Date | Event | Price |
|---|---|---|
| 12/15/2023 | Sold | $830,000+3.9%$636/sqft |
Source: MLS PIN #73166389 Report a problem | ||
| 10/10/2023 | Contingent | $799,000$612/sqft |
Source: MLS PIN #73166389 Report a problem | ||
| 10/4/2023 | Listed for sale | $799,000+8%$612/sqft |
Source: MLS PIN #73166389 Report a problem | ||
| 3/29/2021 | Sold | $740,000+2.8%$567/sqft |
Source: Public Record Report a problem | ||
| 2/20/2021 | Pending sale | $720,000$551/sqft |
Source: MLS PIN #72783974 Report a problem | ||
| 2/14/2021 | Contingent | $720,000$551/sqft |
Source: MLS PIN #72783974 Report a problem | ||
| 2/9/2021 | Listed for sale | $720,000+102.8%$551/sqft |
Source: MLS PIN #72783974 Report a problem | ||
| 11/26/2013 | Sold | $355,000+4.7%$272/sqft |
Source: Public Record Report a problem | ||
| 9/30/2013 | Listed for sale | $339,000$260/sqft |
Source: LaRosa Real Estate #71590393 Report a problem | ||
Public tax history
| Year | Property taxes | Tax assessment |
|---|---|---|
| 2025 | $8,428 +19.6% | $727,800 +12.5% |
| 2024 | $7,049 +6.6% | $646,700 +5% |
| 2023 | $6,614 +13.1% | $615,800 +14.6% |
| 2022 | $5,846 +8.3% | $537,300 +6.2% |
| 2021 | $5,399 +3.6% | $506,000 +2.5% |
| 2020 | $5,212 +7.2% | $493,600 +7% |
| 2019 | $4,863 +8.6% | $461,400 +8% |
| 2018 | $4,478 +677.3% | $427,300 +7% |
| 2017 | $576 -86.5% | $399,400 +3% |
| 2016 | $4,266 -3.7% | $387,800 +6% |
| 2015 | $4,429 +4.7% | $365,700 +8.8% |
| 2014 | $4,229 -4.3% | $336,200 |
| 2013 | $4,418 +1.5% | $336,200 +0.7% |
| 2012 | $4,353 +2% | $333,800 |
| 2011 | $4,269 +6.6% | $333,800 -1% |
| 2010 | $4,006 +11.1% | $337,200 -0.6% |
| 2009 | $3,607 -5.7% | $339,300 -2.6% |
| 2008 | $3,823 -7.7% | $348,500 -7.5% |
| 2007 | $4,141 | $376,800 |
Find assessor info on the county website
Neighborhood: Roslindale
Nearby homes
- $1,199,0004 bd4 ba2k sqft44 Eastbourne St, Roslindale, MA 02131Off Market
- $662,3004 bd2 ba1.5k sqft36 Eastbourne St, Roslindale, MA 02131Off Market
- $756,3003 bd1 ba1.3k sqft48 Eastbourne St, Roslindale, MA 02131Off Market
- $722,5003 bd1 ba1.2k sqft32 Eastbourne St, Roslindale, MA 02131Off Market
- $804,3002 bd1 ba1.9k sqft35 Eastbourne St, Roslindale, MA 02131Off Market
- $900,2005 bd1 ba1.8k sqft53 Westbourne St, Roslindale, MA 02131Off Market
- $891,1004 bd2 ba1.9k sqft57 Westbourne St, Roslindale, MA 02131Off Market
- $1,106,8004 bd2 ba1.9k sqft49 Westbourne St, Roslindale, MA 02131Off Market
Nearby schools
GreatSchools rating
- 6/10Mozart Elementary SchoolGrades: PK-6Distance: 0 mi
- 6/10Lyndon K-8 SchoolGrades: PK-8Distance: 0.9 mi
- 1/10Another Course To CollegeGrades: 9-12Distance: 1.7 mi
Get a cash offer in 3 minutes
Find out how much your home could sell for in as little as 3 minutes with a no-obligation cash offer.
Estimated market value
$888,300
Get a cash offer in 3 minutes
Find out how much your home could sell for in as little as 3 minutes with a no-obligation cash offer.
Estimated market value
$888,300
- Massachusetts
- Suffolk County
- Boston
- 02131
- Roslindale
- 40 Eastbourne St
