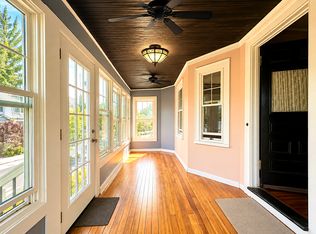
44 Eastbourne St, Roslindale, MA 02131
Home value
$1,223,400
$1.15M - $1.31M
$5,126/mo
Owner options
$5,126/mo
Rent Zestimate®
Find your next renter with Zillow Rental Manager. Plus, with online applications, you can quickly screen prospective tenants – for free.
$5,126/mo
Rent Zestimate®
$6,243/mo
Est. payment
Refinancing to a lower rate could help reduce your monthly payments and save thousands over the life of the loan.
$6,243/mo
Est. payment
Explore your selling options
Work with a Zillow partner agent
Leverage their expertise and Zillow's premium Showcase listings to get your home seen by more buyers.
Get startedList with your own agent
Get your home in front of millions of buyers by listing it on Zillow.
Learn how to do itSell it yourself
Take full control of how buyers see your home on Zillow by listing For Sale by Owner (FSBO).
List your homeWhat's special
Zillow last checked:
Listing updated:
Better Home Team 508-963-1788,
Coldwell Banker Realty - Boston 617-266-4430
Masha Senderovich
Keller Williams Realty
Facts & features
Interior
Bedrooms & bathrooms
- Bedrooms: 4
- Bathrooms: 4
- Full bathrooms: 2
- 1/2 bathrooms: 2
Primary bedroom
- Features: Bathroom - Full, Walk-In Closet(s), Closet, Flooring - Hardwood, Cable Hookup, Recessed Lighting
- Level: Second
- Area: 187
- Dimensions: 17 x 11
Bedroom 2
- Features: Closet, Flooring - Hardwood, Recessed Lighting, Half Vaulted Ceiling(s)
- Level: Second
- Area: 100
- Dimensions: 10 x 10
Bedroom 3
- Features: Closet, Flooring - Hardwood, Recessed Lighting, Half Vaulted Ceiling(s)
- Level: Second
- Area: 117
- Dimensions: 13 x 9
Bedroom 4
- Features: Cathedral Ceiling(s), Closet, Flooring - Hardwood, Cable Hookup, Recessed Lighting
- Level: Third
- Area: 231
- Dimensions: 21 x 11
Primary bathroom
- Features: Yes
Bathroom 1
- Features: Bathroom - Half, Flooring - Hardwood, Recessed Lighting
- Level: First
- Area: 24
- Dimensions: 6 x 4
Bathroom 2
- Features: Bathroom - Full, Bathroom - Tiled With Tub & Shower, Flooring - Stone/Ceramic Tile
- Level: Second
- Area: 40
- Dimensions: 8 x 5
Bathroom 3
- Features: Bathroom - Full, Bathroom - Tiled With Shower Stall, Flooring - Stone/Ceramic Tile
- Level: Second
- Area: 49
- Dimensions: 7 x 7
Dining room
- Features: Flooring - Hardwood, Window(s) - Stained Glass, Recessed Lighting, Pocket Door
- Level: First
- Area: 165
- Dimensions: 15 x 11
Family room
- Features: Closet, Flooring - Stone/Ceramic Tile, Cable Hookup, Exterior Access, Recessed Lighting
- Level: Basement
- Area: 234
- Dimensions: 18 x 13
Kitchen
- Features: Closet/Cabinets - Custom Built, Flooring - Hardwood, Pantry, Countertops - Stone/Granite/Solid, Kitchen Island, Exterior Access, Recessed Lighting
- Level: First
- Area: 180
- Dimensions: 18 x 10
Living room
- Features: Flooring - Hardwood, French Doors, Cable Hookup, Recessed Lighting
- Level: First
- Area: 182
- Dimensions: 14 x 13
Heating
- Forced Air, Natural Gas
Cooling
- Central Air
Appliances
- Included: Gas Water Heater, Water Heater, Range, Dishwasher, Disposal, Microwave, Refrigerator, Washer, Dryer, Range Hood, Plumbed For Ice Maker
- Laundry: Flooring - Stone/Ceramic Tile, Stone/Granite/Solid Countertops, Electric Dryer Hookup, Washer Hookup, In Basement
Features
- Bathroom - Half, Recessed Lighting, Bathroom, Foyer, Mud Room, High Speed Internet
- Flooring: Tile, Hardwood, Flooring - Stone/Ceramic Tile, Flooring - Hardwood
- Doors: Insulated Doors, Storm Door(s), French Doors
- Windows: Insulated Windows
- Basement: Full,Finished,Interior Entry,Bulkhead,Concrete
- Has fireplace: No
Interior area
- Total structure area: 2,030
- Total interior livable area: 2,030 sqft
Property
Parking
- Total spaces: 5
- Parking features: Detached, Garage Door Opener, Storage, Paved Drive, Off Street, Paved
- Garage spaces: 2
- Uncovered spaces: 3
Features
- Patio & porch: Porch, Patio
- Exterior features: Porch, Patio, Rain Gutters, Professional Landscaping, Sprinkler System, Garden, Stone Wall
Lot
- Size: 5,000 sqft
Details
- Parcel number: W:20 P:00941 S:000,1393992
- Zoning: R1
Construction
Type & style
- Home type: SingleFamily
- Architectural style: Colonial
- Property subtype: Single Family Residence
Materials
- Frame
- Foundation: Stone
- Roof: Shingle
Condition
- Year built: 1920
Utilities & green energy
- Electric: Circuit Breakers, 200+ Amp Service
- Sewer: Public Sewer
- Water: Public
- Utilities for property: for Gas Range, for Gas Oven, Icemaker Connection
Green energy
- Energy efficient items: Thermostat
Community & neighborhood
Community
- Community features: Public Transportation, Shopping, Park, Golf, Medical Facility, Highway Access, House of Worship, Public School, T-Station, Sidewalks
Location
- Region: Roslindale
Other
Other facts
- Road surface type: Paved
Price history
| Date | Event | Price |
|---|---|---|
| 8/1/2023 | Sold | $1,055,000-1.9%$520/sqft |
Source: MLS PIN #73122362 Report a problem | ||
| 6/15/2023 | Contingent | $1,075,000$530/sqft |
Source: MLS PIN #73122362 Report a problem | ||
| 6/8/2023 | Listed for sale | $1,075,000+12.6%$530/sqft |
Source: MLS PIN #73122362 Report a problem | ||
| 10/23/2020 | Sold | $955,000+1.8%$470/sqft |
Source: Public Record Report a problem | ||
| 9/10/2020 | Pending sale | $938,000$462/sqft |
Source: Keller Williams Realty Boston South West #72720462 Report a problem | ||
| 9/3/2020 | Listed for sale | $938,000+36.1%$462/sqft |
Source: Keller Williams Realty Boston South West #72720462 Report a problem | ||
| 6/16/2016 | Sold | $689,000$339/sqft |
Source: Public Record Report a problem | ||
| 5/2/2016 | Pending sale | $689,000$339/sqft |
Source: Century 21 Carole White #71983724 Report a problem | ||
| 4/6/2016 | Listed for sale | $689,000+102.6%$339/sqft |
Source: Century 21 Carole White #71983724 Report a problem | ||
| 11/9/2015 | Sold | $340,000$167/sqft |
Source: Public Record Report a problem | ||
Public tax history
| Year | Property taxes | Tax assessment |
|---|---|---|
| 2025 | $11,435 +10.2% | $987,500 +3.8% |
| 2024 | $10,374 +6.6% | $951,700 +5% |
| 2023 | $9,734 +10.6% | $906,300 +12% |
| 2022 | $8,804 +9.5% | $809,200 +7.4% |
| 2021 | $8,038 +5.3% | $753,300 +4.2% |
| 2020 | $7,634 +7% | $722,900 +6.8% |
| 2019 | $7,135 +8.6% | $676,900 +8% |
| 2018 | $6,569 +519% | $626,800 +15.2% |
| 2017 | $1,061 -75% | $544,300 +41% |
| 2016 | $4,245 -1.3% | $385,900 +8.6% |
| 2015 | $4,301 +6% | $355,200 +10.1% |
| 2014 | $4,058 -4.3% | $322,600 |
| 2013 | $4,239 +2.9% | $322,600 +2.1% |
| 2012 | $4,121 +2% | $316,000 |
| 2011 | $4,042 +6.5% | $316,000 -1.1% |
| 2010 | $3,796 +12.4% | $319,500 +0.5% |
| 2009 | $3,378 -5.4% | $317,800 -2.4% |
| 2008 | $3,572 -4.4% | $325,600 -4.2% |
| 2007 | $3,737 | $340,000 |
Find assessor info on the county website
Neighborhood: Roslindale
Nearby schools
GreatSchools rating
- 6/10Mozart Elementary SchoolGrades: PK-6Distance: 0.1 mi
- 6/10Lyndon K-8 SchoolGrades: PK-8Distance: 0.9 mi
- 1/10Another Course To CollegeGrades: 9-12Distance: 1.7 mi
Schools provided by the listing agent
- Elementary: Bps
- Middle: Bps
- High: Bps
Source: MLS PIN. This data may not be complete. We recommend contacting the local school district to confirm school assignments for this home.
Get a cash offer in 3 minutes
- Massachusetts
- Suffolk County
- Boston
- 02131
- Roslindale
- 44 Eastbourne St