Looking for a beautiful waterfront year round property where you can comfortably and conveniently enjoy the beauty of the Adirondacks? Hear the call of the loons as you watch the sunset from the dock. This well maintained house has an open living and dining space with gorgeous hardwood floors a Vermont castings stove to warm up to and a breathtaking view of the lake. The large open kitchen lets the natural light shine through, Corian countertops, lots of cupboard space, dishwasher, electric range, and refrigerator with ice maker. The first floor primary offers a quiet comfortable place to rest. The first floor bathroom is a full bath and a sink finished with a live edge countertop. Laundry closet is conveniently on the first floor. 2nd floor has two spacious bedrooms and another full bath.
The basement level offers a fully furnished very spacious living room/game room. It includes a pool table , sitting area with TV, a small bar area and radiant floor heat. The attention to detail and finishing touches on the whole house will not go unnoticed. The back half of basement area is a true basement which houses the utilities, storage and space for tools. Enjoy the fresh air and bug free zone on the screened in porch just off the living room. The outdoor wrap around deck features stairs down to the lawn and path to the lake. There is a toolshed, woodshed, and private viewing deck tucked up under the trees. The main dock is made of Trex decking and complete this special property.
Lake Eaton is a 600 acre lake with 5 miles of shoreline. Fishing and boating allowed and encouraged.Kayaks, canoes and Sea Ray power boat included in sale.
Sold for $999,000
$999,000
40 Eaton Outlet Way, Long Lake, NY 12847
3beds
3,100sqft
Single Family Residence
Built in 1997
0.9 Acres Lot
$1,049,300 Zestimate®
$322/sqft
$2,906 Estimated rent
Home value
$1,049,300
Estimated sales range
Not available
$2,906/mo
Zestimate® history
Owner options
List your home for rent
$2,906/mo
Rent Zestimate®
Find your next renter with Zillow Rental Manager. Plus, with online applications, you can quickly screen prospective tenants – for free.
$2,906/mo
Rent Zestimate®
Refinance and save
$6,449/mo
Est. payment
Refinancing to a lower rate could help reduce your monthly payments and save thousands over the life of the loan.
$6,449/mo
Est. payment
Explore your selling options
Work with a Zillow partner agent
Leverage their expertise and Zillow's premium Showcase listings to get your home seen by more buyers.
Get startedList with your own agent
Get your home in front of millions of buyers by listing it on Zillow.
Learn how to do itSell it yourself
Take full control of how buyers see your home on Zillow by listing For Sale by Owner (FSBO).
List your homeWhat's special
Outdoor wrap around deckSpacious bedroomsTrex deck dockLaundry closetSitting area with tvSmall bar areaLive edge countertop
Zillow last checked:
Listing updated:
Listed by:
Anne Brewer,
Merrill L. Thomas, Inc.
Bought with:
Whit Bissell, 10401249544
Merrill L. Thomas, Inc.
Source: ACVMLS,MLS#: 204804
Facts & features
Interior
Bedrooms & bathrooms
- Bedrooms: 3
- Bathrooms: 3
- Full bathrooms: 2
- 1/2 bathrooms: 1
- Main level bathrooms: 1
- Main level bedrooms: 1
Primary bedroom
- Features: Carpet
- Level: First
- Area: 196 Square Feet
- Dimensions: 14 x 14
Bedroom 2
- Description: Beautiful chair wall trim
- Features: Carpet
- Level: Second
- Area: 175.2 Square Feet
- Dimensions: 14.6 x 12
Bedroom 3
- Features: Carpet
- Level: Second
- Area: 73 Square Feet
- Dimensions: 14.6 x 5
Bathroom 1
- Features: Ceramic Tile
- Level: First
- Area: 54 Square Feet
- Dimensions: 6 x 9
Bathroom 2
- Description: shower with tub
- Features: Ceramic Tile
- Level: Second
- Area: 59.5 Square Feet
- Dimensions: 7 x 8.5
Bathroom 3
- Description: half bath
- Features: Ceramic Tile
- Level: Basement
- Area: 36 Square Feet
- Dimensions: 8 x 4.5
Dining room
- Description: dining and living, open concept
- Features: Hardwood
- Level: First
- Area: 200 Square Feet
- Dimensions: 10 x 20
Family room
- Features: Sustainable
- Level: Basement
- Area: 580 Square Feet
- Dimensions: 29 x 20
Kitchen
- Description: Corian counters
- Features: Ceramic Tile
- Level: First
- Area: 218.5 Square Feet
- Dimensions: 19 x 11.5
Laundry
- Description: laundry closet
- Features: Ceramic Tile
- Level: First
- Area: 12.5 Square Feet
- Dimensions: 2.5 x 5
Living room
- Description: lots of window, valuted, woodstove
- Features: Hardwood
- Level: First
- Area: 400 Square Feet
- Dimensions: 20 x 20
Heating
- Oil, Radiant Floor, Wood Stove
Cooling
- Ceiling Fan(s)
Appliances
- Included: Bar Fridge, Dishwasher, Dryer, Free-Standing Electric Range, Microwave, Refrigerator, Washer, Washer/Dryer
- Laundry: Inside, Laundry Closet, Main Level
Features
- Ceiling Fan(s), High Ceilings, High Speed Internet, Open Floorplan, Vaulted Ceiling(s)
- Flooring: Carpet, Ceramic Tile, Wood
- Doors: French Doors
- Windows: Double Pane Windows
- Basement: Finished,Interior Entry,Walk-Out Access
- Has fireplace: No
Interior area
- Total structure area: 3,250
- Total interior livable area: 3,100 sqft
- Finished area above ground: 2,500
- Finished area below ground: 600
Property
Parking
- Total spaces: 5
- Parking features: Driveway, Gravel, No Garage
- Uncovered spaces: 5
Features
- Levels: Tri-Level
- Stories: 2
- Patio & porch: Deck, Rear Porch
- Exterior features: Dock, Fire Pit, Lighting
- Has view: Yes
- View description: Lake
- Has water view: Yes
- Water view: Lake
- Waterfront features: Lake, Lake Front, Lake Privileges, Owned Waterfront
- Body of water: Lake Eaton
- Frontage type: Lakefront,Waterfront
Lot
- Size: 0.9 Acres
- Features: Back Yard, Few Trees, Front Yard, Lake on Lot
Details
- Additional structures: Shed(s)
- Parcel number: 25.010120.200
Construction
Type & style
- Home type: SingleFamily
- Architectural style: Adirondack
- Property subtype: Single Family Residence
Materials
- Wood Siding
- Foundation: Poured
- Roof: Asphalt
Condition
- Updated/Remodeled
- New construction: No
- Year built: 1997
Utilities & green energy
- Sewer: Engineered Septic
- Water: Public
- Utilities for property: Cable Available, Electricity Connected, Internet Available
Community & HOA
Location
- Region: Long Lake
Financial & listing details
- Price per square foot: $322/sqft
- Tax assessed value: $843,600
- Annual tax amount: $9,442
- Date on market: 6/7/2025
- Listing agreement: Exclusive Agency
- Listing terms: Cash,Conventional
- Lease term: None
- Electric utility on property: Yes
- Road surface type: Gravel
Price history
| Date | Event | Price |
|---|---|---|
| 8/29/2025 | Sold | $999,000+0.4%$322/sqft |
Source:  ACVMLS #204804 Report a problem ACVMLS #204804 Report a problem | ||
| 6/27/2025 | Pending sale | $995,000$321/sqft |
Source: ACVMLS #204804 Report a problem | ||
| 6/7/2025 | Listed for sale | $995,000+86.9%$321/sqft |
Source: ACVMLS #204804 Report a problem | ||
| 6/20/2005 | Sold | $532,499$172/sqft |
Source: Public Record Report a problem | ||
Public tax history
| Year | Property taxes | Tax assessment |
|---|---|---|
| 2025 | -- | $590,500 |
| 2024 | -- | $590,500 |
| 2023 | -- | $590,500 |
| 2022 | -- | $590,500 |
| 2021 | -- | $590,500 |
| 2020 | -- | $590,500 |
| 2019 | -- | $590,500 |
| 2018 | -- | $590,500 |
| 2017 | $7,466 | $590,500 |
| 2016 | -- | $590,500 |
| 2015 | -- | $590,500 |
| 2014 | -- | $590,500 |
| 2013 | -- | $590,500 |
| 2012 | -- | $590,500 |
| 2011 | -- | $590,500 |
| 2010 | -- | $590,500 |
| 2009 | -- | $590,500 +86.9% |
| 2008 | -- | $316,000 |
| 2007 | -- | $316,000 |
| 2006 | -- | $316,000 |
| 2005 | -- | $316,000 +25% |
| 2004 | -- | $252,800 |
| 2003 | -- | $252,800 +17% |
| 2002 | -- | $216,000 |
| 2001 | -- | $216,000 |
| 2000 | -- | $216,000 |
Find assessor info on the county website
Neighborhood: 12847
Nearby homes
- $742,2002 bd1 ba1.1k sqft36 Eaton Outlet Way, Long Lake, NY 12847Off Market
- $758,3004 bd2 ba1.8k sqft46 Eaton Outlet Way, Long Lake, NY 12847Off Market
- $725,7002 bd1 ba1.1k sqft26 Eaton Outlet Way, Long Lake, NY 12847Off Market
- $550,0002 bd2 ba1.2k sqft65 Eaton Outlet Way, Long Lake, NY 12847Sold
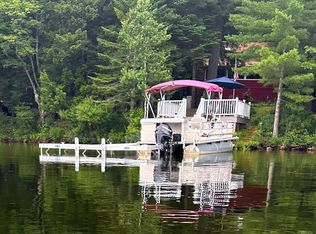
- $524,5002 bd1 ba1k sqft24 Eaton Outlet Way, Long Lake, NY 12847Off Market
- $357,700-- bd-- ba304 sqft22 Eaton Outlet Way, Long Lake, NY 12847Off Market
- $787,8003 bd1 ba1.1k sqft82 Clear Pond Way, Long Lake, NY 12847Off Market
- $539,1003 bd-- ba816 sqft20 Eaton Outlet Way, Long Lake, NY 12847Off Market
Nearby schools
GreatSchools rating
- 6/10Long Lake Central SchoolGrades: PK-12Distance: 1.5 mi
- New York
- Hamilton County
- Long Lake
- 12847
- 40 Eaton Outlet Way
