Boatable, sandy bottom waterfront right on Lake Eaton, this two-bedroom, rustic-but-nice seasonal camp with a fireplace is going to make someone very happy. Direct waterfront on Lake Eaton does not come for sale very often, and this one really is priced to sell. (The writer may be biased, but the statements are still true.) Lake Eaton itself is special, with a mostly wild shoreline and surround, and views of Owls Head Mountain and many other named and nameless hills. Sunsets are fantastic. It's deep and sometimes windy. There's a public campground on the north end, but boat traffic is very light. It's spring-fed, with no other inlet, and the water level remains almost constant year-round. This 1.3-acre property lies just east of Lake Eaton's only outlet and is the last parcel at the end of a dirt road that's always passable, though only by four-wheel drive in mud season. The driveway is graveled and firm year-round. The camp has two bedrooms, two full bathrooms, two sleeping areas in the loft, a laundry room, a kitchen and dining room open to a living room with a fireplace (a stone chimney, too), and a porch. The porch is not last; it's the first place to spend your time every day and probably the last before bed too. After breakfast, head a few steps down to the deck by the lake. Sit and enjoy the view, the breeze, the loons calling, or go for a swim off the dock or take a boat out. What a place to enjoy. Come see this camp and find out what it would be like to live at Lake Eaton.
Sold for $550,000
$550,000
65 Eaton Outlet Way, Long Lake, NY 12847
2beds
1,265sqft
Single Family Residence
Built in 1965
1.3 Acres Lot
$637,800 Zestimate®
$435/sqft
$1,856 Estimated rent
Home value
$637,800
$580,000 - $702,000
$1,856/mo
Zestimate® history
Owner options
List your home for rent
$1,856/mo
Rent Zestimate®
Find your next renter with Zillow Rental Manager. Plus, with online applications, you can quickly screen prospective tenants – for free.
$1,856/mo
Rent Zestimate®
Refinance and save
$3,636/mo
Est. payment
Refinancing to a lower rate could help reduce your monthly payments and save thousands over the life of the loan.
$3,636/mo
Est. payment
Explore your selling options
Work with a Zillow partner agent
Leverage their expertise and Zillow's premium Showcase listings to get your home seen by more buyers.
Get startedList with your own agent
Get your home in front of millions of buyers by listing it on Zillow.
Learn how to do itSell it yourself
Take full control of how buyers see your home on Zillow by listing For Sale by Owner (FSBO).
List your homeWhat's special
Stone chimneyLaundry roomPublic campgroundDirt roadBoat trafficSpring - fedSandy bottom waterfront
Zillow last checked:
Listing updated:
Listed by:
Caleb Thompson,
Long Lake Real Estate
Bought with:
Caleb Thompson, 10311209772
Long Lake Real Estate
Source: ACVMLS,MLS#: 201655
Facts & features
Interior
Bedrooms & bathrooms
- Bedrooms: 2
- Bathrooms: 2
- Full bathrooms: 2
- Main level bathrooms: 2
- Main level bedrooms: 2
Bedroom 1
- Level: First
- Area: 11126.74 Square Feet
- Dimensions: 1,018 x 10.93
Bedroom 2
- Level: First
- Area: 126.75 Square Feet
- Dimensions: 9.41 x 13.47
Bathroom 1
- Level: First
- Area: 38.13 Square Feet
- Dimensions: 6.19 x 6.16
Bathroom 2
- Level: First
- Area: 83.62 Square Feet
- Dimensions: 9.47 x 8.83
Kitchen
- Description: Common with Living Room
- Level: First
- Area: 156 Square Feet
- Dimensions: 13 x 12
Laundry
- Level: First
- Area: 52.12 Square Feet
- Dimensions: 6.19 x 8.42
Living room
- Description: Common with Kitchen
- Level: First
- Area: 156 Square Feet
- Dimensions: 13 x 12
Loft
- Description: Sloped Ceiling
- Level: Second
- Area: 173.93 Square Feet
- Dimensions: 24.36 x 7.14
Other
- Description: Lakeside Porch
- Level: First
- Area: 154.33 Square Feet
- Dimensions: 24.42 x 6.32
Other
- Description: Hall
- Level: First
- Area: 44.96 Square Feet
- Dimensions: 3.35 x 13.42
Heating
- Forced Air, Propane
Cooling
- Ceiling Fan(s)
Appliances
- Included: Dryer, Electric Cooktop, Microwave, Refrigerator, Washer, Water Heater
- Laundry: Laundry Room, Main Level
Features
- Laminate Counters, Beamed Ceilings, Natural Woodwork, Open Floorplan, Master Downstairs, Vaulted Ceiling(s)
- Flooring: Carpet, Vinyl
- Doors: Storm Door(s)
- Windows: Single Pane Windows, Skylight(s), Wood Frames
- Basement: Block,Concrete,Exterior Entry,Partial,Storage Space,Unfinished,Walk-Out Access
- Number of fireplaces: 1
- Fireplace features: Family Room, Insert, Stone, Wood Burning
Interior area
- Total structure area: 1,265
- Total interior livable area: 1,265 sqft
- Finished area above ground: 1,265
- Finished area below ground: 0
Property
Parking
- Parking features: Gravel, Outside
Features
- Levels: One and One Half
- Stories: 1
- Patio & porch: Deck, Front Porch, Side Porch, See Remarks
- Exterior features: Fire Pit, Lake Access Steps
- Pool features: None
- Spa features: None
- Fencing: None
- Has view: Yes
- View description: Forest, Hills, Mountain(s), Trees/Woods, Water
- Has water view: Yes
- Water view: Water
- Waterfront features: Lake Front, Navigable Water
- Body of water: Lake Eaton
- Frontage type: Lakefront
Lot
- Size: 1.3 Acres
- Features: Native Plants, Views, Waterfront, Wooded
Details
- Additional structures: See Remarks
- Parcel number: 25.010122
- Zoning: None
- Special conditions: Standard
- Other equipment: Call Listing Agent
Construction
Type & style
- Home type: SingleFamily
- Architectural style: Adirondack,Cape Cod
- Property subtype: Single Family Residence
Materials
- Block, Wood Siding
- Foundation: Block, Pillar/Post/Pier
- Roof: Asphalt
Condition
- Updated/Remodeled
- New construction: No
- Year built: 1965
Utilities & green energy
- Electric: Circuit Breakers
- Sewer: Septic Tank
- Water: Public
- Utilities for property: Electricity Connected, Water Connected
Community & HOA
Community
- Subdivision: Pine Hill
Location
- Region: Long Lake
Financial & listing details
- Price per square foot: $435/sqft
- Tax assessed value: $572,700
- Annual tax amount: $9,074
- Date on market: 4/18/2024
- Listing agreement: Exclusive Right To Sell
- Listing terms: Cash,Conventional
- Lease term: None
- Electric utility on property: Yes
- Road surface type: Dirt, Gravel
Price history
| Date | Event | Price |
|---|---|---|
| 6/17/2024 | Sold | $550,000-1.6%$435/sqft |
Source:  ACVMLS #201655 Report a problem ACVMLS #201655 Report a problem | ||
| 5/14/2024 | Pending sale | $559,000$442/sqft |
Source: ACVMLS #201655 Report a problem | ||
| 4/18/2024 | Listed for sale | $559,000$442/sqft |
Source: ACVMLS #201655 Report a problem | ||
Public tax history
| Year | Property taxes | Tax assessment |
|---|---|---|
| 2025 | -- | $400,900 |
| 2024 | -- | $400,900 |
| 2023 | -- | $400,900 |
| 2022 | -- | $400,900 |
| 2021 | -- | $400,900 |
| 2020 | -- | $400,900 |
| 2019 | -- | $400,900 |
| 2018 | -- | $400,900 |
| 2017 | $5,069 | $400,900 |
| 2016 | -- | $400,900 |
| 2015 | -- | $400,900 |
| 2014 | -- | $400,900 |
| 2013 | -- | $400,900 -5% |
| 2012 | -- | $422,000 |
| 2011 | -- | $422,000 |
| 2010 | -- | $422,000 |
| 2009 | -- | $422,000 +70.6% |
| 2008 | -- | $247,300 |
| 2007 | -- | $247,300 |
| 2006 | -- | $247,300 |
| 2005 | -- | $247,300 +25% |
| 2004 | -- | $197,800 |
| 2003 | -- | $197,800 +14.3% |
| 2002 | -- | $173,000 |
| 2001 | -- | $173,000 |
| 2000 | -- | $173,000 |
Find assessor info on the county website
Neighborhood: 12847
Nearby homes
- $763,1004 bd2 ba1.8k sqft46 Eaton Outlet Way, Long Lake, NY 12847Off Market
- $778,6003 bd1 ba1.1k sqft82 Clear Pond Way, Long Lake, NY 12847Off Market
- $999,0003 bd3 ba3.1k sqft40 Eaton Outlet Way, Long Lake, NY 12847Sold
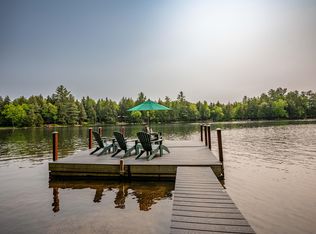
- $290,5002 bd1 ba1.2k sqft73 Clear Pond Way, Long Lake, NY 12847Off Market
- $753,9002 bd1 ba1.1k sqft36 Eaton Outlet Way, Long Lake, NY 12847Off Market
- $431,5002 bd1 ba1.2k sqft55 Clear Pond Way, Long Lake, NY 12847Off Market
- $422,1002 bd1 ba800 sqft102 Beecher Park Way, Long Lake, NY 12847Off Market
- $738,5002 bd1 ba1.1k sqft26 Eaton Outlet Way, Long Lake, NY 12847Off Market
Nearby schools
GreatSchools rating
- 6/10Long Lake Central SchoolGrades: PK-12Distance: 1.4 mi
- New York
- Hamilton County
- Long Lake
- 12847
- 65 Eaton Outlet Way
