Welcome to the Highlands at Glenmoor, an exceptional active adult community offering the perfect blend of comfort and luxury. This pristine 2-bedroom, 2-bathroom detached condo epitomizes elegant living with its beautiful hardwood floors throughout and an inviting open layout. The living room boasts a vaulted ceiling, an electric fireplace, and remote-controlled blinds, creating a cozy and sophisticated space. The versatile den with French doors, hardwood floors, and crown molding, ideal for an office or reading nook. The formal dining room features chair rail, crown molding, and hardwood floors, making it perfect for hosting dinners. The master suite is a serene retreat with a tray ceiling, an updated bath complete with a double vanity and a new walk-in shower, plus ample storage with both a walk-in closet and a double door closet. Step outside to your own private oasis on the screened Trex deck with a ceiling fan and vaulted ceiling, complemented by an additional open deck area for outdoor enjoyment. The condo also includes a two-car garage and a full basement with an egress window, offering abundant storage and flexibility. For peace of mind, an ADT security system and a 1-year AHS Shield Plus home warranty are included. Enjoy a vibrant lifestyle with amenities like a pool, clubhouse with a billiard/game room and library, tennis courts, bocce, and more. This is more than a home—it's a lifestyle. Seller prefers a mid-November closing. Come and take a look!
Sold for $476,500
$476,500
40 Edinburgh Dr, Palmer Twp, PA 18045
2beds
2,007sqft
Condominium, Single Family Residence
Built in 2007
-- sqft lot
$505,400 Zestimate®
$237/sqft
$2,809 Estimated rent
Home value
$505,400
$480,000 - $536,000
$2,809/mo
Zestimate® history
Owner options
List your home for rent
$2,809/mo
Rent Zestimate®
Find your next renter with Zillow Rental Manager. Plus, with online applications, you can quickly screen prospective tenants – for free.
$2,809/mo
Rent Zestimate®
Refinance and save
$3,584/mo
Est. payment
Refinancing to a lower rate could help reduce your monthly payments and save thousands over the life of the loan.
$3,584/mo
Est. payment
Explore your selling options
Work with a Zillow partner agent
Leverage their expertise and Zillow's premium Showcase listings to get your home seen by more buyers.
Get startedList with your own agent
Get your home in front of millions of buyers by listing it on Zillow.
Learn how to do itSell it yourself
Take full control of how buyers see your home on Zillow by listing For Sale by Owner (FSBO).
List your homeWhat's special
Electric fireplaceTwo-car garageMaster suiteFull basementRemote-controlled blindsEgress windowHardwood floors
Zillow last checked:
Listing updated:
Listed by:
Lori J. Campbell 610-360-2413,
Coldwell Banker Heritage R E,
Meredith F. Campbell 610-360-0260,
Coldwell Banker Heritage R E
Bought with:
Tom Lisinicchia, RS298204
Weichert Realtors
Source: GLVR,MLS#: 744842 Originating MLS: Lehigh Valley MLS
Originating MLS: Lehigh Valley MLSFacts & features
Interior
Bedrooms & bathrooms
- Bedrooms: 2
- Bathrooms: 2
- Full bathrooms: 2
Rooms
- Room types: Den, Office
Primary bedroom
- Level: First
- Dimensions: 15.00 x 15.00
Bedroom
- Level: First
- Dimensions: 11.00 x 11.00
Primary bathroom
- Level: First
- Dimensions: 11.00 x 11.00
Breakfast room nook
- Level: First
- Dimensions: 11.00 x 10.00
Den
- Level: First
- Dimensions: 12.00 x 11.00
Dining room
- Level: First
- Dimensions: 11.00 x 11.00
Foyer
- Level: First
- Dimensions: 8.00 x 5.00
Other
- Level: First
- Dimensions: 8.00 x 5.00
Kitchen
- Level: First
- Dimensions: 11.00 x 10.00
Laundry
- Level: First
- Dimensions: 7.00 x 5.00
Living room
- Level: First
- Dimensions: 20.00 x 18.00
Heating
- Forced Air, Gas
Cooling
- Central Air, Ceiling Fan(s)
Appliances
- Included: Dishwasher, Electric Dryer, Electric Oven, Electric Range, Gas Water Heater, Microwave, Refrigerator, Washer
- Laundry: Electric Dryer Hookup, Main Level
Features
- Attic, Dining Area, Separate/Formal Dining Room, Entrance Foyer, Home Office, Family Room Main Level, Storage, Walk-In Closet(s)
- Flooring: Carpet, Ceramic Tile, Hardwood
- Basement: Daylight,Egress Windows,Full
- Has fireplace: Yes
- Fireplace features: Living Room
Interior area
- Total interior livable area: 2,007 sqft
- Finished area above ground: 2,007
- Finished area below ground: 0
Property
Parking
- Total spaces: 2
- Parking features: Built In, Garage, Off Street, On Street, Garage Door Opener
- Garage spaces: 2
- Has uncovered spaces: Yes
Features
- Levels: One
- Stories: 1
- Patio & porch: Covered, Deck, Porch, Screened
- Exterior features: Deck, Porch
Lot
- Features: Backs to Common Grounds
Details
- Parcel number: K8 12 8171 0324
- Zoning: MDR-MEDIUM DENSITY RESIDE
- Special conditions: None
Construction
Type & style
- Home type: Condo
- Architectural style: Ranch
- Property subtype: Condominium, Single Family Residence
Materials
- Stone, Vinyl Siding
- Roof: Asphalt,Fiberglass
Condition
- Year built: 2007
Utilities & green energy
- Electric: 200+ Amp Service, Circuit Breakers
- Sewer: Public Sewer
- Water: Public
- Utilities for property: Cable Available
Community & HOA
Community
- Security: Security System, Smoke Detector(s)
- Senior community: Yes
- Subdivision: Highlands at Glenmoor
HOA
- Has HOA: Yes
- HOA fee: $420 monthly
Location
- Region: Palmer Twp
Financial & listing details
- Price per square foot: $237/sqft
- Tax assessed value: $93,300
- Annual tax amount: $8,411
- Date on market: 9/9/2024
- Cumulative days on market: 2 days
- Listing terms: Cash,Conventional,FHA,VA Loan
- Ownership type: Common
Price history
| Date | Event | Price |
|---|---|---|
| 11/14/2024 | Sold | $476,500+0.3%$237/sqft |
Source:  GLVR #744842 Report a problem GLVR #744842 Report a problem | ||
| 9/12/2024 | Pending sale | $474,900$237/sqft |
Source: GLVR #744842 Report a problem | ||
| 9/9/2024 | Listed for sale | $474,900+41.2%$237/sqft |
Source: GLVR #744842 Report a problem | ||
| 1/10/2014 | Sold | $336,400-8.7%$168/sqft |
Source: GLVR #460198 Report a problem | ||
| 10/11/2013 | Listed for sale | $368,400+3.3%$184/sqft |
Source: Weichert Realtors #460198 Report a problem | ||
| 10/24/2006 | Sold | $356,650$178/sqft |
Source: Public Record Report a problem | ||
Public tax history
Tax history is unavailable.
Neighborhood: 18045
Nearby homes
- $520,1202 bd2 ba2k sqft42 Edinburgh Dr, Easton, PA 18045Sold
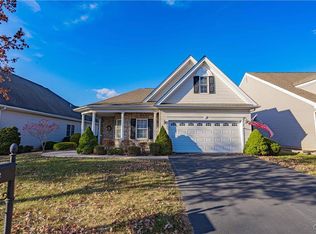
- $553,3003 bd3 ba2.7k sqft38 Edinburgh Dr, Palmer Twp, PA 18045Off Market
- $537,3003 bd3 ba2.8k sqft44 Edinburgh Dr, Easton, PA 18045Off Market

- $510,4003 bd3 ba2.4k sqft41 Edinburgh Dr, Easton, PA 18045Off Market

- $525,4003 bd3 ba2.3k sqft43 Edinburgh Dr, Palmer Twp, PA 18045Off Market
- $465,0002 bd2 ba1.8k sqft46 Edinburgh Dr, Easton, PA 18045Sold
- $429,200-- bd-- ba-- sqft34 Edinburgh Dr, Easton, PA 18045Off Market
- $501,500-- bd-- ba-- sqft25 Edinburgh Dr, Easton, PA 18045Off Market
Nearby schools
GreatSchools rating
- 8/10Tracy El SchoolGrades: K-5Distance: 1.1 mi
- 4/10Easton Area Middle SchoolGrades: 6-8Distance: 2.4 mi
- 4/10Easton Area High SchoolGrades: 9-12Distance: 3 mi
Schools provided by the listing agent
- District: Easton
Source: GLVR. This data may not be complete. We recommend contacting the local school district to confirm school assignments for this home.
Get a cash offer in 3 minutes
Find out how much your home could sell for in as little as 3 minutes with a no-obligation cash offer.
Estimated market value
$505,400
Get a cash offer in 3 minutes
Find out how much your home could sell for in as little as 3 minutes with a no-obligation cash offer.
Estimated market value
$505,400
- Pennsylvania
- Northampton County
- Easton
- 18045
- 40 Edinburgh Dr
Nearby cities
Nearby neighborhoods
Nearby zip codes
Other Easton Topics
