Welcome to your dream 2 bed/2 bath home located on one of the best lots with plenty of privacy in the backyard in The Highlands at Glenmoor, an active adult community! This charming single-story condo boasts a perfect blend of comfort and style. Step inside to discover a spacious den or office adorned with elegant pocket doors, offering a versatile space for work or relaxation. The master suite is a serene retreat, featuring his and hers walk-in closets and a luxurious full bath, creating an oasis of tranquility. Gather with loved ones in the inviting family room, complete with a cozy corner gas fireplace, ideal for warm evenings in. The bright kitchen is a chef's delight, with ample cabinetry, convenient wall oven, and a delightful breakfast nook bathed in natural light. Bask in the various amenities this community offers, such as pool, tennis courts, fitness center, billiard room and meeting/party room! Enjoy a carefree lifestyle with lawn care, snow removal and exterior maintenance taken care of by the HOA! Conveniently located close to major highways PA-33 and PA-248 for easy commute, Braden Airpark, Palmer Park Mall, Mill Race Park, Sawmill Golf Course, shops, restaurants and so much more! Don't miss your chance to experience the ease and elegance of single-story living in this delightful condo – schedule your showing today!
Sold for $465,000
$465,000
46 Edinburgh Dr, Easton, PA 18045
2beds
1,896sqft
Condominium, Single Family Residence
Built in 2006
-- sqft lot
$481,100 Zestimate®
$245/sqft
$2,617 Estimated rent
Home value
$481,100
$457,000 - $505,000
$2,617/mo
Zestimate® history
Owner options
List your home for rent
$2,617/mo
Rent Zestimate®
Find your next renter with Zillow Rental Manager. Plus, with online applications, you can quickly screen prospective tenants – for free.
$2,617/mo
Rent Zestimate®
Refinance and save
$3,445/mo
Est. payment
Refinancing to a lower rate could help reduce your monthly payments and save thousands over the life of the loan.
$3,445/mo
Est. payment
Explore your selling options
Work with a Zillow partner agent
Leverage their expertise and Zillow's premium Showcase listings to get your home seen by more buyers.
Get startedList with your own agent
Get your home in front of millions of buyers by listing it on Zillow.
Learn how to do itSell it yourself
Take full control of how buyers see your home on Zillow by listing For Sale by Owner (FSBO).
List your homeWhat's special
Party roomMaster suiteSawmill golf courseTennis courtsSingle - story livingNatural lightFitness center
Zillow last checked:
Listing updated:
Listed by:
Shabana Pathan 484-893-1204,
Keller Williams Northampton,
Lucy Pilovsky 610-867-8888,
Keller Williams Northampton
Bought with:
Ami D. Patel, RS344886
Redfin Corporation
Source: GLVR,MLS#: 735296 Originating MLS: Lehigh Valley MLS
Originating MLS: Lehigh Valley MLSFacts & features
Interior
Bedrooms & bathrooms
- Bedrooms: 2
- Bathrooms: 2
- Full bathrooms: 2
Rooms
- Room types: Den, Office
Heating
- Forced Air, Gas
Cooling
- Central Air, Ceiling Fan(s)
Appliances
- Included: Dryer, Dishwasher, Electric Oven, Gas Water Heater, Microwave, Refrigerator, Washer
- Laundry: Washer Hookup, Dryer Hookup, Main Level
Features
- Breakfast Area, Dining Area, Separate/Formal Dining Room, Entrance Foyer, Eat-in Kitchen, Home Office, Mud Room, Family Room Main Level, Traditional Floorplan, Utility Room, Walk-In Closet(s)
- Flooring: Ceramic Tile, Luxury Vinyl, Luxury VinylPlank, Tile
- Basement: None
- Has fireplace: Yes
- Fireplace features: Family Room
Interior area
- Total interior livable area: 1,896 sqft
- Finished area above ground: 1,896
- Finished area below ground: 0
Property
Parking
- Total spaces: 2
- Parking features: Attached, Driveway, Garage, Off Street, On Street, Garage Door Opener
- Attached garage spaces: 2
- Has uncovered spaces: Yes
Features
- Levels: One
- Stories: 1
- Patio & porch: Covered, Porch
- Exterior features: Porch
- Has view: Yes
- View description: Panoramic
Details
- Parcel number: K8 12 8174 0324
- Zoning: MDR-MEDIUM DENSITY RESIDE
- Special conditions: None
Construction
Type & style
- Home type: Condo
- Architectural style: Ranch
- Property subtype: Condominium, Single Family Residence
Materials
- Stone, Vinyl Siding
- Roof: Asphalt,Fiberglass
Condition
- Year built: 2006
Utilities & green energy
- Electric: Circuit Breakers
- Sewer: Public Sewer
- Water: Public
Community & HOA
Community
- Features: Curbs
- Senior community: Yes
- Subdivision: Highlands at Glenmoor
HOA
- Has HOA: Yes
- HOA fee: $420 monthly
Location
- Region: Easton
Financial & listing details
- Price per square foot: $245/sqft
- Tax assessed value: $78,900
- Annual tax amount: $6,992
- Date on market: 9/19/2025
- Cumulative days on market: 5 days
- Listing terms: Cash,Conventional,FHA,VA Loan
- Ownership type: Common
Price history
| Date | Event | Price |
|---|---|---|
| 6/28/2024 | Sold | $465,000+5.7%$245/sqft |
Source:  GLVR #735296 Report a problem GLVR #735296 Report a problem | ||
| 4/12/2024 | Pending sale | $439,900$232/sqft |
Source: GLVR #735296 Report a problem | ||
| 4/3/2024 | Listed for sale | $439,900+45.7%$232/sqft |
Source: GLVR #735296 Report a problem | ||
| 9/7/2006 | Sold | $301,890$159/sqft |
Source: Public Record Report a problem | ||
Public tax history
Tax history is unavailable.
Neighborhood: 18045
Nearby homes
- $539,1003 bd3 ba2.8k sqft44 Edinburgh Dr, Easton, PA 18045Off Market

- $460,2002 bd2 ba1.8k sqft48 Edinburgh Dr, Easton, PA 18045Off Market
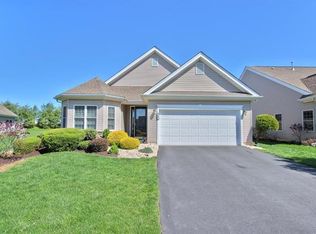
- $520,1202 bd2 ba2k sqft42 Edinburgh Dr, Easton, PA 18045Sold
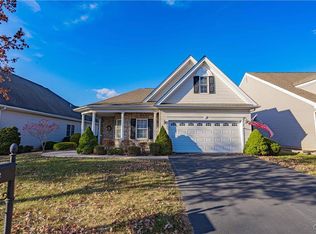
- $510,0003 bd4 ba2.7k sqft50 Edinburgh Dr, Easton, PA 18045Sold
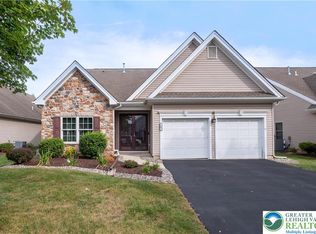
- $529,9003 bd3 ba2.8k sqft47 Edinburgh Dr, Easton, PA 18045Pending
- $476,5002 bd2 ba2k sqft40 Edinburgh Dr, Palmer Twp, PA 18045Sold
- $506,0003 bd2 ba2.3k sqft49 Edinburgh Dr, Easton, PA 18045Sold
- $519,3003 bd3 ba2.3k sqft43 Edinburgh Dr, Palmer Twp, PA 18045Off Market
Nearby schools
GreatSchools rating
- 8/10Tracy El SchoolGrades: K-5Distance: 1.1 mi
- 4/10Easton Area Middle SchoolGrades: 6-8Distance: 2.4 mi
- 4/10Easton Area High SchoolGrades: 9-12Distance: 3 mi
Schools provided by the listing agent
- Elementary: Edward Tracy Elementary School
- Middle: Easton Area Middle School
- High: Easton Area High School
- District: Easton
Source: GLVR. This data may not be complete. We recommend contacting the local school district to confirm school assignments for this home.
Get a cash offer in 3 minutes
Find out how much your home could sell for in as little as 3 minutes with a no-obligation cash offer.
Estimated market value
$481,100
Get a cash offer in 3 minutes
Find out how much your home could sell for in as little as 3 minutes with a no-obligation cash offer.
Estimated market value
$481,100
- Pennsylvania
- Northampton County
- Easton
- 18045
- 46 Edinburgh Dr
Nearby cities
Nearby neighborhoods
Nearby zip codes
Other Easton Topics
