*OPEN HOUSE CANCELLED. OFFER ACCEPTED!* Welcome to easy, low-maintenance living in the highly sought-after Highlands at Glenmoor, a vibrant 55+ community offering exceptional amenities and an active lifestyle. This beautifully maintained 3-bedroom, 3-bath detached condo features an attractive stone and vinyl facade with a welcoming covered wraparound porch. Step inside to a dramatic two-story central hall foyer with tile floors that leads to a private den/study with French doors and a formal dining room, perfect for entertaining. The impressive two-story family room boasts a soaring cathedral ceiling and a cozy gas fireplace with mantel, creating a warm and inviting gathering space. The updated kitchen is designed for both style and function with 24-inch tile floors, granite countertops, stainless steel appliances, a tiled backsplash, recessed lighting, and a bi-level center island with breakfast seating and a stainless steel sink. An adjoining dining area offers sliding door access to the concrete patio, providing the perfect setting for outdoor relaxation. The spacious first-floor primary suite features a cathedral ceiling, ceiling fan, wall-to-wall carpeting, dual closets including a walk-in closet, and a luxurious en-suite bath complete with tile floors, dual vanities, a walk-in shower with sliding glass door, linen closet, and conveniently located laundry area with organizational shelving. A second first-floor bedroom and a full hall bath with a tub/shower combination offer comfortable accommodations for guests. Upstairs, the finished loft overlooks both the foyer and family room, providing an ideal flex space for a sitting area, hobby room, or home office. An additional bedroom and full bath with tile floors and a tub/shower combination complete the upper level, offering privacy for overnight guests. A two-car garage with a paved driveway provides ample parking and storage. Conveniently located close to major highways PA-33 and PA-248 for easy commute, Braden Airpark, Palmer Park Mall, Mill Race Park, Sawmill Golf Course, shops, restaurants and more!
Pending
$529,900
47 Edinburgh Dr, Easton, PA 18045
3beds
2,864sqft
:
Get pre-qualified$4,036/mo
Condominium, Single Family Residence
Built in 2006
-- sqft lot
$534,400 Zestimate®
$185/sqft
$495/mo HOA
What's special
Second first-floor bedroomStone and vinyl facadeRecessed lightingTiled backsplashWall-to-wall carpetingGranite countertopsStainless steel appliances
- 10 days |
- 377 |
- 12 |
Zillow last checked:
Listing updated:
Listed by:
Shabana Pathan 484-893-1204,
Keller Williams Northampton 610-867-8888,
Lucy Pilovsky 347-267-6174,
Keller Williams Northampton
Source: GLVR,MLS#: 780724 Originating MLS: Lehigh Valley MLS
Originating MLS: Lehigh Valley MLSFacts & features
Interior
Bedrooms & bathrooms
- Bedrooms: 3
- Bathrooms: 3
- Full bathrooms: 3
Rooms
- Room types: Den, Office
Primary bedroom
- Description: Wall-to-wall carpet, Cathedral ceiling, ceiling fan
- Level: First
- Dimensions: 19.00 x 13.00
Bedroom
- Description: Wall-to-wall carpet, baseboard molding
- Level: First
- Dimensions: 11.00 x 12.00
Bedroom
- Description: Wall-to-wall carpet, baseboard molding, ceiling fan
- Level: Second
- Dimensions: 14.00 x 13.00
Primary bathroom
- Description: Tile floors, dual sinks, walk-in shower w/sliding doors, linen closet
- Level: First
- Dimensions: 13.00 x 8.00
Breakfast room nook
- Level: First
- Dimensions: 10.00 x 10.00
Den
- Description: Double doors, hardwood floors
- Level: First
- Dimensions: 11.00 x 10.00
Dining room
- Description: Hardwood floors, baseboard molding
- Level: First
- Dimensions: 12.00 x 11.00
Family room
- Description: 2-story w/Cathedral ceiling, hardwood floors, tiled gas fireplace
- Level: First
- Dimensions: 14.00 x 17.00
Foyer
- Description: 2-story w/tile floors
- Level: First
- Dimensions: 7.00 x 15.00
Other
- Description: Tile flors, tub/shower combo w/sliding door
- Level: First
- Dimensions: 8.00 x 5.00
Other
- Description: Tile floors, tub/shower combo w/sliding door
- Level: Second
- Dimensions: 12.00 x 5.00
Kitchen
- Description: Tile floors, granite countertops, stainless steel appliances, recessed lights, bi-level center island w/breakfast seating & stainless steel sink
- Level: First
- Dimensions: 15.00 x 10.00
Laundry
- Description: Tile floors, organizational shelf
- Level: First
- Dimensions: 5.00 x 7.00
Other
- Description: Master bedroom walk-in closet
- Level: First
- Dimensions: 7.00 x 9.00
Other
- Description: Upstairs hallway
- Level: Second
- Dimensions: 11.00 x 19.00
Recreation
- Description: Wall-to-wall carpet, ceiling fan, 2nd story views of central hall foyer and family room
- Level: Second
- Dimensions: 21.00 x 11.00
Heating
- Forced Air, Gas
Cooling
- Central Air, Ceiling Fan(s)
Appliances
- Included: Dishwasher, Gas Cooktop, Gas Oven, Gas Range, Gas Water Heater, Microwave
- Laundry: Washer Hookup, Dryer Hookup, Main Level
Features
- Breakfast Area, Cathedral Ceiling(s), Dining Area, Separate/Formal Dining Room, Entrance Foyer, Eat-in Kitchen, Game Room, High Ceilings, Home Office, Kitchen Island, Loft, Family Room Main Level, Vaulted Ceiling(s), Walk-In Closet(s)
- Flooring: Carpet, Ceramic Tile, Laminate, Resilient, Tile
- Basement: None
- Has fireplace: Yes
- Fireplace features: Family Room, Gas Log
Interior area
- Total interior livable area: 2,864 sqft
- Finished area above ground: 2,864
- Finished area below ground: 0
Property
Parking
- Total spaces: 2
- Parking features: Attached, Driveway, Garage, Off Street, On Street
- Attached garage spaces: 2
- Has uncovered spaces: Yes
Features
- Stories: 1
- Patio & porch: Covered, Patio, Porch
- Exterior features: Porch, Patio
- Has view: Yes
- View description: Panoramic
Lot
- Features: Flat
Details
- Parcel number: K81282140324
- Zoning: 24MDR
- Special conditions: None
Construction
Type & style
- Home type: Condo
- Architectural style: Ranch
- Property subtype: Condominium, Single Family Residence
Materials
- Stone, Vinyl Siding
- Roof: Asphalt,Fiberglass
Condition
- Year built: 2006
Utilities & green energy
- Electric: Circuit Breakers
- Sewer: Public Sewer
- Water: Public
Community & HOA
Community
- Features: Curbs, Sidewalks
- Senior community: Yes
- Subdivision: Highlands at Glenmoor
HOA
- Has HOA: Yes
- HOA fee: $495 monthly
Location
- Region: Easton
Financial & listing details
- Price per square foot: $185/sqft
- Tax assessed value: $106,700
- Annual tax amount: $10,119
- Date on market: 7/15/2026
- Cumulative days on market: 11 days
- Ownership type: Common
- Road surface type: Paved
Estimated market value
$534,400
$508,000 - $561,000
$3,147/mo
Price history
| Date | Event | Price |
|---|---|---|
| 7/18/2026 | Pending sale | $529,900$185/sqft |
Source:  GLVR #780724 Report a problem GLVR #780724 Report a problem | ||
| 7/15/2026 | Listed for sale | $529,900+51.4%$185/sqft |
Source: GLVR #780724 Report a problem | ||
| 7/26/2019 | Sold | $350,000$122/sqft |
Source: GLVR #607904 Report a problem | ||
| 4/12/2019 | Listed for sale | $350,000+4%$122/sqft |
Source: Steel City Realty LLC #607904 Report a problem | ||
| 3/29/2007 | Sold | $336,574$118/sqft |
Source: Public Record Report a problem | ||
Public tax history
Tax history is unavailable.
Monthly payment
Est. payment
Payment breakdown
Explore the cost of this home by adjusting the details. Changes won't be saved.Climate risks
Neighborhood: 18045
Nearby schools
GreatSchools rating
- 8/10Tracy El SchoolGrades: K-5Distance: 1.1 mi
- 4/10Easton Area Middle SchoolGrades: 6-8Distance: 2.3 mi
- 4/10Easton Area High SchoolGrades: 9-12Distance: 2.9 mi
Schools provided by the listing agent
- Elementary: Edward Tracy Elementary School
- Middle: Easton Area Middle School
- High: Easton Area High School
- District: Easton
Source: GLVR. This data may not be complete. We recommend contacting the local school district to confirm school assignments for this home.
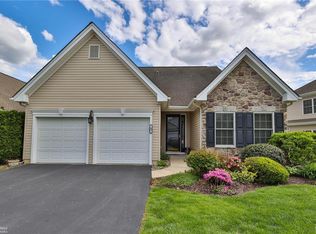
- $506,0003 bd2 ba2.3k sqft49 Edinburgh Dr, Easton, PA 18045Sold
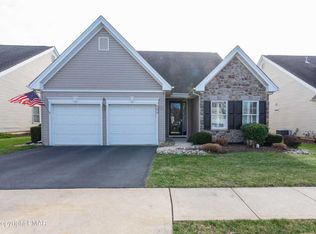
- $521,5003 bd3 ba2.3k sqft43 Edinburgh Dr, Palmer Twp, PA 18045Off Market
- $532,4003 bd3 ba2.8k sqft44 Edinburgh Dr, Easton, PA 18045Off Market

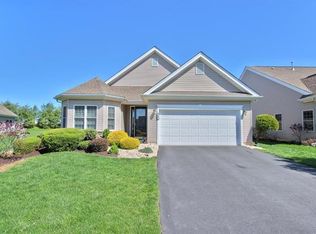
- $455,1002 bd2 ba1.8k sqft48 Edinburgh Dr, Easton, PA 18045Off Market
- $465,0002 bd2 ba1.8k sqft46 Edinburgh Dr, Easton, PA 18045Sold
- $506,8003 bd3 ba2.4k sqft41 Edinburgh Dr, Easton, PA 18045Off Market
- $515,0002 bd3 ba2.1k sqft53 Edinburgh Dr, Easton, PA 18045Sold
- $520,1202 bd2 ba2k sqft42 Edinburgh Dr, Easton, PA 18045Sold
A local agent can set up tours, give advice and negotiate with sellers.
Similar homes
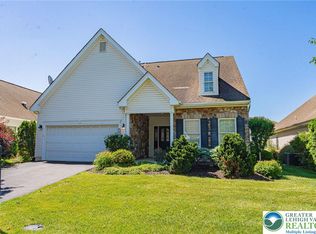
- $505,0003 bd2 ba2.4k sqft9 Devonshire Dr, Easton, PA 18045For Sale
 MLS ID #777662, Cathy W. Taylor, RE/MAX Real Estate. GLVR
 - $489,9003 bd3 ba2.4k sqft820 Meco Rd, Easton, PA 18040For Sale
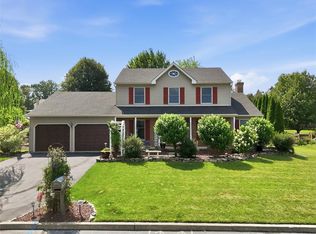 MLS ID #781105, Sharon M Pennypacker, BHGRE Valley Partners-Bethlehm. GLVR
 - $575,0004 bd3 ba2.4k sqft3 Dusty Rd, Easton, PA 18045For Sale
 MLS ID #778180, Christopher C. George, Coldwell Banker Hearthside. GLVR
 - $620,0004 bd3 ba2.8k sqft740 Mohican Dr, Easton, PA 18040For Sale
 MLS ID #780343, Rebecca L. Francis, BHHS Fox & Roach Center Valley. GLVR
 - $489,9004 bd3 ba2.3k sqft2715 Swanson St, Easton, PA 18045For SaleMLS ID #779076, Janice Pigga, RE/MAX Real Estate. GLVR
- $499,9003 bd3 ba1.4k sqft2805 Hartley Ave Lot 12, Easton, PA 18045New ConstructionMLS ID #776507, Lilliam F. Zawarski, Nic Zawarski and Sons REALTORS. GLVR
- $499,9003 bd3 ba1.6k sqft2813 Hartley Ave #15, Palmer Township, PA 18045New ConstructionMLS ID #773599, Lilliam F. Zawarski, Nic Zawarski and Sons REALTORS. GLVR
- $574,9004 bd4 ba2.3k sqft107 Timber Trl, Easton, PA 18045For SaleMLS ID #780601, Ken Carey, BHHS Fox & Roach Bethlehem. GLVR
- $470,0003 bd2 ba2.2k sqft719 Main St, Tatamy, PA 18085For SaleMLS ID #779024, Cathy W. Taylor, RE/MAX Real Estate. GLVR
- $459,9003 bd4 ba3k sqft17 Tamarack Ct, Easton, PA 18040For SaleMLS ID #780701, Iggy Markow, RE/MAX Real Estate. GLVR
- $525,0003 bd3 ba3k sqft44 W 4th St, Nazareth, PA 18064For SaleMLS ID #776860, Joseph P. Hill, HomeStarr Realty. GLVR
- from $499,9403 bd3 ba1.8k sqftAlpine Plan, Wolf's Run, Easton, PA 18045New ConstructionTuskes Homes
- from $546,0903 bd3 ba2k sqftGrayson Plan, Wolf's Run, Easton, PA 18045New ConstructionTuskes Homes
- $574,9004 bd3 ba2.4k sqft1560 Deer Path Rd, Easton, PA 18040For SaleMLS ID #778677, Theresa M. Shemanski, BHHS Benjamin Real Estate. GLVR
- $389,9003 bd2 ba1.9k sqft525 Apple Hill Dr, Easton, PA 18040For SaleMLS ID #781181, Laura Gibki, RE/MAX Real Estate. GLVR
- $710,0004 bd3 ba2.5k sqft1011 Fehnel Dr, Easton, PA 18045For SaleMLS ID #779547, Renee C. Ott, Weichert Co Realtors. GLVR
- $410,0003 bd3 ba2.1k sqft211 S Kathryn St, Easton, PA 18045For SaleMLS ID #780182, Suzanne Superka, Grace Realty Co Inc. GLVR
- $675,0003 bd4 ba3.2k sqft42 Clairmont Ave, Easton, PA 18045For SaleMLS ID #777148, Thomas W Woodring, RE/MAX Real Estate. GLVR
- $349,9003 bd1 ba1.4k sqft2580 Liberty St, Easton, PA 18045For SaleMLS ID #781101, Denise Rich, RE/MAX Real Estate. GLVR
- $409,5004 bd2 ba2.3k sqft142 Willow Dr, Easton, PA 18045For SaleMLS ID #779579, Michael J. Maher, Houwzer Inc. GLVR
