Located in the desirable 55+ community of Glenmoor, this beautifully maintained home offers the ease of single-level living with elegant touches throughout. With 2 bedrooms and 3 baths, this home features a spacious, well-designed layout perfect for those seeking comfort, style, and low-maintenance living. Step inside to find gorgeous hardwood floors throughout, enhancing the warmth and character of every room. The open-concept floor plan creates a seamless flow between the living room, dining area, and kitchen, ideal for both everyday living and entertaining guests. A bright sunroom or private patio offers a peaceful spot to unwind and enjoy the outdoors. Designed with convenience in mind, the home includes a primary suite, an attached two-car garage, and all living areas on one level. A second-floor storage area provides added flexibility for seasonal items, hobbies, or keepsakes—without the maintenance of a full second story. Low HOA fees cover exterior maintenance, lawn care, and snow removal, giving you more time to enjoy life. Residents also have access to community amenities such as a clubhouse, walking paths, and social events. Conveniently located near shopping, restaurants, healthcare, and major highways, 53 Edinburgh Rd offers the best of relaxed, community-oriented living in Palmer Township. Schedule your private showing today and experience all this wonderful home has to offer.
Sold for $515,000
Street View
$515,000
53 Edinburgh Dr, Easton, PA 18045
2beds
2,197sqft
Condominium, Single Family Residence
Built in 2006
-- sqft lot
$541,200 Zestimate®
$234/sqft
$2,917 Estimated rent
Home value
$541,200
$487,000 - $601,000
$2,917/mo
Zestimate® history
Owner options
List your home for rent
$2,917/mo
Rent Zestimate®
Find your next renter with Zillow Rental Manager. Plus, with online applications, you can quickly screen prospective tenants – for free.
$2,917/mo
Rent Zestimate®
Refinance and save
$3,849/mo
Est. payment
Refinancing to a lower rate could help reduce your monthly payments and save thousands over the life of the loan.
$3,849/mo
Est. payment
Explore your selling options
Work with a Zillow partner agent
Leverage their expertise and Zillow's premium Showcase listings to get your home seen by more buyers.
Get startedList with your own agent
Get your home in front of millions of buyers by listing it on Zillow.
Learn how to do itSell it yourself
Take full control of how buyers see your home on Zillow by listing For Sale by Owner (FSBO).
List your homeWhat's special
Zillow last checked:
Listing updated:
Listed by:
Sean C. LaSalle 610-737-5369,
Coldwell Banker Hearthside,
Judy Moriarty 206-516-2255,
Zillow, Inc
Bought with:
Shannon LeFevre
Iron Valley Real Estate of Leh
Source: GLVR,MLS#: 761508 Originating MLS: Lehigh Valley MLS
Originating MLS: Lehigh Valley MLSFacts & features
Interior
Bedrooms & bathrooms
- Bedrooms: 2
- Bathrooms: 3
- Full bathrooms: 2
- 1/2 bathrooms: 1
Primary bedroom
- Level: First
- Dimensions: 23.50 x 13.50
Bedroom
- Level: First
- Dimensions: 14.50 x 13.00
Primary bathroom
- Level: First
- Dimensions: 13.50 x 7.00
Dining room
- Level: First
- Dimensions: 14.50 x 11.50
Family room
- Level: First
- Dimensions: 19.00 x 15.50
Foyer
- Level: First
- Dimensions: 10.50 x 8.50
Other
- Description: Guest bathroom
- Level: First
- Dimensions: 8.00 x 5.00
Half bath
- Level: First
- Dimensions: 8.00 x 4.00
Kitchen
- Level: First
- Dimensions: 13.50 x 15.50
Laundry
- Level: First
- Dimensions: 9.00 x 8.50
Living room
- Level: First
- Dimensions: 12.50 x 11.50
Other
- Description: Unfinished Storage
- Level: Second
- Dimensions: 27.00 x 16.50
Sunroom
- Level: First
- Dimensions: 12.00 x 12.00
Heating
- Forced Air, Gas
Cooling
- Central Air
Appliances
- Included: Dryer, Gas Oven, Gas Range, Gas Water Heater, Microwave, Refrigerator, Washer
- Laundry: Main Level
Features
- Attic, Cathedral Ceiling(s), Dining Area, Separate/Formal Dining Room, Entrance Foyer, Eat-in Kitchen, High Ceilings, Kitchen Island, Storage, Vaulted Ceiling(s), Walk-In Closet(s)
- Flooring: Hardwood
- Basement: None
- Has fireplace: Yes
- Fireplace features: Living Room
Interior area
- Total interior livable area: 2,197 sqft
- Finished area above ground: 2,197
- Finished area below ground: 0
Property
Parking
- Total spaces: 2
- Parking features: Attached, Garage, Off Street
- Attached garage spaces: 2
Features
- Stories: 1
- Patio & porch: Patio
- Exterior features: Awning(s), Patio
Lot
- Features: Backs to Common Grounds, Flat
Details
- Parcel number: K8 12 8211 0324
- Zoning: 24MDR
- Special conditions: None
Construction
Type & style
- Home type: Condo
- Property subtype: Condominium, Single Family Residence
Materials
- Stone, Vinyl Siding
- Roof: Asphalt,Fiberglass
Condition
- Year built: 2006
Utilities & green energy
- Electric: Circuit Breakers
- Sewer: Public Sewer
- Water: Public
- Utilities for property: Cable Available
Community & HOA
Community
- Security: Smoke Detector(s)
- Senior community: Yes
- Subdivision: Glenmoor
HOA
- Has HOA: Yes
- HOA fee: $455 monthly
Location
- Region: Easton
Financial & listing details
- Price per square foot: $234/sqft
- Tax assessed value: $98,900
- Annual tax amount: $9,014
- Date on market: 9/19/2025
- Cumulative days on market: 9 days
- Listing terms: Cash,Conventional,FHA,VA Loan
- Ownership type: Common
Price history
| Date | Event | Price |
|---|---|---|
| 9/5/2025 | Sold | $515,000-1.9%$234/sqft |
Source:  GLVR #761508 Report a problem GLVR #761508 Report a problem | ||
| 7/30/2025 | Pending sale | $525,000$239/sqft |
Source: GLVR #761508 Report a problem | ||
| 7/26/2025 | Listed for sale | $525,000+77.4%$239/sqft |
Source: GLVR #761508 Report a problem | ||
| 3/31/2014 | Sold | $296,000-7.4%$135/sqft |
Source: GLVR #461154 Report a problem | ||
| 11/17/2006 | Sold | $319,490$145/sqft |
Source: Public Record Report a problem | ||
Public tax history
Tax history is unavailable.
Neighborhood: 18045
Nearby homes
- $523,800-- bd-- ba-- sqft1 Kelso Rdg, Easton, PA 18045Off Market
- $506,0003 bd2 ba2.3k sqft49 Edinburgh Dr, Easton, PA 18045Sold
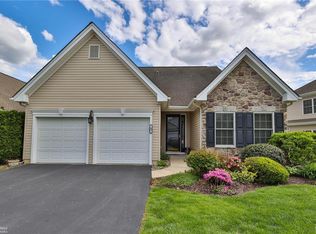
- $446,3002 bd2 ba1.9k sqft3 Kelso Rdg, Easton, PA 18045Off Market

- $517,3004 bd3 ba2.7k sqft5 Kelso Rdg, Easton, PA 18045Off Market
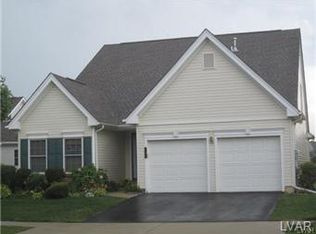
- $483,4003 bd3 ba2.4k sqft54 Edinburgh Dr, Easton, PA 18045Off Market
- $510,0003 bd4 ba2.7k sqft50 Edinburgh Dr, Easton, PA 18045Sold
- $529,9003 bd3 ba2.8k sqft47 Edinburgh Dr, Easton, PA 18045Pending
- $464,900-- bd-- ba-- sqft56 Edinburgh Dr, Easton, PA 18045Off Market
Nearby schools
GreatSchools rating
- 8/10Tracy El SchoolGrades: K-5Distance: 1.1 mi
- 4/10Easton Area Middle SchoolGrades: 6-8Distance: 2.3 mi
- 4/10Easton Area High SchoolGrades: 9-12Distance: 2.9 mi
Schools provided by the listing agent
- High: Easton
- District: Easton
Source: GLVR. This data may not be complete. We recommend contacting the local school district to confirm school assignments for this home.
Get a cash offer in 3 minutes
Find out how much your home could sell for in as little as 3 minutes with a no-obligation cash offer.
Estimated market value
$541,200
Get a cash offer in 3 minutes
Find out how much your home could sell for in as little as 3 minutes with a no-obligation cash offer.
Estimated market value
$541,200
- Pennsylvania
- Northampton County
- Easton
- 18045
- 53 Edinburgh Dr
Nearby cities
Nearby neighborhoods
Nearby zip codes
Other Easton Topics
