EXCEPTIONAL SPACE, STUNNING UPGRADES, & CARE-FREE LIVING in the Highlands of Glenmoor! Tucked away toward the rear of this desirable 55+ condominium community in Palmer Township, this beautifully maintained detached home is one of the larger units in the development and offers an impressive combination of comfort, style, and convenience. The centerpiece of the home is its spectacular kitchen, featuring an incredible 14-foot, two-tier center island, upgraded appliances, and an abundance of space for cooking and entertaining. The adjoining living area showcases soaring cathedral ceilings, a cozy gas fireplace, and beautiful hardwood flooring. Nine-foot ceilings throughout the main level add to the home's spacious, open feel. The generously sized primary suite features a private sitting area, while the second floor offers a third bedroom, third full bathroom, and an expansive 27' x 12' finished bonus room, ideal for guests, hobbies, or additional living space. Additional highlights include attractive tile flooring, a two-car garage with EV charger, and major recent improvements including a NEW ROOF (2026), HVAC system (2022), and water heater (2026). Enjoy a truly low-maintenance lifestyle with community amenities including a clubhouse, swimming pool, and sports courts. Exterior maintenance, roof replacement, landscaping, and snow removal right to your front door are all included! Ideally located just minutes from shopping, major highways, medical offices, and hospitals, this exceptional home offers the space and amenities you've been looking for without the upkeep!
For sale
$564,900
5 Kelso Rdg, Easton, PA 18045
3beds
2,690sqft
Condominium, Single Family Residence
Built in 2006
-- sqft lot
$556,400 Zestimate®
$210/sqft
$495/mo HOA
What's special
- 3 days
- 266
- 14
Zillow last checked:
Listing updated:
Listed by:
Jesse J. Chupella 484-550-2530,
Home Team Real Estate 610-419-8888
Source: GLVR,MLS#: 786378 Originating MLS: Lehigh Valley MLS
Facts & features
Interior
Bedrooms & bathrooms
- Bedrooms: 3
- Bathrooms: 3
- Full bathrooms: 3
Rooms
- Room types: Den, Four Season, Office, Sunroom
Primary bedroom
- Description: Tray Ceilings, Ceiling Fan, HW Floors, His/Hers Closets, En-Suite - Bonus Sitting Room
- Level: First
- Dimensions: 17.00 x 13.00
Bedroom
- Description: 1st Floor Guest Bedroom, HW Floors, 9' Ceilings
- Level: First
- Dimensions: 13.00 x 11.00
Bedroom
- Level: Second
- Dimensions: 13.00 x 10.00
Primary bathroom
- Description: Double Sinks, Shower
- Level: First
- Dimensions: 10.00 x 10.00
Den
- Description: Double Glass Pocket Doors, HW Floors, 9' Ceilings
- Level: First
- Dimensions: 15.00 x 11.00
Dining room
- Description: 9' Ceilings, HW Floors
- Level: First
- Dimensions: 16.00 x 12.00
Family room
- Description: Open-Concept - 15' Cathedral Ceilings, Gas Fireplace, Ceiling Fan, Sliders to Patio
- Level: First
- Dimensions: 24.00 x 10.00
Other
- Description: Tub/Shower
- Level: First
- Dimensions: 7.00 x 6.00
Other
- Level: Second
- Dimensions: 7.00 x 6.00
Kitchen
- Description: Custom Kitchen, MASSIVE 14' 2-tier Center Island w/ storage & seating, UPGRADED APPLIANCES - GAS Cooktop - granite tops, tiled backsplash
- Level: First
- Dimensions: 21.00 x 11.00
Laundry
- Description: 1st Floor Laundry Room
- Level: First
- Dimensions: 9.00 x 7.00
Living room
- Description: 9' Ceilings, HW Floors, Ceiling Fan
- Level: First
- Dimensions: 17.00 x 13.00
Other
- Description: Sitting/Exercise Room off Master, Double Glass Pocket Doors, Cathedral Ceilings, Ceiling Fan
- Level: First
- Dimensions: 13.00 x 9.00
Other
- Description: Bonus Area 2nd Fllor
- Level: Second
- Dimensions: 15.00 x 12.00
Other
- Description: Finished Bonus Room/Storage Closet
- Level: Second
- Dimensions: 27.00 x 12.00
Heating
- Forced Air, Gas
Cooling
- Central Air
Appliances
- Included: Double Oven, Dishwasher, Electric Oven, Electric Range, Gas Cooktop, Gas Water Heater, Microwave, Refrigerator
- Laundry: Washer Hookup, Dryer Hookup, Main Level
Features
- Attic, Cathedral Ceiling(s), Dining Area, Separate/Formal Dining Room, Entrance Foyer, High Ceilings, Home Office, Kitchen Island, Mud Room, Family Room Main Level, Storage, Utility Room, Vaulted Ceiling(s), Walk-In Closet(s), Window Treatments
- Flooring: Hardwood, Tile
- Windows: Drapes
- Basement: None
- Has fireplace: Yes
- Fireplace features: Family Room, Gas Log
Interior area
- Total interior livable area: 2,690 sqft
- Finished area above ground: 2,690
- Finished area below ground: 0
Video & virtual tour
Property
Parking
- Total spaces: 2
- Parking features: Attached, Garage, Garage Door Opener
- Attached garage spaces: 2
Features
- Levels: One and One Half
- Stories: 1.5
- Patio & porch: Covered, Patio, Porch
- Exterior features: Awning(s), Porch, Patio
Lot
- Size: 2,657 Square Feet
Details
- Parcel number: K81282080324
- Zoning: 24MDR
- Special conditions: None
Construction
Type & style
- Home type: Condo
- Architectural style: Cape Cod,Ranch
- Property subtype: Condominium, Single Family Residence
Materials
- Vinyl Siding
- Roof: Asphalt,Fiberglass
Condition
- Year built: 2006
Utilities & green energy
- Electric: 200+ Amp Service, Circuit Breakers
- Sewer: Public Sewer
- Water: Public
Community & HOA
Community
- Senior community: Yes
- Subdivision: Highlands at Glenmoor
HOA
- Has HOA: Yes
- HOA fee: $495 monthly
Location
- Region: Easton
Financial & listing details
- Price per square foot: $210/sqft
- Tax assessed value: $104,300
- Annual tax amount: $9,891
- Date on market: 10/15/2026
- Ownership type: Common
Estimated market value
$556,400
$529,000 - $584,000
$3,149/mo
Price history
| Date | Event | Price |
|---|---|---|
| 10/17/2026 | Listed for sale | $564,900+88.3%$210/sqft |
Source:  GLVR #786378 Report a problem | ||
| 9/8/2014 | Sold | $300,000+0%$112/sqft |
Source: GLVR #468970 Report a problem | ||
| 4/27/2014 | Listing removed | $299,900$111/sqft |
Source: RE/MAX REAL ESTATE #468970 Report a problem | ||
| 12/16/2013 | Price change | $299,900-6%$111/sqft |
Source: RE/MAX REAL ESTATE #456282 Report a problem | ||
| 9/17/2013 | Price change | $319,000-0.9%$119/sqft |
Source: RE/MAX REAL ESTATE #456282 Report a problem | ||
| 8/9/2013 | Listed for sale | $321,900-11.8%$120/sqft |
Source: RE/MAX REAL ESTATE #456282 Report a problem | ||
| 8/2/2007 | Sold | $365,000$136/sqft |
Source: Public Record Report a problem | ||
Public tax history
Tax history is unavailable.
Monthly payment
Est. payment
Payment breakdown
Explore the cost of this home by adjusting the details. Changes won't be saved.Climate risks
Neighborhood: 18045
Nearby schools
Schools provided by the listing agent
- Elementary: Tracy
- Middle: Easton
- High: Easton
- District: Easton
Source: GLVR. This data may not be complete. We recommend contacting the local school district to confirm school assignments for this home.

Similar homes
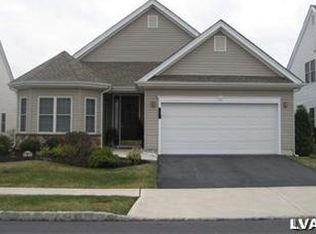
- $543,7353 bd3 ba2k sqft2 Lone Fox Ln #108, Easton, PA 18045New Construction
 GLVR
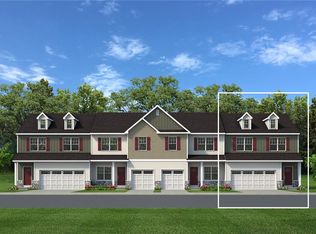
- $650,0004 bd3 ba2.5k sqft1011 Fehnel Dr, Easton, PA 18045For Sale
 MLS ID #785818, Renee C. Ott, Weichert Co Realtors. GLVR
- $659,9005 bd4 ba3.2k sqft252 Shelley St, Tatamy, PA 18085For Sale
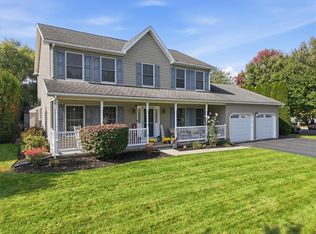 MLS ID #786079, Connor D. Hebig, RE/MAX Unlimited Real Estate. GLVR
- $389,9003 bd3 ba1.8k sqft1372 Howard Ln, Easton, PA 18045For Sale
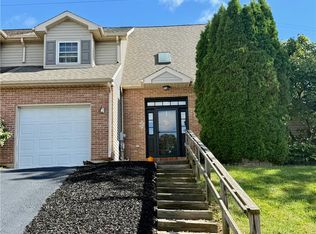 MLS ID #786194, Wendy A. Totten, Weichert Realtors. GLVR
- $450,0003 bd3 ba2.5k sqft3090 Clayton St, Easton, PA 18045For Sale
 MLS ID #PANH2010824, Meredith Chatot, Compass RE. Bright MLS
- $596,4904 bd3 ba2.5k sqft147 Winding Rd, Forks Township, PA 18040New ConstructionBright MLS
- $591,4904 bd3 ba2.5k sqft143 Winding Rd, Forks Township, PA 18040New ConstructionBright MLS
