Welcome to Fields at Lafayette Way, a 55+ community offering low-maintenance living in Forks Township. The newly released Sommet Twin Villa features 3 BR, 3 baths, private side entry, two-car garage & a 10' x 12' patio. Interior highlights include laminate plank flooring throughout most main living areas on first floor, added windows in Great Room & Dining/Flex, upgraded interior hardware with lever-style handles, oak stairs w/ iron balusters, Kitchen boasts upgraded 42” painted cabinets w/ hardware & crown molding, quartz countertops & backsplash & upgraded stainless steel appliances. The first-floor primary suite w/ crown molding, 2 walk-in closets & private bath w/ double-bowl quartz vanity and shower with tiled wall and semi-frameless glass enclosure. Flexible dining area/study, first-floor laundry & added optional full basement add versatility and convenience. Upstairs, enjoy a loft, third bedroom, and full bath. Residents enjoy HOA-covered lawn care, landscaping, snow removal, and trash/recycling, with easy access to healthcare, shopping, dining, and downtown Easton. Many included features! LW 59
New construction
$519,900
2036 Soleil Cir, Forks Township, PA 18040
3beds
2,183sqft
Townhouse, Single Family Residence
Built in 2026
4,660 Square Feet Lot
$-- Zestimate®
$238/sqft
$286/mo HOA
What's special
Two-car garageFirst-floor laundryQuartz countertops and backsplashUpgraded stainless steel appliancesPrivate side entry
- 2 days
- 261
- 6
Zillow last checked:
Listing updated:
Listed by:
Jimmy Blewitt 610-395-6857,
Kay Builders, Inc. 610-395-6857
Source: GLVR,MLS#: 786446 Originating MLS: Lehigh Valley MLS
Facts & features
Interior
Bedrooms & bathrooms
- Bedrooms: 3
- Bathrooms: 3
- Full bathrooms: 3
Heating
- Forced Air
Cooling
- Central Air
Appliances
- Included: Built-In Oven, Dishwasher, ENERGY STAR Qualified Appliances, Electric Oven, Gas Cooktop, Disposal, Gas Water Heater, Tankless Water Heater
- Laundry: Washer Hookup, Dryer Hookup, Main Level
Features
- Dining Area, Entrance Foyer, Kitchen Island, Walk-In Closet(s)
- Flooring: Carpet, Ceramic Tile, Laminate, Resilient
- Basement: Egress Windows,Full,Sump Pump
Interior area
- Total interior livable area: 2,183 sqft
- Finished area above ground: 2,183
- Finished area below ground: 0
Property
Parking
- Total spaces: 2
- Parking features: Attached, Driveway, Garage, Garage Door Opener
- Attached garage spaces: 2
- Has uncovered spaces: Yes
Features
- Stories: 2
- Patio & porch: Covered, Porch
- Exterior features: Porch
Lot
- Size: 4,660 Square Feet
Details
- Parcel number: new construction
- Zoning: Residential
- Special conditions: None
Construction
Type & style
- Home type: SingleFamily
- Architectural style: Craftsman
- Property subtype: Townhouse, Single Family Residence
- Attached to another structure: Yes
Materials
- Roof: Asphalt,Fiberglass,Metal
Condition
- New Construction
- New construction: Yes
- Year built: 2026
Utilities & green energy
- Electric: 200+ Amp Service, Circuit Breakers
- Sewer: Public Sewer
- Water: Public
Green energy
- Energy efficient items: Appliances
- Construction elements: Conserving Methods
Community & HOA
Community
- Features: Curbs
- Senior community: Yes
- Subdivision: The Fields at Lafayette Way
HOA
- Has HOA: Yes
- HOA fee: $286 monthly
Location
- Region: Forks Township
Financial & listing details
- Price per square foot: $238/sqft
- Date on market: 10/16/2026
- Ownership type: Fee Simple
Estimated market value
Not available
Estimated sales range
Not available
Not available
Price history
| Date | Event | Price |
|---|---|---|
| 10/16/2026 | Listed for sale | $519,900$238/sqft |
Source:  GLVR #786446 Report a problem | ||
Public tax history
Tax history is unavailable.
Monthly payment
Est. payment
Payment breakdown
Explore the cost of this home by adjusting the details. Changes won't be saved.Climate risks
Neighborhood: 18040
Nearby schools
Schools provided by the listing agent
- Elementary: Forks Elementary School
- Middle: Easton Area Middle School
- High: Easton Area High School
- District: Easton
Source: GLVR. This data may not be complete. We recommend contacting the local school district to confirm school assignments for this home.

Similar homes
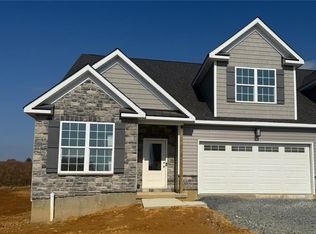
- $499,9003 bd3 ba2.1k sqft2022 Soleil Cir, Forks Township, PA 18040New Construction
 GLVR
- from $595,9003 bd3 ba2.4k sqftReynolds II - LW Plan, The Fields at Lafayette Way - Active Adult, Easton, PA 18040New Construction
 Kay Builders
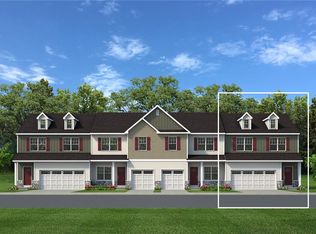
- $543,7353 bd3 ba2k sqft2 Lone Fox Ln #108, Easton, PA 18045New Construction
 GLVR
- from $599,9002 bd2 ba2.2k sqftTeton I - LW Plan, The Fields at Lafayette Way - Active Adult, Easton, PA 18040New Construction
 Kay Builders
- $596,4904 bd3 ba2.5k sqft147 Winding Rd, Forks Township, PA 18040New Construction
 Bright MLS
- $591,4904 bd3 ba2.5k sqft143 Winding Rd, Forks Township, PA 18040New ConstructionBright MLS
- $503,9904 bd3 ba1.9k sqft204 Winding Rd, Forks Township, PA 18040New ConstructionBright MLS
