Don’t Miss This Palmer Township Gem!
This beautifully maintained and thoughtfully updated 3-bedroom, 2.5-bath end-unit townhome offers the perfect blend of comfort, style, and convenience—with NO HOA fees! Step into a stunning foyer and discover a light-filled interior featuring an updated powder room, spacious living areas, and a welcoming family room with a fireplace. The spacious layout and inviting living areas make this home a perfect entertainer, whether hosting gatherings with family and friends or enjoying a cozy evening at home. The large dining room flows beautifully into the updated kitchen, complete with new appliances.
Outside, enjoy one of the largest lots in the community, featuring a fenced-in backyard perfect for outdoor entertaining, pets, or simply relaxing in your own private space.
Upstairs, the spacious primary suite features an updated private bath and walk-in closet, complemented by two additional generously sized bedrooms and an updated full bath. Additional highlights include a one-car garage and newer HVAC system. Conveniently located near shopping, dining, and major routes, this home truly checks all the boxes!
Beautifully updated, an end unit, a fenced-in backyard, and NO HOA—this is one you won’t want to miss!
Pending
$389,900
1372 Howard Ln, Easton, PA 18045
3beds
1,832sqft
Townhouse, Single Family Residence
Built in 1993
10,672 Square Feet Lot
$-- Zestimate®
$213/sqft
$-- HOA
What's special
- 27 days
- 642
- 44
Likely to sell faster than
Zillow last checked:
Listing updated:
Listed by:
Wendy A. Totten 484-554-9428,
Weichert Realtors 610-252-6666
Source: GLVR,MLS#: 786194 Originating MLS: Lehigh Valley MLS
Facts & features
Interior
Bedrooms & bathrooms
- Bedrooms: 3
- Bathrooms: 3
- Full bathrooms: 2
- 1/2 bathrooms: 1
Primary bedroom
- Level: Second
- Dimensions: 14.00 x 14.00
Bedroom
- Level: Second
- Dimensions: 14.00 x 12.00
Bedroom
- Level: Second
- Dimensions: 12.00 x 11.00
Primary bathroom
- Level: Second
- Dimensions: 7.00 x 5.00
Dining room
- Level: First
- Dimensions: 12.00 x 11.00
Family room
- Level: First
- Dimensions: 23.00 x 16.00
Other
- Level: Second
- Dimensions: 6.00 x 8.00
Half bath
- Level: First
- Dimensions: 3.00 x 8.00
Kitchen
- Level: First
- Dimensions: 12.00 x 10.00
Living room
- Level: First
- Dimensions: 19.00 x 13.00
Heating
- Forced Air, Gas
Cooling
- Central Air, Ceiling Fan(s)
Appliances
- Included: Dishwasher, Gas Cooktop, Gas Oven, Gas Water Heater, Refrigerator
- Laundry: Washer Hookup, Dryer Hookup
Features
- Dining Area, Separate/Formal Dining Room
- Flooring: Carpet, Laminate, Resilient
- Basement: Full,Concrete
- Has fireplace: Yes
- Fireplace features: Family Room
Interior area
- Total interior livable area: 1,832 sqft
- Finished area above ground: 1,832
- Finished area below ground: 0
Property
Parking
- Total spaces: 1
- Parking features: Attached, Garage, Garage Door Opener
- Attached garage spaces: 1
Features
- Stories: 2
Lot
- Size: 10,672 Square Feet
Details
- Parcel number: K8SE214250324
- Zoning: 24MDR
- Special conditions: None
Construction
Type & style
- Home type: Townhouse
- Architectural style: Colonial
- Property subtype: Townhouse, Single Family Residence
Materials
- Brick, Vinyl Siding
- Foundation: Basement
- Roof: Asphalt,Fiberglass
Condition
- Year built: 1993
Utilities & green energy
- Electric: Circuit Breakers
- Sewer: Public Sewer
- Water: Public
Community & HOA
Community
- Subdivision: Wolfs Run
Location
- Region: Easton
Financial & listing details
- Price per square foot: $213/sqft
- Tax assessed value: $57,800
- Annual tax amount: $5,481
- Date on market: 10/12/2026
- Ownership type: Fee Simple
Estimated market value
Not available
Estimated sales range
Not available
Not available
Price history
| Date | Event | Price |
|---|---|---|
| 10/21/2026 | Pending sale | $389,900$213/sqft |
Source:  GLVR #786194 Report a problem | ||
| 10/15/2026 | Listed for sale | $389,900+30%$213/sqft |
Source: GLVR #786194 Report a problem | ||
| 11/21/2022 | Sold | $300,000$164/sqft |
Source: GLVR #701698 Report a problem | ||
| 10/29/2022 | Pending sale | $300,000$164/sqft |
Source: GLVR #701698 Report a problem | ||
| 10/20/2022 | Listed for sale | $300,000$164/sqft |
Source: GLVR #701698 Report a problem | ||
| 10/20/2022 | Pending sale | $300,000$164/sqft |
Source: GLVR #701698 Report a problem | ||
| 9/24/2022 | Listed for sale | $300,000+71.5%$164/sqft |
Source: GLVR #701698 Report a problem | ||
| 3/24/2021 | Listing removed | -- |
Source: Owner Report a problem | ||
| 7/30/2015 | Listing removed | $1,550$1/sqft |
Source: Owner Report a problem | ||
| 7/1/2015 | Listed for rent | $1,550$1/sqft |
Source: Owner Report a problem | ||
| 6/25/2004 | Sold | $174,900$95/sqft |
Source: Public Record Report a problem | ||
Public tax history
| Year | Property taxes | Tax assessment |
|---|---|---|
| 2026 | $5,482 +4% | $57,800 |
| 2025 | $5,268 +2.9% | $57,800 |
| 2024 | $5,122 +1.8% | $57,800 |
| 2023 | $5,031 | $57,800 |
| 2022 | $5,031 +637.6% | $57,800 |
| 2021 | $682 | $57,800 |
| 2020 | $682 +2.7% | $57,800 +2.7% |
| 2018 | $664 | $56,300 |
| 2017 | -- | $56,300 |
| 2016 | -- | $56,300 |
| 2015 | -- | $56,300 |
| 2014 | -- | $56,300 |
| 2013 | -- | $56,300 |
| 2012 | -- | $56,300 |
| 2011 | -- | $56,300 |
| 2010 | -- | $56,300 |
| 2004 | -- | $56,300 |
| 2003 | -- | $56,300 |
| 2002 | -- | $56,300 |
| 2000 | -- | $56,300 |
Find assessor info on the county website
Monthly payment
Est. payment
Payment breakdown
Explore the cost of this home by adjusting the details. Changes won't be saved.Climate risks
Neighborhood: 18045
Nearby schools
Schools provided by the listing agent
- High: Easton High School
- District: Easton
Source: GLVR. This data may not be complete. We recommend contacting the local school district to confirm school assignments for this home.

Similar homes
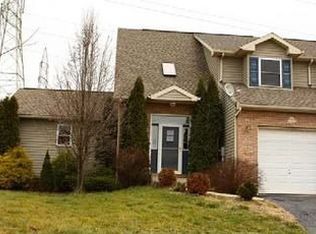
- $339,0002 bd3 ba1.4k sqft1398 Howard Ln, Easton, PA 18045For Sale
 MLS ID #786859, Chris Hoffman, Lehigh Valley Just Listed LLC. GLVR
- $390,0003 bd2 ba1.5k sqft3775 Farmersville Rd, Easton, PA 18045For Sale
 MLS ID #787505, Mark S. Marina, Weichert Realtors. GLVR
- $335,0004 bd3 ba2.2k sqft2513 Northwood Ave, Easton, PA 18045For Sale
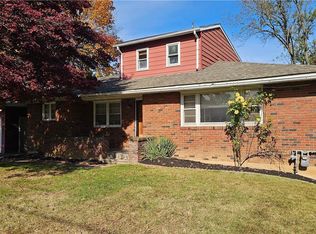 MLS ID #787423, Paula Miller, Realty Outfitters. GLVR
- $424,9003 bd2 ba1.7k sqft2931 Northampton St, Easton, PA 18045For Sale
 MLS ID #787489, Karen Ruiz, Weichert Realtors. GLVR
- $438,0002 bd2 ba1.9k sqft150 Glenmoor Cir S, Easton, PA 18045For Sale
 MLS ID #PANH2011006, Kelly Houston, Keller Williams Real Estate - Bethlehem. Bright MLS
- $445,0003 bd3 ba2.5k sqft3090 Clayton St, Easton, PA 18045For SaleMLS ID #PANH2010824, Meredith Chatot, Compass RE. Bright MLS
