The Highlands at Glenmoor are one of the Lehigh Valley's premier 55 and over communities. Offering a carefree lifestyle to make your time your own or the use of the Clubhouse facilities which includes a fitness center, pool and more. Glenmoor is the place to call home. Above all else the home at 50 Edinburgh Drive sits on a premier lot, tree lined in the back and the most spacious floor plan in the community. And SPACIOUS is the key word for this handsome home which allows easy movement and open concept throughout the first floor. The Primary bedroom and en-suite bathroom with walk in closets is conveniently located on the first floor. A second bedroom with an en-suite bathroom is also nicely located on the first floor for a guest or family. The heartbeat of every home is the kitchen. Here at 50 Edinburgh Drive there is no exception. Maple cabinets with glass doors, large pantry and a wrap around counter with additional seating make this kitchen a dream to use. Last but not least on the first floor is a large family room and a sunroom which opens onto an oversized patio. The second floor adds another bedroom and full bathroom, family room and a storage area for the grandkids who stop by. However the real gem of this property just might be its flexibility to mix and change the use of the rooms for each person's specific needs. DON'T WAIT, SCHEDULE NOW AND COME SEE 50 Edinburgh Drive today.
Sold for $510,000
$510,000
50 Edinburgh Dr, Easton, PA 18045
3beds
2,778sqft
Single Family Residence
Built in 2006
-- sqft lot
$540,500 Zestimate®
$184/sqft
$3,220 Estimated rent
Home value
$540,500
$486,000 - $600,000
$3,220/mo
Zestimate® history
Owner options
List your home for rent
$3,220/mo
Rent Zestimate®
Find your next renter with Zillow Rental Manager. Plus, with online applications, you can quickly screen prospective tenants – for free.
$3,220/mo
Rent Zestimate®
Refinance and save
$3,836/mo
Est. payment
Refinancing to a lower rate could help reduce your monthly payments and save thousands over the life of the loan.
$3,836/mo
Est. payment
Explore your selling options
Work with a Zillow partner agent
Leverage their expertise and Zillow's premium Showcase listings to get your home seen by more buyers.
Get startedList with your own agent
Get your home in front of millions of buyers by listing it on Zillow.
Learn how to do itSell it yourself
Take full control of how buyers see your home on Zillow by listing For Sale by Owner (FSBO).
List your homeWhat's special
Premier lotLarge family roomOpen conceptSpacious floor plan
Zillow last checked:
Listing updated:
Listed by:
Richard P. Norton 610-703-7636,
Coldwell Banker Hearthside,
Larry Bonner 610-972-5730,
Builder Marketing Services
Bought with:
Robert C. Manning, RS316949
Coldwell Banker Residential
Source: GLVR,MLS#: 765215 Originating MLS: Lehigh Valley MLS
Originating MLS: Lehigh Valley MLSFacts & features
Interior
Bedrooms & bathrooms
- Bedrooms: 3
- Bathrooms: 4
- Full bathrooms: 3
- 1/2 bathrooms: 1
Rooms
- Room types: Four Season, Sunroom
Primary bedroom
- Description: with en-suite bathroom
- Level: First
- Dimensions: 17.00 x 16.00
Bedroom
- Description: with en-suite bathroom
- Level: First
- Dimensions: 14.60 x 12.00
Bedroom
- Description: Laminate floor and walk in closet
- Level: Second
- Dimensions: 16.00 x 10.00
Primary bathroom
- Description: jetted tub, LTV floor and backlit mirror
- Level: First
- Dimensions: 11.00 x 10.00
Den
- Description: Flex space for office, TV area and more
- Level: First
- Dimensions: 17.00 x 9.00
Dining room
- Description: Adjacent to kitchen
- Level: First
- Dimensions: 12.00 x 12.00
Family room
- Description: Flexible area off the dining room area
- Level: First
- Dimensions: 13.00 x 12.00
Family room
- Description: Laminate Floor
- Level: Second
- Dimensions: 20.00 x 15.00
Foyer
- Description: Tile entry and Hardwood
- Level: First
- Dimensions: 16.00 x 6.00
Other
- Level: First
- Dimensions: 8.00 x 6.00
Other
- Description: Tub/Shower
- Level: Second
- Dimensions: 8.00 x 7.00
Half bath
- Level: First
- Dimensions: 6.00 x 5.00
Kitchen
- Description: tile back splash, Corian Counters, hardwood floors.
- Level: First
- Dimensions: 16.00 x 15.00
Other
- Description: Kitchen Nook off main kitchen area
- Level: First
- Dimensions: 10.80 x 8.00
Sunroom
- Description: Vaulted Ceiling with fan, HW floor, lots of glass and room opens to patio.
- Level: First
- Dimensions: 22.00 x 10.00
Heating
- Forced Air, Gas
Cooling
- Central Air, Ceiling Fan(s)
Appliances
- Included: Dryer, Dishwasher, Electric Oven, Electric Range, Disposal, Gas Water Heater, Microwave, Refrigerator, Washer
- Laundry: Washer Hookup, Dryer Hookup, Main Level
Features
- Dining Area, Separate/Formal Dining Room, Entrance Foyer, Handicap Access, Jetted Tub, Kitchen Island, Family Room Main Level, Vaulted Ceiling(s), Walk-In Closet(s)
- Flooring: Hardwood, Laminate, Luxury Vinyl, Luxury VinylPlank, Resilient
- Basement: None
Interior area
- Total interior livable area: 2,778 sqft
- Finished area above ground: 2,778
- Finished area below ground: 0
Property
Parking
- Total spaces: 2
- Parking features: Attached, Built In, Driveway, Garage, Garage Door Opener
- Attached garage spaces: 2
- Has uncovered spaces: Yes
Features
- Stories: 1
- Patio & porch: Patio
- Exterior features: Awning(s), Patio
- Has spa: Yes
- Has view: Yes
- View description: City Lights, Hills
Lot
- Features: Backs to Common Grounds, Flat, Wooded
Details
- Parcel number: K8 12 8176 0324
- Zoning: MDR Medium Density Reside
- Special conditions: Estate
Construction
Type & style
- Home type: SingleFamily
- Architectural style: Colonial
- Property subtype: Single Family Residence
Materials
- Stone Veneer, Vinyl Siding
- Roof: Asphalt,Fiberglass
Condition
- Unknown
- Year built: 2006
Utilities & green energy
- Electric: 200+ Amp Service, Circuit Breakers
- Sewer: Public Sewer
- Water: Public
- Utilities for property: Cable Available
Community & HOA
Community
- Features: Curbs, Sidewalks
- Security: Smoke Detector(s)
- Senior community: Yes
- Subdivision: Highlands at Glenmoor
HOA
- Has HOA: Yes
- HOA fee: $455 monthly
Location
- Region: Easton
Financial & listing details
- Price per square foot: $184/sqft
- Tax assessed value: $106,500
- Annual tax amount: $9,967
- Date on market: 9/25/2025
- Cumulative days on market: 7 days
- Ownership type: Fee Simple
- Road surface type: Paved
Price history
| Date | Event | Price |
|---|---|---|
| 10/31/2025 | Sold | $510,000-3.8%$184/sqft |
Source:  GLVR #765215 Report a problem GLVR #765215 Report a problem | ||
| 9/30/2025 | Pending sale | $529,900$191/sqft |
Source: GLVR #765215 Report a problem | ||
| 9/25/2025 | Listed for sale | $529,900+11.6%$191/sqft |
Source: GLVR #765215 Report a problem | ||
| 7/15/2025 | Sold | $475,000-5%$171/sqft |
Source: GLVR #754594 Report a problem | ||
| 6/16/2025 | Pending sale | $499,900$180/sqft |
Source: GLVR #754594 Report a problem | ||
| 6/12/2025 | Listing removed | $499,900$180/sqft |
Source: GLVR #754594 Report a problem | ||
| 5/21/2025 | Listed for sale | $499,900+42.8%$180/sqft |
Source: GLVR #754594 Report a problem | ||
| 5/25/2018 | Sold | $350,000$126/sqft |
Source: GLVR #574635 Report a problem | ||
| 3/29/2018 | Listed for sale | $350,000$126/sqft |
Source: Clinton Regional Realty LLC #574635 Report a problem | ||
Public tax history
Tax history is unavailable.
Neighborhood: 18045
Nearby homes
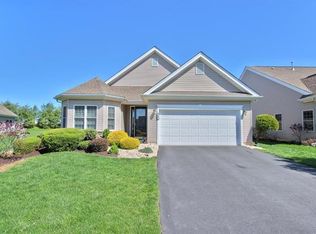
- $457,8002 bd2 ba1.8k sqft48 Edinburgh Dr, Easton, PA 18045Off Market
- $485,1003 bd3 ba2.4k sqft54 Edinburgh Dr, Easton, PA 18045Off Market

- $465,0002 bd2 ba1.8k sqft46 Edinburgh Dr, Easton, PA 18045Sold

- $506,0003 bd2 ba2.3k sqft49 Edinburgh Dr, Easton, PA 18045Sold
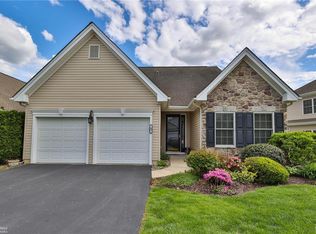
- $464,900-- bd-- ba-- sqft56 Edinburgh Dr, Easton, PA 18045Off Market
- $515,0002 bd3 ba2.1k sqft53 Edinburgh Dr, Easton, PA 18045Sold
- $537,3003 bd3 ba2.8k sqft44 Edinburgh Dr, Easton, PA 18045Off Market
- $529,9003 bd3 ba2.8k sqft47 Edinburgh Dr, Easton, PA 18045Pending
Nearby schools
GreatSchools rating
- 8/10Tracy El SchoolGrades: K-5Distance: 1.1 mi
- 4/10Easton Area Middle SchoolGrades: 6-8Distance: 2.3 mi
- 4/10Easton Area High SchoolGrades: 9-12Distance: 3 mi
Schools provided by the listing agent
- District: Easton
Source: GLVR. This data may not be complete. We recommend contacting the local school district to confirm school assignments for this home.
Get a cash offer in 3 minutes
Find out how much your home could sell for in as little as 3 minutes with a no-obligation cash offer.
Estimated market value
$540,500
Get a cash offer in 3 minutes
Find out how much your home could sell for in as little as 3 minutes with a no-obligation cash offer.
Estimated market value
$540,500
- Pennsylvania
- Northampton County
- Easton
- 18045
- 50 Edinburgh Dr
Nearby cities
Nearby neighborhoods
Nearby zip codes
Other Easton Topics
