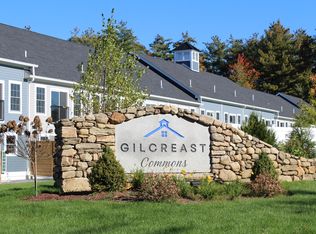
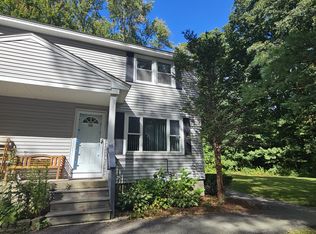
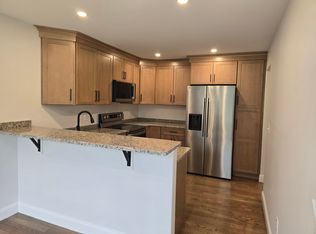
Discover modern comfort and convenience in this brand-new, never-before-lived-in townhome in the desirable Juniper Ridge community of Londonderry, NH! This beautifully designed 3-bedroom, 2.5-bath home features premium finishes throughout, including a spacious primary suite with private bath and walk-in closet, and a stylish Modern Flames electric fireplace with color-changing lighting. The contemporary kitchen boasts quartz countertops, light cabinetry with integrated lighting, and a walk-in pantry, creating a beautiful and functional space for cooking and entertaining. Enjoy sun-filled rooms, modern craftsmanship, and an energy-efficient design. Conveniently located just minutes from Route 93, with easy access to shopping, restaurants, and the Londonderry/Windham/Derry Rail Trail. Approximately 42 miles to Boston, 11 miles to Nashua, 13 miles to Manchester, and 28 miles to Concord. Be the first to enjoy all this exceptional new-construction townhome has to offer! Showings begin immediately. Special offer: Receive $1,000 off the second month's rent when occupied by November 25th. No smoking.
Townhouse for rent
Townhouse
Available now
Air conditioner, central air
2nd floor laundry laundry
2 Garage spaces parking
Forced air, natural gas, zoned
What's special
Contemporary kitchenSun-filled roomsPremium finishes throughoutModern craftsmanshipQuartz countertopsWalk-in pantry
- 4 days |
- -- |
- -- |
Zillow last checked:
Listing updated:
Travel times

Let’s turn your rent into credit progress
Build credit history with every on-time payment and get credit for the payment you’re already making.
Facts & features
Interior
Bedrooms & bathrooms
- Bedrooms: 3
- Bathrooms: 3
- Full bathrooms: 1
- 3/4 bathrooms: 1
- 1/2 bathrooms: 1
Heating
- Forced Air, Natural Gas, Zoned
Cooling
- Air Conditioner, Central Air
Appliances
- Included: Dishwasher, Dryer, Garbage Disposal, Gas Range, Instant Hot Water, Microwave Oven, Range Hood, Refrigerator, Washer
- Laundry: 2nd Floor Laundry, In Unit
Features
- Cathedral Ceiling(s), Ceiling Fan(s), Ceiling Fan(s), Dining Area, Indoor Storage, Kitchen Island, Kitchen/Dining, Living/Dining, Natural Light, Pantry, Primary BR w/ BA, Programmable Thermostat, Storage, Walk In Closet, Walk-In Closet(s), Walk-in Pantry
- Flooring: Carpet, Hardwood, Tile
- Has basement: Yes
- Has fireplace: Yes
Interior area
- Total interior livable area: 1,870 sqft
Property
Parking
- Total spaces: 2
- Parking features: Assigned, Driveway, Garage, Off Street, Open, Paved
- Has garage: Yes
- Has uncovered spaces: Yes
- Details: Contact manager
Features
- Patio & porch: Deck
- Exterior features: Basement, Condo Development, Dining Area, Kitchen/Dining, Living/Dining, Natural Light, Near Hospital, Near Paths, Near School(s), Near Shopping, Neighborhood, Primary BR W/ BA, Programmable Thermostat
Lot
- Features: Near Golf Course, Paved, Subdivided
Details
- Additional structures: Garage(s)
Construction
Type & style
- Home type: Townhouse
- Property subtype: Townhouse
Materials
- Roof: Shake Shingle
Condition
- Year built: 2025
Utilities & green energy
- Utilities for property: Garbage, Water
Community & HOA
Community
- Features: Golf
Location
- Region: Londonderry
Financial & listing details
- Lease term: Contact For Details
Nearby apartments for rent
Price history
| Date | Event | Price |
|---|---|---|
| 10/16/2026 | Listed for rent | $4,300$2/sqft |
Source: PrimeMLS #5114552 Report a problem | ||