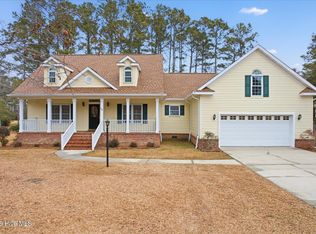
Welcome to a rare gem where luxury meets lifestyle—with no HOA! Situated on a spacious half acre lot that backs up to Hole #3 of a golf course set to reopen soon, this property offers beautiful views and the freedom to enjoy your space your way—including parking your boat or RV right at home. Step inside and fall in love with the open, elegant design. The formal dining room flows into a modern chef's kitchen outfitted with a built-in Sub-Zero refrigerator, nearly floor-to-ceiling custom Millbrook cabinetry, a huge center island with cooktop — a dream for entertainers and cooking enthusiasts alike.
The living room is warm and inviting, with a stacked stone wood burning fireplace as a focal point and rich Acacia hardwood floors throughout the main living areas. With three bedrooms and 3.5 baths, this home includes two private ensuites—ideal for guests or multi-generational living. The 3rd bedroom also has a private bathroom. Unwind in the expansive sunroom, which includes an oversized inset hot tub and a wall of windows that showcase the peaceful backyard and golf course beyond. Just imagine being able to work out the sore muscles from golf, yard work or other sports in your very own enclosed hot tub year-round. Enjoy all the perks of the neighborhood, including optional pool membership—without the restrictions of an HOA.
Sold for $485,000
Street View
$485,000
40 Fairway Drive, Shallotte, NC 28470
3beds
2,676sqft
Single Family Residence
Built in 1989
0.52 Acres Lot
$485,200 Zestimate®
$181/sqft
$2,654 Estimated rent
Home value
$485,200
$442,000 - $534,000
$2,654/mo
Zestimate® history
Owner options
List your home for rent
$2,654/mo
Rent Zestimate®
Find your next renter with Zillow Rental Manager. Plus, with online applications, you can quickly screen prospective tenants – for free.
$2,654/mo
Rent Zestimate®
Refinance and save
$2,898/mo
Est. payment
Refinancing to a lower rate could help reduce your monthly payments and save thousands over the life of the loan.
$2,898/mo
Est. payment
Explore your selling options
Work with a Zillow partner agent
Leverage their expertise and Zillow's premium Showcase listings to get your home seen by more buyers.
Get startedList with your own agent
Get your home in front of millions of buyers by listing it on Zillow.
Learn how to do itSell it yourself
Take full control of how buyers see your home on Zillow by listing For Sale by Owner (FSBO).
List your homeWhat's special
Zillow last checked:
Listing updated:
Listed by:
Michele D Johnston 910-477-2751,
Coldwell Banker Sea Coast Advantage
Bought with:
Michael Meshaw, 348042
Coldwell Banker Sea Coast Advantage
Buddy Blake Team
Coldwell Banker Sea Coast Advantage
Source: Hive MLS,MLS#: 100501697 Originating MLS: Brunswick County Association of Realtors
Originating MLS: Brunswick County Association of RealtorsFacts & features
Interior
Bedrooms & bathrooms
- Bedrooms: 3
- Bathrooms: 4
- Full bathrooms: 3
- 1/2 bathrooms: 1
Rooms
- Room types: Dining Room
Primary bedroom
- Level: Primary Living Area
Dining room
- Features: Formal
Heating
- Heat Pump, Zoned, Electric
Cooling
- Heat Pump, Zoned
Appliances
- Included: Electric Cooktop, Built-In Microwave, Washer, Refrigerator, Dryer, Disposal, Dishwasher, Wall Oven
- Laundry: Dryer Hookup, Washer Hookup, Laundry Room
Features
- Master Downstairs, Central Vacuum, Walk-in Closet(s), Vaulted Ceiling(s), Solid Surface, Generator Plug, Kitchen Island, Ceiling Fan(s), Hot Tub, Walk-in Shower, Blinds/Shades, In-Law Quarters, Walk-In Closet(s)
- Flooring: Carpet, Tile, Wood
- Doors: Storm Door(s)
- Windows: Skylight(s)
- Attic: Pull Down Stairs
Interior area
- Total structure area: 2,676
- Total interior livable area: 2,676 sqft
Property
Parking
- Total spaces: 4
- Parking features: Garage Faces Side, Concrete, Garage Door Opener
- Uncovered spaces: 4
Features
- Levels: One
- Stories: 1
- Patio & porch: Enclosed, Patio, Porch
- Exterior features: Irrigation System, Storm Doors
- Pool features: Pool/Spa Combo
- Fencing: Metal/Ornamental
Lot
- Size: 0.52 Acres
- Dimensions: 96 x 213 x 120 x 200
- Features: On Golf Course
Details
- Parcel number: 2141a023
- Zoning: Sh-R-15
- Special conditions: Standard
Construction
Type & style
- Home type: SingleFamily
- Property subtype: Single Family Residence
Materials
- Brick
- Foundation: Slab
- Roof: Architectural Shingle
Condition
- New construction: No
- Year built: 1989
Utilities & green energy
- Sewer: Public Sewer
- Water: Public
- Utilities for property: Sewer Available, Water Available
Community & HOA
Community
- Security: Smoke Detector(s)
- Subdivision: Brierwood Estates
HOA
- Has HOA: No
Location
- Region: Shallotte
Financial & listing details
- Price per square foot: $181/sqft
- Tax assessed value: $416,140
- Annual tax amount: $1,719
- Date on market: 9/14/2025
- Cumulative days on market: 33 days
- Listing agreement: Exclusive Right To Sell
- Listing terms: Cash,Conventional
- Road surface type: Paved
Price history
| Date | Event | Price |
|---|---|---|
| 6/20/2025 | Sold | $485,000-1%$181/sqft |
Source:  Hive MLS #100501697 Report a problem Hive MLS #100501697 Report a problem | ||
| 6/17/2025 | Pending sale | $490,000$183/sqft |
Source: Hive MLS #100501697 Report a problem | ||
| 5/18/2025 | Contingent | $490,000$183/sqft |
Source: Hive MLS #100501697 Report a problem | ||
| 4/21/2025 | Price change | $490,000-6.7%$183/sqft |
Source: Hive MLS #100501697 Report a problem | ||
| 4/17/2025 | Listed for sale | $525,000+66.7%$196/sqft |
Source: Hive MLS #100501697 Report a problem | ||
| 10/27/2020 | Sold | $315,000$118/sqft |
Source: Hive MLS #100232484 Report a problem | ||
| 9/26/2020 | Pending sale | $315,000$118/sqft |
Source: Coldwell Banker Sea Coast Advantage #100232484 Report a problem | ||
| 9/23/2020 | Listed for sale | $315,000$118/sqft |
Source: Coldwell Banker Sea Coast Advantage #100232484 Report a problem | ||
| 9/8/2020 | Pending sale | $315,000$118/sqft |
Source: Coldwell Banker Sea Coast Advantage #100232484 Report a problem | ||
| 8/20/2020 | Listed for sale | $315,000+37%$118/sqft |
Source: Coldwell Banker Sea Coast Advantage #100232484 Report a problem | ||
| 5/21/2015 | Sold | $230,000-8%$86/sqft |
Source: Public Record Report a problem | ||
| 1/25/2015 | Listed for sale | $249,900+6.3%$93/sqft |
Source: Coldwell Banker Sea Coast Advantage-Shal #689587 Report a problem | ||
| 8/29/2013 | Sold | $235,000-6%$88/sqft |
Source: Public Record Report a problem | ||
| 7/16/2013 | Price change | $250,000-3.8%$93/sqft |
Source: Resort Brokerage and Consulting, Inc. #671565 Report a problem | ||
| 2/19/2013 | Price change | $259,900-5.5%$97/sqft |
Source: Resort Brokerage and Consulting, Inc. #671565 Report a problem | ||
| 9/8/2012 | Price change | $274,900+6.4%$103/sqft |
Source: Resort Brokerage & Consulting Report a problem | ||
| 7/4/2012 | Price change | $258,400-2.5%$97/sqft |
Source: Coldwell Banker Sea Coast Advantage-Shal #663064 Report a problem | ||
| 6/3/2012 | Price change | $264,900-1.9%$99/sqft |
Source: Coldwell Banker Sea Coast Advantage Realty-Shal #663064 Report a problem | ||
| 3/30/2012 | Price change | $269,900-6.6%$101/sqft |
Source: Coldwell Banker Sea Coast Realty #663064 Report a problem | ||
| 2/4/2012 | Listed for sale | $289,000-17.4%$108/sqft |
Source: Coldwell Banker Sea Coast-Shal #663064 Report a problem | ||
| 7/17/2010 | Listing removed | $349,900$131/sqft |
Source: CENTURY 21 Home Town Realty #639631 Report a problem | ||
| 12/19/2009 | Price change | $349,900-2.7%$131/sqft |
Source: Century 21 Home Town Realty #639631 Report a problem | ||
| 7/11/2009 | Listed for sale | $359,500$134/sqft |
Source: CENTURY 21 Home Town Realty #639631 Report a problem | ||
Public tax history
| Year | Property taxes | Tax assessment |
|---|---|---|
| 2025 | $3,113 +81% | $416,140 |
| 2024 | $1,720 +2.8% | $416,140 |
| 2023 | $1,673 +6.8% | $416,140 +44.7% |
| 2022 | $1,567 -42.2% | $287,560 |
| 2021 | $2,711 | $287,560 |
| 2020 | $2,711 | $287,560 |
| 2019 | $2,711 +22.1% | $287,560 +655.9% |
| 2018 | $2,221 +2.9% | $38,040 |
| 2017 | $2,157 | $38,040 |
| 2016 | $2,157 | $38,040 -83.8% |
| 2015 | $2,157 -4.6% | $234,410 -9.9% |
| 2014 | $2,262 | $260,243 |
| 2013 | -- | -- |
| 2012 | -- | -- |
| 2011 | -- | -- |
| 2010 | -- | -- |
| 2009 | -- | -- |
| 2008 | -- | -- |
| 2007 | -- | -- |
| 2006 | -- | -- |
| 2005 | -- | -- |
| 2004 | -- | -- |
| 2003 | -- | -- |
| 2002 | -- | -- |
| 2001 | -- | -- |
| 2000 | -- | -- |
Find assessor info on the county website
Neighborhood: 28470
Nearby homes
- $348,6003 bd2 ba1.4k sqft38 Fairway Dr, Shallotte, NC 28470Off Market
- $495,0003 bd2 ba2.1k sqft44 Fairway Dr, Shallotte, NC 28470Sold
- $495,0001 Acres44 Fairway Dr, Shallotte, NC 28470Sold
- $429,4003 bd2 ba2.5k sqft36 Fairway Dr, Shallotte, NC 28470Off Market
- $38,0000.6 Acres27 Fairway Dr, Shallotte, NC 28470Sold
- $473,9003 bd2 ba2.5k sqft29 Fairway Dr, Shallotte, NC 28470Off Market
- $448,2003 bd3 ba2.8k sqft46 Fairway Dr, Shallotte, NC 28470Off Market
- $405,0003 bd2 ba1.6k sqft31 Fairway Dr, Shallotte, NC 28470Sold
Nearby schools
GreatSchools rating
- 9/10Union ElementaryGrades: K-5Distance: 4.3 mi
- 4/10Shallotte MiddleGrades: 6-8Distance: 0.5 mi
- 4/10West Brunswick HighGrades: 9-12Distance: 2 mi
Schools provided by the listing agent
- Elementary: Union
- Middle: Shallotte Middle
- High: West Brunswick
Source: Hive MLS. This data may not be complete. We recommend contacting the local school district to confirm school assignments for this home.
Get a cash offer in 3 minutes
Find out how much your home could sell for in as little as 3 minutes with a no-obligation cash offer.
Estimated market value
$485,200
Get a cash offer in 3 minutes
Find out how much your home could sell for in as little as 3 minutes with a no-obligation cash offer.
Estimated market value
$485,200
- North Carolina
- Brunswick County
- Shallotte
- 28470
- 40 Fairway Drive
Nearby cities
Nearby zip codes
Other Shallotte Topics
