Skip main navigation
Sold for $515,000
  • $515,000

    40 Flagler St, Easton, PA 18042

    3beds
    2,676sqft
    Single Family Residence
    Built in 1987
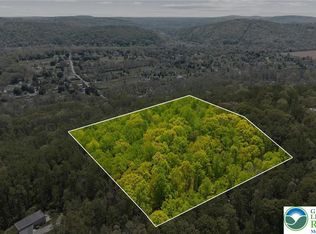
    3 Acres Lot
    $515,100 Zestimate®
    $192/sqft
    $2,498 Estimated rent

    Home value

    $515,100

    $484,000 - $546,000

    $2,498/mo

    Zestimate® history
    Loading
    Loading...

    Owner options

    List your home for rent

    $2,498/mo

    Rent Zestimate®

    Find your next renter with Zillow Rental Manager. Plus, with online applications, you can quickly screen prospective tenants – for free.

    Learn more

    $2,498/mo

    Rent Zestimate®

    Refinance and save

    $3,581/mo

    Est. payment

    Refinancing to a lower rate could help reduce your monthly payments and save thousands over the life of the loan.

    See today's rates

    $3,581/mo

    Est. payment

    Explore your selling options

    Work with a Zillow partner agent

    Leverage their expertise and Zillow's premium Showcase listings to get your home seen by more buyers.

    Get started

    List with your own agent

    Get your home in front of millions of buyers by listing it on Zillow.

    Learn how to do it

    Sell it yourself

    Take full control of how buyers see your home on Zillow by listing For Sale by Owner (FSBO).

    List your home

    What's special

    Scenic viewsOpen living spaceFlexible multi-level floor planThree scenic acresHobby roomFlexible roomsSoaring ceilings
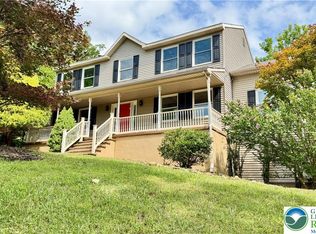
    Offers received - OFFER DEADLINE - Wed. July 22, 2026, 9PM Set on three scenic acres, this contemporary home offers a distinctive blend of open living space, flexible rooms, and inviting indoor-outdoor features. The vaulted living room features soaring ceilings, skylights that fill the space with natural light, and a fireplace that adds warmth and character. The dining area flows comfortably from the main living space, while a hobby room and striking spiral staircase add unique architectural appeal. The main level also includes a primary bedroom with its own bath, offering convenient everyday living. Upstairs, the home continues with two bedrooms, a full bath, and a loft area that overlooks the main living area. The lower level expands the home’s versatility with a kitchenette, laundry area, and family room complete with a pellet stove, creating a comfortable setting for casual living or guests. Outdoor living is just as appealing, with both a screened porch and a deck designed to take advantage of the beautiful view. The three-acre property is permitted for up to two horses. Vinyl siding offers easy-care exterior maintenance, and four garage bays provide exceptional room for vehicles, storage, hobbies, or workshop needs. With its contemporary style, spacious setting, scenic views, and flexible multi-level floor plan, this property offers a rare opportunity to enjoy privacy, space, and everyday comfort. Walking distance to the Delaware River. The Delaware Canal State Park Locks are nearby for river access. Home is conveniently located just off Route 611, with easy access to major highways for a smooth daily commute. Call today to schedule your showing.

    Zillow last checked:

    Listing updated:

    Listed by:

    Sue Bernhard 610-780-0066,

    Realty One Group Exclusive

    Bought with:

    NON MEMBER, 0225194075

    Non Subscribing Office

    Source: Bright MLS,MLS#: PANH2010308MLS Logo

    Facts & features

    Interior

    Bedrooms & bathrooms
    • Bedrooms: 3
    • Bathrooms: 2
    • Full bathrooms: 2
    • Main level bathrooms: 1
    • Main level bedrooms: 1
    Rooms
    • Room types: Living Room, Dining Room, Primary Bedroom, Bedroom 2, Kitchen, Family Room, Bedroom 1, Other, Hobby Room
    Primary bedroom
    • Level: Main
    • Area: 234 Square Feet
    • Dimensions: 13 X 18
    Bedroom 1
    • Level: Upper
    • Area: 165 Square Feet
    • Dimensions: 11 X 15
    Bedroom 2
    • Level: Upper
    • Area: 165 Square Feet
    • Dimensions: 11 X 15
    Dining room
    • Level: Main
    • Area: 120 Square Feet
    • Dimensions: 10 X 12
    Family room
    • Level: Lower
    • Area: 238 Square Feet
    • Dimensions: 14 X 17
    Other
    • Level: Main
    • Area: 72 Square Feet
    • Dimensions: 8 X 9
    Kitchen
    • Features: Kitchen - Electric Cooking
    • Level: Main
    • Area: 120 Square Feet
    • Dimensions: 10 X 12
    Living room
    • Level: Main
    • Area: 324 Square Feet
    • Dimensions: 18 X 18
    Other
    • Description: 2ND KIT
    • Level: Lower
    • Area: 99 Square Feet
    • Dimensions: 9 X 11
    Heating
    • Forced Air, Electric
    Cooling
    • Central Air, Electric
    Appliances
    • Included: Dryer, Microwave, Oven/Range - Electric, Washer, Water Heater
    Features
    • Ceiling Fan(s), Dining Area, Open Floorplan, Kitchenette, Pantry, Walk-In Closet(s)
    • Windows: Skylight(s), Window Treatments
    • Basement: Full
    • Number of fireplaces: 2
    • Fireplace features: Brick, Wood Burning Stove
    Interior area
    • Total structure area: 2,676
    • Total interior livable area: 2,676 sqft
    • Finished area above ground: 2,299
    • Finished area below ground: 377

    Property

    Parking
    • Total spaces: 14
    • Parking features: Oversized, Driveway, Attached
    • Attached garage spaces: 4
    • Uncovered spaces: 10
    Accessibility
    • Accessibility features: None
    Features
    • Levels: Two
    • Stories: 2
    • Patio & porch: Screened
    • Pool features: None
    • Has view: Yes
    • View description: Panoramic
    Lot
    • Size: 3 Acres
    Details
    • Additional structures: Above Grade, Below Grade
    • Parcel number: N1018H0836
    • Zoning: R15
    • Zoning description: Low Density Residential
    • Special conditions: Standard
    • Horses can be raised: Yes

    Construction

    Type & style
    • Home type: SingleFamily
    • Architectural style: Contemporary
    • Property subtype: Single Family Residence
    Materials
    • Vinyl Siding
    • Foundation: Block
    Condition
    • New construction: No
    • Year built: 1987

    Utilities & green energy

    • Sewer: On Site Septic
    • Water: Well

    Community & HOA

    Community
    • Subdivision: None
    HOA
    • Has HOA: No
    Location
    • Region: Easton
    • Municipality: WILLIAMS TWP

    Financial & listing details

    • Price per square foot: $192/sqft
    • Tax assessed value: $174,400
    • Annual tax amount: $6,595
    • Date on market: 7/18/2026
    • Listing agreement: Exclusive Right To Sell
    • Inclusions: Refrigerator, Washer, Dryer, Zero Turn Mower, Portable Generator
    • Ownership: Fee Simple

    Price history

    DateEventPrice
    8/28/2026Sold$515,000+3.3%$192/sqft
    Source: Bright MLS #PANH2010308 Report a problem
    7/23/2026Pending sale$498,500$186/sqft
    Source: Bright MLS #PANH2010308 Report a problem
    7/23/2026Listing removed$498,500$186/sqft
    Source: Bright MLS #PANH2010308 Report a problem
    7/18/2026Listed for sale$498,500+66.7%$186/sqft
    Source: Bright MLS #PANH2010308 Report a problem
    2/16/2011Sold$299,000$112/sqft
    Source: Public Record Report a problem
    8/18/2010Price change$299,000-14.3%$112/sqft
    Source: Prudential Real Estate #368611 Report a problem
    3/6/2010Listed for sale$349,000-6.9%$130/sqft
    Source: Prudential Real Estate #355590 Report a problem
    1/18/2010Listing removed$375,000$140/sqft
    Source: Prudential Real Estate #340067 Report a problem
    9/12/2009Price change$375,000-6.1%$140/sqft
    Source: Prudential Real Estate #340067 Report a problem
    7/19/2009Listed for sale$399,500$149/sqft
    Source: Prudential Real Estate #340067 Report a problem

    Public tax history

    YearProperty taxesTax assessment
    2026$6,595 +2.9%$87,200
    2025$6,411 +0.8%$87,200
    2024$6,358 +0.4%$87,200
    2023$6,332 $87,200
    2022$6,332 +515.4%$87,200
    2021$1,029 $87,200
    2020$1,029 $87,200
    2018$1,029 $87,200
    2017-- $87,200
    2016-- $87,200
    2015-- $87,200
    2014-- $87,200
    2013-- $87,200
    2012-- $87,200
    2011-- $87,200
    2010-- $87,200
    2004-- $87,200
    2003-- $87,200
    2002-- $87,200
    2000-- $87,200
    Find assessor info on the county website

    Neighborhood: 18042

    Nearby schools

    GreatSchools rating
    Schools provided by the listing agent
    • District: Wilson Area

    Source: Bright MLS. This data may not be complete. We recommend contacting the local school district to confirm school assignments for this home.

    Get a cash offer in 3 minutes
    Find out how much your home could sell for in as little as 3 minutes with a no-obligation cash offer.
    Estimated market value
    $515,100
    Get a cash offer in 3 minutes
    Find out how much your home could sell for in as little as 3 minutes with a no-obligation cash offer.
    Estimated market value
    $515,100