Discover a harmonious blend of expansive living and natural beauty and great views of the valley. This home presents a unique opportunity to embrace a lifestyle of tranquility and convenience, perfectly situated to offer both privacy and accessibility.
The residence boasts three comfortable bedrooms and two full bathrooms, thoughtfully arranged across two stories to maximize space and functionality. The generous living area spans 2128 square feet, offering ample room for relaxation and entertaining. Fully finished lower level adds extra space for home office or playroom with a full bath.
Nestled on an impressive 2.18-acre lot, the property provides an extraordinary outdoor space. The Large deck off the living room is the perfect spot to sit back and enjoy the sunsets . At the end of the driveway is a 40x24 heated pole barn with open high ceilings perfect for home business or just a place to keep all your toys. NO MORE Showings OFFER Accepted
Pending
$500,000
50 Flagler St, Easton, PA 18042
3beds
3,028sqft
:
Get pre-qualified$3,272/mo
Single Family Residence
Built in 2012
2.18 Acres Lot
$492,500 Zestimate®
$165/sqft
$-- HOA
What's special
Fully finished lower levelExpansive livingThree comfortable bedrooms
- 10 days |
- 4,550 |
- 377 |
Likely to sell faster than
Zillow last checked:
Listing updated:
Listed by:
Anthony B. Indelicato 484-896-8975,
Coldwell Banker Hearthside 610-838-0440
Source: GLVR,MLS#: 780492 Originating MLS: Lehigh Valley MLS
Originating MLS: Lehigh Valley MLSFacts & features
Interior
Bedrooms & bathrooms
- Bedrooms: 3
- Bathrooms: 3
- Full bathrooms: 3
Primary bedroom
- Description: large walk in closet
- Level: Second
- Dimensions: 17.00 x 13.00
Bedroom
- Level: First
- Dimensions: 12.00 x 12.00
Bedroom
- Level: First
- Dimensions: 12.00 x 12.00
Primary bathroom
- Level: Second
- Dimensions: 10.00 x 7.00
Breakfast room nook
- Level: First
- Dimensions: 12.00 x 12.00
Family room
- Description: walk out sliders to yard
- Level: Basement
- Dimensions: 29.00 x 24.00
Other
- Level: First
- Dimensions: 8.00 x 5.00
Other
- Level: Lower
- Dimensions: 8.00 x 6.00
Kitchen
- Description: Granite Counters , Stainless Appliances
- Level: First
- Dimensions: 12.00 x 11.00
Laundry
- Level: First
- Dimensions: 9.00 x 6.00
Living room
- Description: 2 story large panel windows
- Level: First
- Dimensions: 17.00 x 15.00
Other
- Description: extra finished space lower level
- Level: Lower
- Dimensions: 18.00 x 8.00
Heating
- Forced Air, Heat Pump
Cooling
- Central Air
Appliances
- Included: Dishwasher, Electric Dryer, Electric Oven, Electric Range, Electric Water Heater, Microwave, Refrigerator, Water Softener Owned, Washer
- Laundry: Electric Dryer Hookup, Main Level
Features
- Attic, Dining Area, Storage, Walk-In Closet(s)
- Flooring: Hardwood, Luxury Vinyl, Luxury VinylPlank
- Basement: Finished,Walk-Out Access,Rec/Family Area
- Has fireplace: Yes
- Fireplace features: Family Room
Interior area
- Total interior livable area: 3,028 sqft
- Finished area above ground: 2,128
- Finished area below ground: 900
Property
Parking
- Total spaces: 8
- Parking features: Attached, Detached, Garage, Off Street
- Attached garage spaces: 8
Features
- Stories: 2
- Patio & porch: Deck
- Exterior features: Deck, Fire Pit
- Has view: Yes
- View description: Hills, Mountain(s), Valley
Lot
- Size: 2.18 Acres
- Features: Cul-De-Sac, Sloped, Views
- Residential vegetation: Partially Wooded
Details
- Additional structures: Workshop
- Parcel number: n10 1 8k 0836
- Zoning: r15
- Special conditions: None
Construction
Type & style
- Home type: SingleFamily
- Architectural style: Contemporary
- Property subtype: Single Family Residence
Materials
- Vinyl Siding
- Roof: Asphalt,Fiberglass
Condition
- Year built: 2012
Utilities & green energy
- Electric: 200+ Amp Service
- Sewer: Septic Tank
- Water: Well
Community & HOA
Community
- Subdivision: Not in Development
Location
- Region: Easton
Financial & listing details
- Price per square foot: $165/sqft
- Tax assessed value: $96,100
- Annual tax amount: $7,268
- Date on market: 7/13/2026
- Cumulative days on market: 12 days
- Ownership type: Fee Simple
Estimated market value
$492,500
$468,000 - $517,000
$2,783/mo
Price history
| Date | Event | Price |
|---|---|---|
| 7/19/2026 | Pending sale | $500,000$165/sqft |
Source:  GLVR #780492 Report a problem GLVR #780492 Report a problem | ||
| 7/13/2026 | Listed for sale | $500,000+566.7%$165/sqft |
Source: GLVR #780492 Report a problem | ||
| 6/2/2010 | Sold | $75,000$25/sqft |
Source: Public Record Report a problem | ||
Public tax history
| Year | Property taxes | Tax assessment |
|---|---|---|
| 2025 | $7,065 +0.8% | $96,100 |
| 2024 | $7,007 +0.4% | $96,100 |
| 2023 | $6,979 | $96,100 |
| 2022 | $6,979 +515.4% | $96,100 |
| 2021 | $1,134 | $96,100 |
| 2020 | $1,134 | $96,100 |
| 2018 | $1,134 | $96,100 +4.8% |
| 2017 | -- | $91,700 |
| 2016 | -- | $91,700 |
| 2015 | -- | $91,700 |
| 2014 | -- | $91,700 |
| 2013 | -- | $91,700 |
Find assessor info on the county website
Monthly payment
Est. payment
Payment breakdown
Explore the cost of this home by adjusting the details. Changes won't be saved.Climate risks
Neighborhood: 18042
Nearby schools
GreatSchools rating
- 9/10Williams Township El SchoolGrades: K-4Distance: 2.1 mi
- 4/10Wilson Area Intermediate SchoolGrades: 5-8Distance: 3.3 mi
- 7/10Wilson Area High SchoolGrades: 9-12Distance: 4 mi
Schools provided by the listing agent
- District: Wilson
Source: GLVR. This data may not be complete. We recommend contacting the local school district to confirm school assignments for this home.
- $475,8004 bd3 ba1.7k sqft60 Flagler St, Easton, PA 18042Off Market

- $189,9009.27 AcresFlagler St, Easton, PA 18042Lot/Land
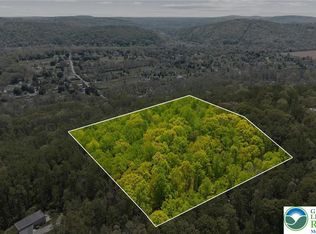
- $498,5003 bd2 ba2.6k sqft40 Flagler St, Easton, PA 18042Pending

- $675,2005 bd2 ba2.8k sqft65 Flagler St, Easton, PA 18042Off Market
- $621,5003 bd2 ba2.6k sqft70 Flagler St, Easton, PA 18042Off Market
- $514,7006 bd3 ba1.4k sqft55 Flagler St, Easton, PA 18042Off Market
- $605,1004 bd3 ba2.4k sqft18 Joan St, Easton, PA 18042Off Market
- $158,000-- bd-- ba-- sqft70 Joan St, Easton, PA 18042Off Market
A local agent can set up tours, give advice and negotiate with sellers.
A local lender can help you make sure your offer is ready when you are.
Similar homes
- $--4 bd3 ba3k sqft10 Ashlee Ct, Easton, PA 18045Auction
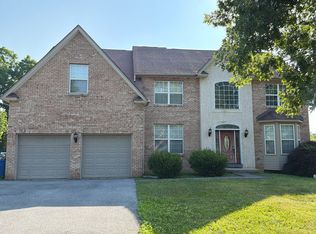 Auction.com 2
 - $369,9002 bd2 ba2.5k sqft95 Young St, Easton, PA 18042For Sale
 MLS ID #780493, Jared C. Erhart, Home Team Real Estate. GLVR
 - $478,5003 bd4 ba3.1k sqft131 Olympic Way, Easton, PA 18042For Sale
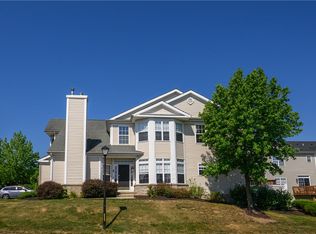 MLS ID #779884, Sandra A. Tognoli, IronValley RE of Lehigh Valley. GLVR
 - $620,0004 bd3 ba2.8k sqft740 Mohican Dr, Easton, PA 18040For Sale
 MLS ID #780343, Rebecca L. Francis, BHHS Fox & Roach Center Valley. GLVR
 - $495,0004 bd3 ba2.1k sqft605 Corliss Ave, Phillipsburg Town, NJ 08865For SaleMLS ID #4040746, Jessica Lauren Eckert, Re/Max Supreme. GSMLS
- $655,0004 bd2 ba1.7k sqft26 N 14th St, Easton, PA 18042For SaleMLS ID #780648, Regina Middei, BHHS Fox & Roach Easton. GLVR
- $450,0004 bd3 ba2.6k sqft40 N Delaware Dr, Easton, PA 18042For SaleMLS ID #769216, Jessie Lai, Freeby Lai Real Estate. GLVR
- $400,0003 bd3 ba2.5k sqft940 Hobson St, Alpha Boro, NJ 08865For SaleMLS ID #4040484, Tracy L. Parisi, Weichert Realtors. GSMLS
- $459,0003 bd3 ba2.1k sqft1875 Jenkins Dr, Easton, PA 18040For SaleMLS ID #776289, Anne E. Goldstein, CENTURY 21 Pinnacle. GLVR
- $425,0003 bd3 ba2k sqft537 John Mitchell Ave, Phillipsburg Town, NJ 08865For SaleMLS ID #4038596, Mark Duke, Era Duke Realtors. GSMLS
- $475,0002 bd3 ba2.7k sqft186 Oakmont Ct, Easton, PA 18042For SaleMLS ID #776223, Michael J. Maher, Houwzer Inc. GLVR
- $499,9003 bd3 ba1.6k sqft2813 Hartley Ave #15, Palmer Township, PA 18045New ConstructionMLS ID #773599, Lilliam F. Zawarski, Nic Zawarski and Sons REALTORS. GLVR
- $739,0006 bd4 ba3.4k sqft15 Spring Water Ct, Easton, PA 18042For SaleMLS ID #771981, Anna Ames, Weichert Realtors. GLVR
- $459,9003 bd3 ba2k sqft2694 Peggy St, Easton, PA 18045For SaleMLS ID #780499, Nick Smith, Coldwell Banker Hearthside. GLVR
- $489,9004 bd3 ba2.3k sqft2715 Swanson St, Easton, PA 18045For SaleMLS ID #779076, Janice Pigga, RE/MAX Real Estate. GLVR
- $575,0004 bd3 ba2.4k sqft3 Dusty Rd, Easton, PA 18045For SaleMLS ID #778180, Christopher C. George, Coldwell Banker Hearthside. GLVR
- $720,0005 bd3 ba3.1k sqft131 W Burke St, Easton, PA 18042For SaleMLS ID #PM-143127, Ali Cabrera, Keller Williams Real Estate - Stroudsburg. PMAR
- $275,0004 bd2 ba1.6k sqft1000 W Wilkes Barre St, Easton, PA 18042For SaleMLS ID #780962, Eury Vargas, One Valley Realty LLC. GLVR
- $439,9003 bd2 ba2.8k sqft4441 Nicholas St, Easton, PA 18045For SaleMLS ID #774667, Shabana Pathan, Keller Williams Northampton. GLVR
- $574,9004 bd3 ba2.4k sqft1560 Deer Path Rd, Easton, PA 18040For SaleMLS ID #778677, Theresa M. Shemanski, BHHS Benjamin Real Estate. GLVR
