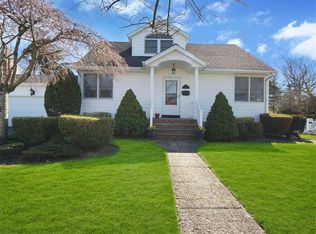
An Amazing 5 Bed, 3 Bath Farm Ranch With Open Floor Plan In The Biltmore Shores Section Of Massapequa For $1,199,000. A Completely Open Floor Plan Of Approx 2737 Sq Ft With Kitchen, Dining Room, Den, Sunroom Opening Up To Beautiful Private Manicured Yard With Mahogany Deck. Boasting A Primary Bedroom W/ En-suite Bath & Walk In Closet on 2nd Floor, Separate Laundry & Gym/Office, Gas For Heating & Cooking, In Ground Sprinklers, Central Air & Much More! Become a Member Of The Biltmore Beach Club For Social Activities, Marina, Pool & Fun! A Rare Find! Move Right In!
Pending
$1,199,000
40 Frankel Road, Massapequa, NY 11758
5beds
2,737sqft
Single Family Residence, Residential
Built in 1954
9,120 Square Feet Lot
$-- Zestimate®
$438/sqft
$-- HOA
What's special
- 66 days
- 147
- 3
Likely to sell faster than
Zillow last checked:
Listing updated:
Listed by:
Douglas Elliman Real Estate 516-354-6500,
Matthew J. Korman 516-354-6500
Source: OneKey® MLS as distributed by MLS GRID,MLS#: 1020004
Facts & features
Interior
Bedrooms & bathrooms
- Bedrooms: 5
- Bathrooms: 3
- Full bathrooms: 3
Other
- Description: Ef, LR, Eik, Fdr, Den, Sun Room, 3 Beds, Bath, Laundry Rm, Gym
- Level: First
Other
- Description: Primary Bed W/ Bath, Bedroom W/ En-Suite Bath
- Level: Second
Heating
- Natural Gas
Cooling
- Central Air, Ductless
Appliances
- Included: Dishwasher, Dryer, Oven, Refrigerator, Washer
Features
- First Floor Bedroom, First Floor Full Bath, Eat-in Kitchen, Formal Dining, Open Floorplan, Primary Bathroom
- Basement: Crawl Space
- Attic: Unfinished
- Number of fireplaces: 1
Interior area
- Total structure area: 2,737
- Total interior livable area: 2,737 sqft
Property
Parking
- Total spaces: 0.5
- Parking features: Driveway
- Garage spaces: 0.5
- Has uncovered spaces: Yes
Features
- Patio & porch: Deck
Lot
- Size: 9,120 Square Feet
- Dimensions: 60 x 152
Details
- Parcel number: 2489651080014530
- Special conditions: None
Construction
Type & style
- Home type: SingleFamily
- Architectural style: Exp Ranch
- Property subtype: Single Family Residence, Residential
Materials
- Vinyl Siding
Condition
- Year built: 1954
Utilities & green energy
- Sewer: Public Sewer
- Water: Public
- Utilities for property: Electricity Connected, Natural Gas Connected, Sewer Connected, Water Connected
Community & HOA
Community
- Subdivision: Biltmore Shores
HOA
- Has HOA: No
Location
- Region: Massapequa
Financial & listing details
- Price per square foot: $438/sqft
- Tax assessed value: $552,000
- Annual tax amount: $15,985
- Date on market: 7/6/2026
- Cumulative days on market: 66 days
- Listing agreement: Exclusive Right To Sell
- Electric utility on property: Yes
Estimated market value
Not available
Estimated sales range
Not available
Not available
Price history
| Date | Event | Price |
|---|---|---|
| 7/28/2026 | Pending sale | $1,199,000$438/sqft |
Source: | ||
| 7/6/2026 | Listed for sale | $1,199,000+514.9%$438/sqft |
Source: | ||
| 11/21/1990 | Sold | $195,000$71/sqft |
Source: Agent Provided Report a problem | ||
Public tax history
| Year | Property taxes | Tax assessment |
|---|---|---|
| 2024 | -- | $552 |
| 2023 | -- | $552 |
| 2022 | -- | $552 |
| 2021 | $16,437 +4.6% | -- |
| 2020 | $15,720 -14% | $959 |
| 2019 | $18,272 | $959 -24.1% |
| 2018 | $18,272 +6.3% | $1,263 |
| 2017 | $17,184 +5.4% | $1,263 |
| 2016 | $16,301 +195.6% | $1,263 |
| 2015 | $5,514 +10% | $1,263 |
| 2013 | $5,015 +7.4% | $1,263 |
| 2012 | $4,670 -40.4% | $1,263 |
| 2011 | $7,831 -3.1% | $1,263 -7.7% |
| 2010 | $8,080 | $1,368 -16.8% |
| 2009 | -- | $1,644 -3.1% |
| 2008 | -- | $1,697 +6% |
| 2006 | -- | $1,601 -43% |
| 2005 | -- | $2,809 -31.6% |
| 2004 | -- | $4,107 |
| 2003 | -- | $4,107 -39.9% |
| 2002 | -- | $6,830 |
| 2001 | -- | $6,830 +11.1% |
| 2000 | -- | $6,150 |
Find assessor info on the county website
Monthly payment
Climate risks
Neighborhood: Biltmore Shores
Nearby schools
Schools provided by the listing agent
- Elementary: Birch Lane Elementary School
- Middle: Berner Middle School
- High: Massapequa High School
Source: OneKey® MLS as distributed by MLS GRID. This data may not be complete. We recommend contacting the local school district to confirm school assignments for this home.