Welcome to this beautifully updated sprawling ranch in the highly sought-after Biltmore Shores community of Massapequa. Thoughtfully redesigned and substantially renovated by the current homeowners, this exceptional home blends quality craftsmanship, modern updates, energy efficiency, and timeless style throughout.
The open-concept floor plan is ideal for both everyday living and entertaining. The spacious living room is highlighted by a stunning brick wood-burning fireplace, crown molding, recessed high-hat lighting, and abundant natural light. The beautifully renovated kitchen, completed in 2017, features 42-inch shaker-style cabinetry with glass inserts, quartz countertops, stainless steel appliances, and stunning porcelain floors with the look of hardwood that flow throughout the living spaces, creating a warm and cohesive design.
The home offers updated bathrooms, also renovated in 2017, a spacious primary bedroom with its own private half bath, and updated lighting throughout. Major improvements include a 2014 architectural roof, 2014 gas conversion, central air conditioning, cedar-impression vinyl siding, 200-amp electrical service, and a newly paved driveway completed in 2016. Additional highlights include Andersen windows throughout, custom solid wood radiator covers, a beautiful Craftsman-style front door, an energy-efficient motorized garage door with glass inserts and remote access, and a full attic providing exceptional storage space. Designed with comfort and efficiency in mind, this is a highly energy-efficient and meticulously maintained home.
Situated on a beautifully landscaped 152-foot-deep property, the park-like backyard provides the perfect setting to relax, entertain, or play. Enjoy the custom Nicolock paver patio, expansive lawn, in-ground sprinklers, detached one-car garage, and mature landscaping that enhance the home’s outstanding curb appeal and outdoor living experience.
Ideally located just moments from the Biltmore Beach Club and marina, this home offers the best of coastal community living. Located in an X flood zone, it combines peace of mind with an exceptional location on a picturesque tree-lined block.
This move-in-ready ranch offers the perfect blend of the coveted Biltmore Shores lifestyle, community, and relaxation, with nothing to do but unpack and enjoy.
Pending
$875,000
51 Fox Boulevard, Massapequa, NY 11758
3beds
1,435sqft
Single Family Residence, Residential
Built in 1949
9,120 Square Feet Lot
$-- Zestimate®
$610/sqft
$-- HOA
What's special
- 49 days |
- 433 |
- 4 |
Likely to sell faster than
Zillow last checked:
Listing updated:
Listed by:
Douglas Elliman Real Estate 516-795-3456,
Elpis Hardiman 516-732-5713
Source: OneKey® MLS as distributed by MLS GRID,MLS#: 1005727
Facts & features
Interior
Bedrooms & bathrooms
- Bedrooms: 3
- Bathrooms: 2
- Full bathrooms: 1
- 1/2 bathrooms: 1
Other
- Description: Entry, Dining Room, Living Room w/Wood-burning Fireplace, Updated Kitchen, Laundry Area, 2 Bedrooms with/Full Bathroom, Primary Bedroom with/half Bathroom. Detached Garage.
- Level: First
Other
- Description: Attic
- Level: Second
Heating
- Natural Gas
Cooling
- Central Air
Appliances
- Included: Convection Oven, Dishwasher, Dryer, Electric Oven, ENERGY STAR Qualified Appliances, Refrigerator, Stainless Steel Appliance(s), Washer
- Laundry: Electric Dryer Hookup, In Hall, Inside, Washer Hookup
Features
- First Floor Bedroom, First Floor Full Bath, Breakfast Bar, Crown Molding, Open Floorplan, Open Kitchen, Primary Bathroom, Master Downstairs, Quartz/Quartzite Counters, Recessed Lighting
- Flooring: Carpet, Ceramic Tile
- Doors: ENERGY STAR Qualified Doors
- Windows: Casement
- Basement: None
- Attic: Full
- Number of fireplaces: 1
- Fireplace features: Wood Burning
Interior area
- Total structure area: 1,435
- Total interior livable area: 1,435 sqft
Video & virtual tour
Property
Parking
- Total spaces: 4
- Parking features: Driveway, Garage, Garage Door Opener
- Garage spaces: 1
- Has uncovered spaces: Yes
Accessibility
- Accessibility features: Accessible Bedroom, Accessible Central Living Area, Accessible Common Area, Accessible Entrance, Accessible Kitchen
Features
- Levels: One
- Fencing: Back Yard,Vinyl
Lot
- Size: 9,120 Square Feet
- Dimensions: 60 x 152
- Features: Back Yard, Front Yard, Landscaped, Secluded, Sprinklers In Front, Sprinklers In Rear
Details
- Parcel number: 2489651080015430
- Special conditions: None
Construction
Type & style
- Home type: SingleFamily
- Architectural style: Ranch
- Property subtype: Single Family Residence, Residential
Materials
- Frame, Vinyl Siding
- Foundation: Pillar/Post/Pier, Slab
Condition
- Year built: 1949
Utilities & green energy
- Sewer: Public Sewer
- Water: Public
- Utilities for property: Cable Connected, Electricity Connected, Natural Gas Connected, Sewer Connected, Trash Collection Public, Water Connected
Community & HOA
Community
- Features: Pool, Powered Boats Allowed
- Subdivision: Biltmore Shores
HOA
- Has HOA: No
- Amenities included: Pool
- HOA name: Biltmore Beach Club & Marina
Location
- Region: Massapequa
Financial & listing details
- Price per square foot: $610/sqft
- Tax assessed value: $473,000
- Annual tax amount: $13,776
- Date on market: 6/9/2026
- Cumulative days on market: 47 days
- Listing agreement: Exclusive Right To Sell
- Electric utility on property: Yes
Estimated market value
Not available
Estimated sales range
Not available
Not available
Price history
| Date | Event | Price |
|---|---|---|
| 6/26/2026 | Pending sale | $875,000$610/sqft |
Source:  OneKey® MLS as distributed by MLS GRID #1005727 Report a problem OneKey® MLS as distributed by MLS GRID #1005727 Report a problem | ||
| 6/26/2026 | Listing removed | $875,000$610/sqft |
Source:  Douglas Elliman #1005727 Report a problem Douglas Elliman #1005727 Report a problem | ||
| 6/9/2026 | Listed for sale | $875,000+161.2%$610/sqft |
Source: OneKey® MLS as distributed by MLS GRID #1005727 Report a problem | ||
| 10/7/2013 | Sold | $335,000-6.7%$233/sqft |
Source: OneKey® MLS as distributed by MLS GRID #L2583256 Report a problem | ||
| 5/17/2013 | Listed for sale | $359,000$250/sqft |
Source: Douglas Elliman Real Estate #2583256 Report a problem | ||
Public tax history
| Year | Property taxes | Tax assessment |
|---|---|---|
| 2024 | -- | $473 +2.2% |
| 2023 | -- | $463 -8.5% |
| 2022 | -- | $506 |
| 2021 | $10,678 +8.3% | -- |
| 2020 | $9,857 +16.5% | $628 |
| 2019 | $8,462 | $628 |
| 2018 | $8,462 +11.8% | $628 +4.1% |
| 2017 | $7,569 +6.3% | $603 |
| 2016 | $7,118 +65.3% | $603 -38.8% |
| 2015 | $4,305 +10% | $986 |
| 2013 | $3,915 +7.4% | $986 |
| 2012 | $3,646 -48.9% | $986 -1.2% |
| 2011 | $7,135 -1.5% | $998 -6.8% |
| 2010 | $7,246 | $1,071 -17.5% |
| 2009 | -- | $1,298 -1.3% |
| 2008 | -- | $1,315 +6% |
| 2006 | -- | $1,241 -49.8% |
| 2005 | -- | $2,472 -29% |
| 2004 | -- | $3,484 |
| 2003 | -- | $3,484 -47.6% |
| 2002 | -- | $6,650 |
| 2001 | -- | $6,650 |
| 2000 | -- | $6,650 |
Find assessor info on the county website
Monthly payment
Climate risks
Neighborhood: Biltmore Shores
Nearby schools
GreatSchools rating
- 5/10Birch Lane Elementary SchoolGrades: K-5Distance: 0.6 mi
- NAMhs Ames CampusGrades: 9Distance: 1.5 mi
- 10/10Massapequa High SchoolGrades: 9-12Distance: 0.7 mi
Schools provided by the listing agent
- Elementary: Birch Lane Elementary School
- Middle: Berner Middle School
- High: Massapequa High School
Source: OneKey® MLS as distributed by MLS GRID. This data may not be complete. We recommend contacting the local school district to confirm school assignments for this home.
- $903,200-- bd2 ba1.8k sqft53 Fox Blvd, Massapequa, NY 11758Off Market
- $859,100-- bd2 ba1.4k sqft47 Fox Blvd, Massapequa, NY 11758Off Market
- $1,310,0004 bd3 ba3.2k sqft55 Fox Blvd, Massapequa, NY 11758Off Market
- $925,300-- bd2 ba1.4k sqft45 Fox Blvd, Massapequa, NY 11758Off Market
- $1,006,400-- bd2 ba2.5k sqft38 Frankel Rd, Massapequa, NY 11758Off Market
- $886,700-- bd2 ba1.5k sqft36 Frankel Rd, Massapequa, NY 11758Off Market
- $1,199,0005 bd3 ba2.7k sqft40 Frankel Rd, Massapequa, NY 11758For Sale
- $763,500-- bd1 ba1.1k sqft59 Fox Blvd, Massapequa, NY 11758Off Market
A local agent can set up tours, give advice and negotiate with sellers.
Similar homes
- $799,9994 bd2 ba1.6k sqft15 Ford Drive W, Massapequa, NY 11758For Sale
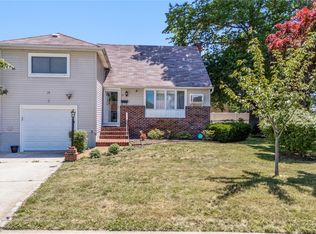
 MLS ID #1019335, Kenneth Mungin, Listing by: Fave Realty Inc. OneKey® MLS as distributed by MLS GRID
 - $995,0004 bd3 ba2.1k sqft710 Franklin Avenue, Massapequa, NY 11758For Sale
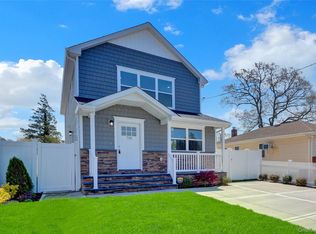 MLS ID #1029793, Dilip I. Sleeba, Listing by: Sell Your Home NY Inc. OneKey® MLS as distributed by MLS GRID
 - $869,0003 bd3 ba1.4k sqft34 Cape Road, Amityville, NY 11701For Sale
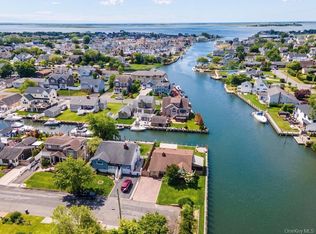 MLS ID #1012844, Rosemarie Bozza RENE, Listing by: Above Board Real Estate Inc. OneKey® MLS as distributed by MLS GRID
 - $929,9994 bd3 ba2k sqft9 Florgate Road, Farmingdale, NY 11735For Sale
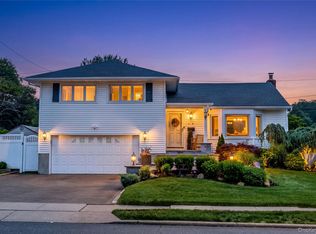 MLS ID #1028373, Katelyn A. Montrony, Listing by: EXP Realty. OneKey® MLS as distributed by MLS GRID
 - $799,9993 bd3 ba1.9k sqft1005 3rd Street, West Babylon, NY 11704For SaleMLS ID #1024642, Christopher L. Stein, Listing by: Douglas Elliman Real Estate. OneKey® MLS as distributed by MLS GRID
- $739,0003 bd2 ba1k sqft5 Sunset Avenue, Farmingdale, NY 11735For SaleMLS ID #1029439, Alvaro X. Diaz, Listing by: Axis Homes Realty Inc. OneKey® MLS as distributed by MLS GRID
- $749,0003 bd2 ba1.1k sqft7 Farmedge Road, Bethpage, NY 11714For SaleMLS ID #1028978, Brandi Morency, Listing by: Signature Premier Properties. OneKey® MLS as distributed by MLS GRID
- $719,0004 bd2 ba1.6k sqft3208 Linden Street, Wantagh, NY 11793For SaleMLS ID #921769, Karen Cass CBR GRI, Listing by: Signature Premier Properties. OneKey® MLS as distributed by MLS GRID
- $899,0005 bd3 ba1.7k sqft1701 Lexington Avenue, Merrick, NY 11566For SaleMLS ID #1022650, Maryann K. Milovcic CBR, Listing by: Douglas Elliman Real Estate. OneKey® MLS as distributed by MLS GRID
- $799,9903 bd2 ba1.2k sqft34 Ridge Road, Farmingdale, NY 11735For SaleMLS ID #1013877, Lawrence J. Theodore, Listing by: Coldwell Banker American Homes. OneKey® MLS as distributed by MLS GRID
- $799,9993 bd2 ba1.7k sqft650 S 9th Street, Lindenhurst, NY 11757For SaleMLS ID #1006172, Jamie Gorman, Listing by: JG Homes. OneKey® MLS as distributed by MLS GRID
- $775,0004 bd2 ba1.5k sqft90 Twin Lane N, Wantagh, NY 11793For SaleMLS ID #1020110, Michelle A. Juarez Garcia Prieto, Listing by: ARVY Realty. OneKey® MLS as distributed by MLS GRID
- $775,0006 bd2 ba1.4k sqft2383 Riverside Drive, Wantagh, NY 11793For SaleMLS ID #1021229, Alexander Iaquinta, Listing by: Iaquinta Premier Properties. OneKey® MLS as distributed by MLS GRID
- $799,0003 bd2 ba2k sqft2775 Barbara Road, Bellmore, NY 11710For SaleMLS ID #1016078, Melissa Lebhar, Listing by: BERKSHIRE HATHAWAY. OneKey® MLS as distributed by MLS GRID
- $849,0003 bd2 ba1.6k sqft41 Hart Street, Lynbrook, NY 11563For SaleMLS ID #1020696, Eileen L. O Hara, Listing by: Daniel Gale Sothebys Intl Rlty. OneKey® MLS as distributed by MLS GRID
- $895,0003 bd2 ba1.9k sqft12 Bainbridge Avenue, Melville, NY 11747For SaleMLS ID #1021932, Dominick Musto II, Listing by: Island Premier Properties Ltd. OneKey® MLS as distributed by MLS GRID
- $759,0004 bd3 ba1.3k sqft40 Martha Street, Freeport, NY 11520For SaleMLS ID #1020410, Audrey E. Williams, Listing by: Grand Home Properties LLC. OneKey® MLS as distributed by MLS GRID
- $849,9994 bd2 ba2k sqft519 Nassau Avenue, Freeport, NY 11520For SaleMLS ID #1022758, Jeffrey Memisha, Listing by: Realty Advisors Inc. OneKey® MLS as distributed by MLS GRID
- $995,0004 bd2 ba1.7k sqft1716 White Street, North Bellmore, NY 11710For SaleMLS ID #987623, Sarika Gera CBR, Listing by: Charles Rutenberg Realty Inc. OneKey® MLS as distributed by MLS GRID
- $825,0004 bd2 ba1.8k sqft794 Pecan Street, Lindenhurst, NY 11757For SaleMLS ID #977636, John Maloney, Listing by: Exit Realty Island Elite. OneKey® MLS as distributed by MLS GRID
