Beautiful Private Home that features 2 Master Bedrooms, Large eat-in Kitchen, A Great room with vaulted ceilings, 3 12X12 stall horse barn on 5.46 Acres with a riding ring and three paddocks. Incredible panoramic views to be seen throughout the house. Great entertainment deck that has a path to the 20X40 inground pool. Pool is landscaped and has a nice Gazebo with red grapes that grow around it for extra shade and privacy. A great private retreat but still close enough to amenities. New Roof, Siding and great room windows were done in 2015- 2016. Additional Information: Amenities:Soaking Tub,Stall Shower,HeatingFuel:Oil Above Ground,ParkingFeatures:2 Car Attached,
Sold for $594,000
$594,000
40 Galle Lane, La Grange Ville, NY 12540
4beds
4,600sqft
Single Family Residence, Residential
Built in 1984
5.46 Acres Lot
$797,500 Zestimate®
$129/sqft
$6,780 Estimated rent
Home value
$797,500
$726,000 - $885,000
$6,780/mo
Zestimate® history
Owner options
List your home for rent
$6,780/mo
Rent Zestimate®
Find your next renter with Zillow Rental Manager. Plus, with online applications, you can quickly screen prospective tenants – for free.
$6,780/mo
Rent Zestimate®
Refinance and save
$4,093/mo
Est. payment
Refinancing to a lower rate could help reduce your monthly payments and save thousands over the life of the loan.
$4,093/mo
Est. payment
Explore your selling options
Work with a Zillow partner agent
Leverage their expertise and Zillow's premium Showcase listings to get your home seen by more buyers.
Get startedList with your own agent
Get your home in front of millions of buyers by listing it on Zillow.
Learn how to do itSell it yourself
Take full control of how buyers see your home on Zillow by listing For Sale by Owner (FSBO).
List your homeWhat's special
Zillow last checked:
Listing updated:
Listed by:
Donna Votano 845-632-3492,
K. Fortuna Realty, Inc. 845-632-3492
Bought with:
Donna Votano, 10401293536
K. Fortuna Realty, Inc.
Source: OneKey® MLS as distributed by MLS GRID,MLS#: H6298822
Facts & features
Interior
Bedrooms & bathrooms
- Bedrooms: 4
- Bathrooms: 4
- Full bathrooms: 3
- 1/2 bathrooms: 1
Heating
- Oil, Baseboard, Forced Air, Hot Water
Cooling
- Central Air, Wall/Window Unit(s)
Appliances
- Included: Oil Water Heater, Cooktop, Dishwasher, Dryer, Microwave, Refrigerator
- Laundry: Inside
Features
- Ceiling Fan(s), Chandelier, Master Downstairs, First Floor Bedroom, First Floor Full Bath, Cathedral Ceiling(s), Chefs Kitchen, Eat-in Kitchen, Granite Counters, Primary Bathroom, Pantry, Walk Through Kitchen
- Flooring: Hardwood, Carpet
- Windows: Skylight(s)
- Basement: Partially Finished
- Attic: None
- Fireplace features: Pellet Stove
Interior area
- Total structure area: 4,600
- Total interior livable area: 4,600 sqft
Property
Parking
- Total spaces: 2
- Parking features: Attached
Features
- Patio & porch: Deck
- Exterior features: Gas Grill, Mailbox
- Pool features: In Ground
Lot
- Size: 5.46 Acres
- Features: Near Shops, Cul-De-Sac, Views
Details
- Additional structures: Barn(s), Arena
- Parcel number: 1354006661006936000000
- Other equipment: Pool Equip/Cover
- Horses can be raised: Yes
Construction
Type & style
- Home type: SingleFamily
- Architectural style: Contemporary
- Property subtype: Single Family Residence, Residential
Materials
- Vinyl Siding
Condition
- Year built: 1984
Utilities & green energy
- Sewer: Septic Tank
- Utilities for property: Trash Collection Private
Community & HOA
HOA
- Has HOA: No
Location
- Region: Lagrangeville
Financial & listing details
- Price per square foot: $129/sqft
- Tax assessed value: $660,900
- Annual tax amount: $15,447
- Date on market: 11/6/2024
- Listing agreement: Exclusive Right To Sell
- Inclusions: Light Fixtures, Oven/Range, Second Freezer
- Exclusions: Lawn Maint Equip, Shed
Price history
| Date | Event | Price |
|---|---|---|
| 11/4/2024 | Sold | $594,000-0.8%$129/sqft |
Source:  OneKey® MLS as distributed by MLS GRID #H6298822 Report a problem OneKey® MLS as distributed by MLS GRID #H6298822 Report a problem | ||
| 8/4/2024 | Price change | $599,000-7.8%$130/sqft |
Source: OneKey® MLS as distributed by MLS GRID #H6298822 Report a problem | ||
| 5/16/2024 | Price change | $649,900-7%$141/sqft |
Source: OneKey® MLS as distributed by MLS GRID #H6298822 Report a problem | ||
| 5/4/2024 | Price change | $699,000-6.8%$152/sqft |
Source: OneKey® MLS as distributed by MLS GRID #H6298822 Report a problem | ||
| 4/3/2024 | Listed for sale | $750,000+22%$163/sqft |
Source: OneKey® MLS as distributed by MLS GRID #H6298822 Report a problem | ||
| 7/18/2005 | Sold | $615,000$134/sqft |
Source: Public Record Report a problem | ||
Public tax history
| Year | Property taxes | Tax assessment |
|---|---|---|
| 2025 | -- | $422,000 -9.2% |
| 2024 | -- | $465,000 |
| 2023 | -- | $465,000 |
| 2022 | -- | $465,000 |
| 2021 | -- | $465,000 |
| 2020 | -- | $465,000 |
| 2019 | -- | $465,000 +5% |
| 2018 | -- | $442,900 |
| 2017 | $13,621 | $442,900 |
| 2016 | -- | $442,900 |
| 2015 | -- | $442,900 |
| 2014 | -- | $442,900 -8.8% |
| 2012 | -- | $485,700 -6.7% |
| 2011 | -- | $520,500 |
| 2010 | -- | $520,500 -9.9% |
| 2009 | -- | $578,000 -10% |
| 2008 | -- | $642,000 -8.9% |
| 2007 | -- | $705,000 +282.7% |
| 2006 | -- | $184,200 |
| 2005 | -- | $184,200 |
| 2004 | -- | $184,200 |
| 2003 | -- | $184,200 |
| 2002 | -- | $184,200 |
| 2001 | -- | $184,200 |
| 2000 | -- | $184,200 |
Find assessor info on the county website
Neighborhood: 12540
Nearby homes
- $505,1003 bd2 ba1.4k sqft36 Galle Ln, Lagrangeville, NY 12540Off Market
- $660,3003 bd3 ba3k sqft293 Waterbury Hill Rd, Lagrangeville, NY 12540Off Market
- $581,8004 bd2 ba2.3k sqft24 Galle Ln, Lagrangeville, NY 12540Off Market
- $700,0003 bd2 ba2.8k sqft387 Waterbury Hill Rd, Lagrangeville, NY 12540Off Market
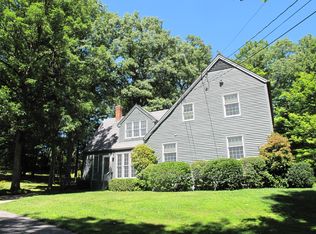
- $520,0004 bd3 ba2.3k sqft379 Waterbury Hill Rd, Lagrangeville, NY 12540Sold
- $501,8003 bd2 ba1.4k sqft16 Galle Ln, Lagrangeville, NY 12540Off Market
- $550,3003 bd2 ba2k sqft375 Waterbury Hill Rd, Lagrangeville, NY 12540Off Market
- $1,094,9006 bd5 ba5.5k sqft299 Waterbury Hill Rd, Lagrangeville, NY 12540Off Market
Nearby schools
GreatSchools rating
- 6/10Vail Farm Elementary SchoolGrades: K-5Distance: 2.8 mi
- 4/10Union Vale Middle SchoolGrades: 6-8Distance: 2.7 mi
- 6/10Arlington High SchoolGrades: 9-12Distance: 4 mi
Schools provided by the listing agent
- Elementary: Trinity Elementary School
- Middle: Union Vale Middle School
- High: Arlington High School
Source: OneKey® MLS as distributed by MLS GRID. This data may not be complete. We recommend contacting the local school district to confirm school assignments for this home.
- New York
- Dutchess County
- Lagrangeville
- 12540
- 40 Galle Lane
Nearby cities
Nearby neighborhoods
Nearby zip codes
Other Lagrangeville Topics
