Prominent single family home "over the bridge" at the top of Savin Hill offering a gorgeous 270 degree view of the entire Boston skyline. Built in 2001, this property features four spacious bedrooms, three and a half bathrooms, large eat in kitchen, living room, spacious family room plus a den/home office. Other features include central HVAC with ten heating and two cooling zones, central vacuum system, hardwired speaker system throughout, 120 gallons of hot water storage, and two car heated garage. Primary bath has heated floor, steam shower with body spray shower heads, jacuzzi tub and full sized washer/dryer. Living room includes a gas fire place while the main deck has natural gas grilling. Private entrance to lower level allows for an AirBnB or in-law suite use.
Sold for $1,185,000
$1,185,000
40 Grampian Way, Dorchester, MA 02125
4beds
2,611sqft
Single Family Residence
Built in 2001
3,300 Square Feet Lot
$1,345,500 Zestimate®
$454/sqft
$5,447 Estimated rent
Home value
$1,345,500
$1.25M - $1.45M
$5,447/mo
Zestimate® history
Owner options
List your home for rent
$5,447/mo
Rent Zestimate®
Find your next renter with Zillow Rental Manager. Plus, with online applications, you can quickly screen prospective tenants – for free.
$5,447/mo
Rent Zestimate®
Refinance and save
$7,081/mo
Est. payment
Refinancing to a lower rate could help reduce your monthly payments and save thousands over the life of the loan.
$7,081/mo
Est. payment
Explore your selling options
Work with a Zillow partner agent
Leverage their expertise and Zillow's premium Showcase listings to get your home seen by more buyers.
Get startedList with your own agent
Get your home in front of millions of buyers by listing it on Zillow.
Learn how to do itSell it yourself
Take full control of how buyers see your home on Zillow by listing For Sale by Owner (FSBO).
List your homeWhat's special
Steam showerBody spray shower headsHeated floorHome officeLarge eat in kitchenSpacious family roomPrivate entrance
Zillow last checked:
Listing updated:
Listed by:
James Silva 508-280-0196,
At Home Real Estate Group, Inc 617-436-7676
Bought with:
Kenneth Osherow
At Home Real Estate Group, Inc
Source: MLS PIN,MLS#: 73212390
Facts & features
Interior
Bedrooms & bathrooms
- Bedrooms: 4
- Bathrooms: 4
- Full bathrooms: 3
- 1/2 bathrooms: 1
Primary bedroom
- Features: Closet, Flooring - Hardwood, Window(s) - Bay/Bow/Box
- Level: Third
Bedroom 2
- Features: Closet, Flooring - Hardwood, Balcony / Deck
- Level: Third
Bedroom 3
- Features: Bathroom - Full, Closet, Flooring - Hardwood
- Level: Basement
Bedroom 4
- Features: Bathroom - Half, Flooring - Hardwood
- Level: Fourth Floor
Primary bathroom
- Features: No
Bathroom 1
- Features: Bathroom - Full, Bathroom - With Tub & Shower, Flooring - Stone/Ceramic Tile
- Level: Second
Bathroom 2
- Features: Bathroom - Full, Bathroom - With Shower Stall, Bathroom - With Tub, Closet - Linen, Flooring - Stone/Ceramic Tile, Jacuzzi / Whirlpool Soaking Tub, Steam / Sauna
- Level: Third
Bathroom 3
- Features: Bathroom - Full, Bathroom - With Shower Stall
- Level: Basement
Dining room
- Features: Flooring - Hardwood, Window(s) - Picture, Balcony / Deck
- Level: Second
Family room
- Features: Flooring - Hardwood, Balcony / Deck
- Level: First
Kitchen
- Features: Flooring - Hardwood, Open Floorplan
- Level: Second
Living room
- Features: Flooring - Hardwood
- Level: Second
Office
- Features: Flooring - Hardwood, Window(s) - Bay/Bow/Box
- Level: Second
Heating
- Baseboard, Natural Gas
Cooling
- Central Air
Appliances
- Included: Gas Water Heater, Range, Oven, Dishwasher, Disposal, Microwave, Refrigerator, Freezer, Washer, Dryer
- Laundry: Third Floor
Features
- Office, Central Vacuum, Sauna/Steam/Hot Tub, Walk-up Attic
- Flooring: Hardwood, Flooring - Hardwood
- Windows: Bay/Bow/Box
- Basement: Full,Finished,Walk-Out Access,Interior Entry
- Number of fireplaces: 1
- Fireplace features: Living Room
Interior area
- Total structure area: 2,611
- Total interior livable area: 2,611 sqft
Property
Parking
- Total spaces: 3
- Parking features: Attached, Off Street
- Attached garage spaces: 2
- Uncovered spaces: 1
Accessibility
- Accessibility features: No
Features
- Levels: Multi/Split
- Patio & porch: Porch, Deck, Deck - Wood
- Exterior features: Porch, Deck, Deck - Wood, Fenced Yard
- Fencing: Fenced
- Has view: Yes
- View description: City View(s), Water, Bay
- Has water view: Yes
- Water view: Bay,Water
- Waterfront features: Bay, 1/10 to 3/10 To Beach, Beach Ownership(Public)
Lot
- Size: 3,300 Square Feet
Details
- Parcel number: W:13 P:02612 S:000,1309764
- Zoning: R1
Construction
Type & style
- Home type: SingleFamily
- Property subtype: Single Family Residence
Materials
- Frame
- Foundation: Concrete Perimeter
- Roof: Shingle
Condition
- Year built: 2001
Utilities & green energy
- Sewer: Public Sewer
- Water: Public
- Utilities for property: for Gas Range
Green energy
- Energy efficient items: Other (See Remarks)
Community & HOA
Community
- Features: Public Transportation, Shopping, Tennis Court(s), Park, Walk/Jog Trails, Laundromat, Highway Access, House of Worship, Marina, Public School, T-Station, University
HOA
- Has HOA: No
Location
- Region: Dorchester
Financial & listing details
- Price per square foot: $454/sqft
- Tax assessed value: $1,057,500
- Annual tax amount: $11,358
- Date on market: 12/16/2025
Price history
| Date | Event | Price |
|---|---|---|
| 5/29/2024 | Sold | $1,185,000-8.8%$454/sqft |
Source: MLS PIN #73212390 Report a problem | ||
| 4/16/2024 | Contingent | $1,299,000$498/sqft |
Source: MLS PIN #73212390 Report a problem | ||
| 3/14/2024 | Listed for sale | $1,299,000-3.7%$498/sqft |
Source: MLS PIN #73212390 Report a problem | ||
| 8/29/2023 | Listing removed | $1,349,000$517/sqft |
Source: MLS PIN #73094554 Report a problem | ||
| 7/17/2023 | Price change | $1,349,000-3.6%$517/sqft |
Source: MLS PIN #73094554 Report a problem | ||
| 5/10/2023 | Price change | $1,399,000-6.7%$536/sqft |
Source: MLS PIN #73094554 Report a problem | ||
| 4/3/2023 | Listed for sale | $1,499,000$574/sqft |
Source: MLS PIN #73094554 Report a problem | ||
Public tax history
| Year | Property taxes | Tax assessment |
|---|---|---|
| 2025 | $14,762 +24.4% | $1,274,800 +17.1% |
| 2024 | $11,868 +4.5% | $1,088,800 +3% |
| 2023 | $11,358 +3.7% | $1,057,500 +5% |
| 2022 | $10,953 -4% | $1,006,700 -5.9% |
| 2021 | $11,409 +28.5% | $1,069,300 +27.1% |
| 2020 | $8,882 +8.2% | $841,100 +8% |
| 2019 | $8,207 +7.6% | $778,700 +7% |
| 2018 | $7,629 +497.5% | $728,000 +10% |
| 2017 | $1,277 -81.9% | $661,800 +3% |
| 2016 | $7,069 -1.4% | $642,600 +8.6% |
| 2015 | $7,168 -0.4% | $591,900 +8.1% |
| 2013 | $7,195 +6.2% | $547,600 +5.4% |
| 2012 | $6,772 +2% | $519,300 |
| 2011 | $6,642 +6.6% | $519,300 -1% |
| 2010 | $6,231 +11.3% | $524,500 -0.4% |
| 2009 | $5,597 -4.7% | $526,500 -1.6% |
| 2008 | $5,871 -5% | $535,230 -4.8% |
| 2007 | $6,177 | $562,050 |
Find assessor info on the county website
Neighborhood: North Dorchester
Nearby homes
- $1,399,0008 bd4 ba4.5k sqft42 Grampian Way, Dorchester, MA 02125For Sale
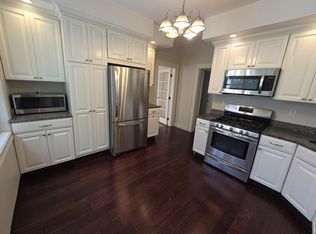
- $--5 bd2 ba1.5k sqft42 Grampian Way FLOOR 2, Dorchester, MA 02125Off Market
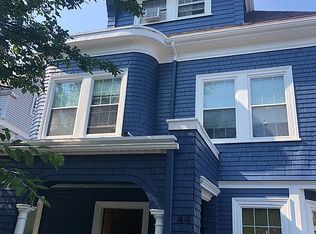
- $1,058,4006 bd3 ba2.4k sqft44 Grampian Way, Dorchester, MA 02125Off Market
- $--2 bd1 ba9.9k sqft43 Grampian Way #1, Boston, MA 02125Off Market
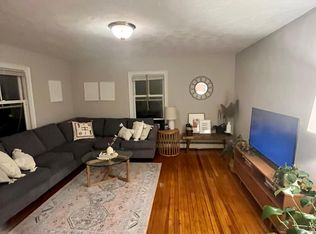
- $1,410,3005 bd5 ba4.6k sqft43 Grampian Way, Dorchester, MA 02125Off Market
- $441,4002 bd1 ba793 sqft5 Linda Ln APT 2-2, Boston, MA 02125Off Market
- $1,035,7003 bd1 ba1.8k sqft37 Grampian Way, Dorchester, MA 02125Off Market
- $2,3501 bd1 ba-- sqft5 Linda Ln APT 1, Dorchester, MA 02125For Rent
Nearby schools
GreatSchools rating
- 5/10Everett Elementary SchoolGrades: PK-6Distance: 0.5 mi
- 2/10Ruth Batson AcademyGrades: 7-12Distance: 0.6 mi
- 4/10Dever Elementary SchoolGrades: PK-6Distance: 0.5 mi
Schools provided by the listing agent
- Elementary: Bps
- Middle: Bps
- High: Bps
Source: MLS PIN. This data may not be complete. We recommend contacting the local school district to confirm school assignments for this home.
Get a cash offer in 3 minutes
Find out how much your home could sell for in as little as 3 minutes with a no-obligation cash offer.
Estimated market value
$1,345,500
Get a cash offer in 3 minutes
Find out how much your home could sell for in as little as 3 minutes with a no-obligation cash offer.
Estimated market value
$1,345,500
- Massachusetts
- Suffolk County
- Boston
- 02125
- North Dorchester
- 40 Grampian Way
Nearby cities
Nearby neighborhoods
Nearby zip codes
Other Boston Topics
