SAVIN HILL OTB!! PERFECT LOCATION and an almost perfect house! Rare 3 unit building on one of Boston`s finest streets with off-street parking. Located at the top of the hill with the back of the building facing the entire Boston Skyline. Unit one is a 1 bedroom that is reasonably updated with a private entrance. Unit 2 takes consists of 4 rooms, 2 bedrooms and an updated kitchen, quartz counters, ss appliances, newer bathroom, in-unit laundry and hardwood floors. Unit 3 is an updated bi-level, 4-5 bedroom unit with 2 full bathrooms, a great kitchen, hardwood floors, lots of space and a private deck at the rear of the building. With some tree trimming the owner will have expansive views of the entire Boston Skyline. This property will work for all buyers including single family seekers because of the enormous multi-level top floor, investors seeking a quality add to their portfolio or developer looking to flip 3 condos in one of Boston`s best neighborhoods! 48 Hours notice for showings
For sale
$1,399,000
42 Grampian Way, Dorchester, MA 02125
8beds
4,500sqft
:
Get pre-qualified$9,165/mo
3 Family
Built in 1890
-- sqft lot
$1,354,600 Zestimate®
$311/sqft
$-- HOA
What's special
In-unit laundryUpdated kitchenHardwood floorsNewer bathroomOff-street parkingGreat kitchenQuartz counters
- 73 days |
- 720 |
- 30 |
Zillow last checked:
Listing updated:
Listed by:
Douglas Bosse 617-201-6838,
Olde Towne Real Estate Co. 617-822-0300
Source: MLS PIN,MLS#: 73517646
Facts & features
Interior
Bedrooms & bathrooms
- Bedrooms: 8
- Bathrooms: 4
- Full bathrooms: 4
Appliances
- Laundry: Electric Dryer Hookup
Features
- Flooring: Wood, Tile
- Basement: Full,Partially Finished
- Number of fireplaces: 1
Interior area
- Total structure area: 4,500
- Total interior livable area: 4,500 sqft
- Finished area above ground: 4,000
- Finished area below ground: 500
Property
Parking
- Total spaces: 2
- Parking features: Paved Drive, Off Street, Driveway
- Uncovered spaces: 2
Features
- Patio & porch: Porch, Enclosed, Deck - Wood
- Exterior features: Rain Gutters
- Fencing: Fenced/Enclosed,Fenced
- Has view: Yes
- View description: City View(s), Scenic View(s), City
- Waterfront features: Bay, 1/10 to 3/10 To Beach
Lot
- Size: 4,000 Square Feet
- Features: Sloped
Details
- Parcel number: W:13 P:02611 S:000,1309763
- Zoning: R3
Construction
Type & style
- Home type: MultiFamily
- Property subtype: 3 Family
Materials
- Frame
- Foundation: Stone, Granite, Irregular
- Roof: Shingle
Condition
- Year built: 1890
Utilities & green energy
- Electric: Circuit Breakers
- Sewer: Public Sewer
- Water: Public
- Utilities for property: for Gas Range, for Electric Range, for Electric Dryer
Community & HOA
Community
- Features: Public Transportation, Shopping, Park, Walk/Jog Trails, Bike Path, Conservation Area, Highway Access, House of Worship, Marina, Private School, Public School, T-Station, University
Location
- Region: Dorchester
Financial & listing details
- Price per square foot: $311/sqft
- Tax assessed value: $941,000
- Annual tax amount: $10,897
- Date on market: 5/13/2026
- Total actual rent: 3400
- Road surface type: Paved
Estimated market value
$1,354,600
$1.29M - $1.42M
$3,765/mo
Price history
| Date | Event | Price |
|---|---|---|
| 5/13/2026 | Listed for sale | $1,399,000-12.5%$311/sqft |
Source: MLS PIN #73517646 Report a problem | ||
| 1/1/2026 | Listing removed | $1,599,000$355/sqft |
Source: MLS PIN #73444801 Report a problem | ||
| 11/13/2025 | Price change | $1,599,000-5.9%$355/sqft |
Source: MLS PIN #73444801 Report a problem | ||
| 10/17/2025 | Listed for sale | $1,699,000$378/sqft |
Source: MLS PIN #73444801 Report a problem | ||
Public tax history
| Year | Property taxes | Tax assessment |
|---|---|---|
| 2025 | $10,897 -3.5% | $941,000 -9.1% |
| 2024 | $11,288 +9.6% | $1,035,600 +8% |
| 2023 | $10,299 +1.7% | $958,900 +3% |
| 2022 | $10,127 +5% | $930,800 +3% |
| 2021 | $9,642 +14.9% | $903,700 +13.7% |
| 2020 | $8,391 +15.4% | $794,600 +15.2% |
| 2019 | $7,273 +12.6% | $690,000 +12% |
| 2018 | $6,457 +659.9% | $616,100 +5% |
| 2017 | $850 -85.8% | $586,700 +8% |
| 2016 | $5,976 +4.8% | $543,300 +15.4% |
| 2015 | $5,700 +0.5% | $470,700 +9.1% |
| 2013 | $5,670 +3.2% | $431,500 +2.4% |
| 2012 | $5,495 +1.9% | $421,400 |
| 2011 | $5,390 +6.6% | $421,400 -1% |
| 2010 | $5,057 +1.9% | $425,700 -8.8% |
| 2009 | $4,964 -12.8% | $467,000 -10% |
| 2008 | $5,691 -0.3% | $518,800 -0.1% |
| 2007 | $5,706 | $519,200 |
Find assessor info on the county website
Monthly payment
Est. payment
Payment breakdown
Explore the cost of this home by adjusting the details. Changes won't be saved.Climate risks
Neighborhood: North Dorchester
Nearby schools
GreatSchools rating
- 5/10Everett Elementary SchoolGrades: PK-6Distance: 0.5 mi
- 2/10Ruth Batson AcademyGrades: 7-12Distance: 0.5 mi
- 4/10Dever Elementary SchoolGrades: PK-6Distance: 0.5 mi
- $--5 bd2 ba1.5k sqft42 Grampian Way FLOOR 2, Dorchester, MA 02125Off Market
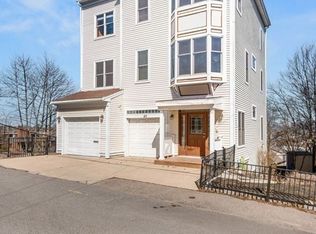
- $1,185,0004 bd4 ba2.6k sqft40 Grampian Way, Dorchester, MA 02125Sold
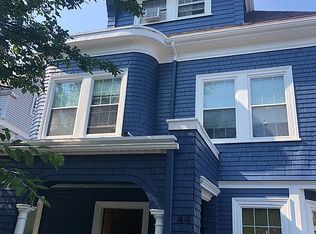
- $1,042,7006 bd3 ba2.4k sqft44 Grampian Way, Dorchester, MA 02125Off Market

- $441,4002 bd1 ba793 sqft5 Linda Ln APT 2-2, Boston, MA 02125Off Market
- $2,3501 bd1 ba-- sqft5 Linda Ln APT 1, Dorchester, MA 02125For Rent
- $320,4001 bd1 ba662 sqft5 Linda Ln APT 1-3, Boston, MA 02125Off Market
- $332,7001 bd1 ba650 sqft5 Linda Ln APT 1-4, Boston, MA 02125Off Market
- $283,2001 bd1 ba420 sqft5 Linda Ln APT 1, Dorchester, MA 02125Off Market
A local agent can set up tours, give advice and negotiate with sellers.
A local lender can help you make sure your offer is ready when you are.
Similar homes
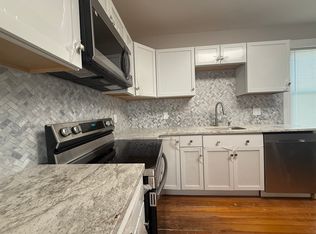
- $1,574,9008 bd4 ba5.2k sqft1544 Dorchester Ave, Dorchester, MA 02122For Sale
 MLS ID #73522542, Junior Pena, Landmark Unlimited Realty. MLS PIN
 - $1,074,0006 bd3 ba3.4k sqft9 Sumner Sq, Dorchester, MA 02125For Sale
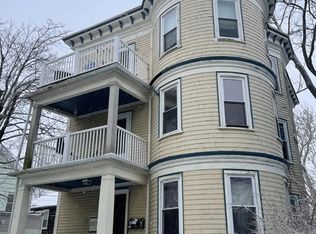 MLS ID #73492231, Sarah Khosla, EVO Real Estate Group, LLC. MLS PIN
 - $1,225,0009 bd3 ba4.1k sqft102 Radcliffe St, Dorchester, MA 02121For Sale
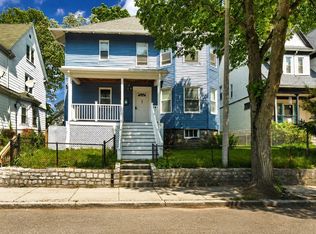 MLS ID #73522069, Jeffrey Jacques, CM Realty Associates. MLS PIN
 - $1,225,0008 bd4 ba3.6k sqft41 Gleason St, Dorchester, MA 02121For Sale
 MLS ID #73525577, Cori Daddabbo, Coldwell Banker Realty - Canton. MLS PIN
 - $1,200,0007 bd3 ba3.6k sqft53 Greenbrier St, Dorchester, MA 02124For SaleMLS ID #73519318, Nichols Realty Team, MIG. MLS PIN
- $1,550,0006 bd4 ba2.2k sqft77-79 Wensley St, Roxbury Crossing, MA 02120For SaleMLS ID #73542890, Eric D. Berke, Eric Berke. MLS PIN
- $1,499,00011 bd5 ba3k sqft36 Spencer St, Dorchester, MA 02124For SaleMLS ID #73521547, Nilton Depina, Wisepath Realty Advisors LLC. MLS PIN
- $1,199,00011 bd3 ba4k sqft55 Spencer St, Dorchester, MA 02124For SaleMLS ID #73537442, Daniel Alper, Boston Realty Advisors. MLS PIN
- $1,650,0008 bd7 ba4.1k sqft50 Perrin St, Roxbury, MA 02119For SaleMLS ID #73521668, Francesca Driscoll, Redfin Corp.. MLS PIN
- $1,149,9999 bd3 ba3.7k sqft32 Callender St, Dorchester, MA 02124For SaleMLS ID #73516266, Benny Troncoso, eXp Realty LLC - Corporate Office. MLS PIN
- $1,249,0009 bd3 ba3.2k sqft3985 Washington St, Roslindale, MA 02131For SaleMLS ID #73511267, Darin Thompson, Stuart St James, Inc.. MLS PIN
- $915,0006 bd3 ba2.4k sqft76 Belden St, Dorchester, MA 02125For SaleMLS ID #73474627, Nick Bevilacqua, Horvath & Tremblay. MLS PIN
- $1,399,9006 bd5 ba4.1k sqft545 Revere St, Revere, MA 02151For SaleMLS ID #73515800, Vincent Cavarretta, Vin Cav Realty. MLS PIN
- $1,599,0008 bd6 ba3.2k sqft164 Boylston St, Jamaica Plain, MA 02130For SaleMLS ID #73512740, Derek Young, Longwood Residential, LLC. MLS PIN
- $1,249,0009 bd3 ba2.9k sqft28 Haslet St, Roslindale, MA 02131For SaleMLS ID #73530348, JEP Realty Team, Real Broker Ma, LLC. MLS PIN
- $1,350,0007 bd6 ba2.3k sqft96 Brayton Rd, Brighton, MA 02135For SaleMLS ID #73531974, John Trotman, Cameron Real Estate Group. MLS PIN
- $1,490,0008 bd3 ba3.2k sqft36 Gordon St, Allston, MA 02134For SaleMLS ID #73504545, Rubee Hans, Beljen Properties. MLS PIN
- $1,449,7216 bd5 ba3.2k sqft22-24 Shelby St, Boston, MA 02128For SaleMLS ID #73533829, Albeiro Lopera, United Brokers. MLS PIN
- $1,600,0007 bd3 ba2.9k sqft167 Lexington St, East Boston, MA 02128For SaleMLS ID #73488507, Blake La Grassa, Compass. MLS PIN
- $--5 bd3 ba2.9k sqft123-125 Laurel St APT 207, Malden, MA 02148AuctionServiceLink Auction
