Built from the ground up in 2006, three-family offers the modern amenities, efficiency, and low-maintenance ownership investors and owner-occupants are searching for. Each spacious unit features central air conditioning and forced-air heating, two full bathrooms, in-unit laundry, stainless steel appliances, granite countertops, and an open-concept kitchen and living area designed for today's lifestyle.All three units are separately metered for electricity, heat, and hot water, providing straightforward utility management. Additional highlights include three oversized private storage rooms in the basement, newer hot water tanks for each unit, a building-wide sprinkler system, and four off-street parking spaces (including one tandem space). The first-floor unit is handicap accessible, while the second and third-floor units each enjoy private rear decks with durable steel-frame construction.Ideally situated in a commuter-friendly location just a five-minute walk to the Stony Brook MBTA station, this is a rare opportunity to own a well-built, turnkey multifamily asset in a highly desirable urban neighborhood.
For sale
Price cut: $30K (8/4)
$1,569,000
164 Boylston St, Jamaica Plain, MA 02130
8beds
3,278sqft
:
Get pre-qualified$9,563/mo
3 Family - 3 Units Up/Down
Built in 2006
-- sqft lot
$1,577,100 Zestimate®
$479/sqft
$-- HOA
What's special
Central ac and heatingBuilding-wide sprinkler systemGranite countertopsFour outdoor parking spacesStainless steel appliances
- 101 days |
- 581 |
- 35 |
Zillow last checked:
Listing updated:
Listed by:
Derek Young 857-249-5131,
Longwood Residential, LLC 617-396-3100,
Ron Ifrah 617-319-1085
Source: MLS PIN,MLS#: 73512740
Facts & features
Interior
Bedrooms & bathrooms
- Bedrooms: 8
- Bathrooms: 6
- Full bathrooms: 6
Heating
- Central, Forced Air, Natural Gas, Individual, Unit Control
Cooling
- Central Air, Individual, Unit Control
Appliances
- Included: Range, Dishwasher, Microwave, Refrigerator, Freezer, Washer, Dryer
- Laundry: Gas Dryer Hookup, Washer Hookup
Features
- Ceiling Fan(s), Storage, Stone/Granite/Solid Counters, Upgraded Cabinets, Bathroom With Tub & Shower, Smart Thermostat, Kitchen, Living RM/Dining RM Combo
- Flooring: Wood, Marble, Hardwood, Stone/Ceramic Tile
- Doors: Insulated Doors
- Windows: Box/Bay/Bow Window(s), Skylight(s), Insulated Windows
- Has basement: No
- Has fireplace: No
Interior area
- Total structure area: 3,278
- Total interior livable area: 3,278 sqft
- Finished area above ground: 3,278
Property
Parking
- Total spaces: 4
- Parking features: Paved Drive, Shared Driveway, Off Street, On Street, Assigned, Paved
- Uncovered spaces: 4
Accessibility
- Accessibility features: Accessible Entrance
Features
- Patio & porch: Porch, Deck
- Exterior features: Balcony/Deck
Lot
- Size: 3,420 Square Feet
- Features: Easements, Level
Details
- Parcel number: 1350088
- Zoning: MF1
- Other equipment: Intercom
Construction
Type & style
- Home type: MultiFamily
- Property subtype: 3 Family - 3 Units Up/Down
Materials
- Frame
- Foundation: Concrete Perimeter
- Roof: Rubber
Condition
- Year built: 2006
Utilities & green energy
- Electric: Circuit Breakers, 200+ Amp Service, Individually Metered
- Sewer: Public Sewer
- Water: Public
- Utilities for property: for Gas Range, for Gas Oven, for Gas Dryer, Washer Hookup
Green energy
- Energy efficient items: Thermostat
Community & HOA
Community
- Features: Public Transportation, Shopping, Park, Medical Facility, Laundromat, House of Worship, T-Station
Location
- Region: Jamaica Plain
Financial & listing details
- Price per square foot: $479/sqft
- Tax assessed value: $1,229,900
- Annual tax amount: $13,504
- Date on market: 5/5/2026
- Total actual rent: 10175
Estimated market value
$1,577,100
$1.36M - $1.81M
$4,482/mo
Price history
| Date | Event | Price |
|---|---|---|
| 8/4/2026 | Price change | $1,569,000-1.9%$479/sqft |
Source: MLS PIN #73512740 Report a problem | ||
| 7/21/2026 | Price change | $1,599,000-1.6%$488/sqft |
Source: MLS PIN #73512740 Report a problem | ||
| 6/17/2026 | Price change | $1,625,000-1.5%$496/sqft |
Source: MLS PIN #73512740 Report a problem | ||
| 5/5/2026 | Listed for sale | $1,649,000-5.8%$503/sqft |
Source: MLS PIN #73512740 Report a problem | ||
| 8/22/2024 | Listing removed | $1,750,000$534/sqft |
Source: MLS PIN #73245357 Report a problem | ||
| 5/31/2024 | Listed for sale | $1,750,000+9.4%$534/sqft |
Source: MLS PIN #73245357 Report a problem | ||
| 9/4/2022 | Listing removed | $1,600,000$488/sqft |
Source: MLS PIN #72987202 Report a problem | ||
| 5/25/2022 | Listed for sale | $1,600,000+14.3%$488/sqft |
Source: MLS PIN #72987202 Report a problem | ||
| 1/15/2021 | Sold | $1,400,000-4.7%$427/sqft |
Source: Public Record Report a problem | ||
| 11/22/2020 | Pending sale | $1,469,000$448/sqft |
Source: William Raveis Real Estate #72732393 Report a problem | ||
| 11/17/2020 | Price change | $1,469,000-0.4%$448/sqft |
Source: William Raveis Real Estate #72732393 Report a problem | ||
| 11/10/2020 | Price change | $1,475,000-4.2%$450/sqft |
Source: William Raveis Real Estate #72732393 Report a problem | ||
| 11/3/2020 | Price change | $1,539,000-3.1%$469/sqft |
Source: William Raveis Real Estate #72732393 Report a problem | ||
| 10/1/2020 | Price change | $1,589,000-0.6%$485/sqft |
Source: William Raveis Real Estate #72732393 Report a problem | ||
| 9/25/2020 | Listed for sale | $1,599,000+6.6%$488/sqft |
Source: William Raveis Real Estate #72732393 Report a problem | ||
| 5/9/2019 | Sold | $1,500,000-6.2%$458/sqft |
Source: Public Record Report a problem | ||
| 3/13/2019 | Listed for sale | $1,599,000+3098%$488/sqft |
Source: Youman Realty #72464824 Report a problem | ||
| 5/1/2013 | Listing removed | $1,595 |
Source: Zillow Rental Network Report a problem | ||
| 4/15/2013 | Listed for rent | $1,595 |
Source: Zillow Rental Network Report a problem | ||
| 4/30/2001 | Sold | $50,000$15/sqft |
Source: Public Record Report a problem | ||
Public tax history
| Year | Property taxes | Tax assessment |
|---|---|---|
| 2025 | $15,932 +14.6% | $1,375,800 +7.9% |
| 2024 | $13,904 +1.5% | $1,275,600 |
| 2023 | $13,700 +2.4% | $1,275,600 +3.7% |
| 2022 | $13,381 +9.1% | $1,229,900 +7% |
| 2021 | $12,264 +6.1% | $1,149,400 +5% |
| 2020 | $11,559 +10.2% | $1,094,600 +10% |
| 2019 | $10,492 +10.6% | $995,400 +10% |
| 2018 | $9,484 +369.1% | $905,000 +7% |
| 2017 | $2,022 -75% | $845,500 +15% |
| 2016 | $8,087 +12.1% | $735,200 +23.4% |
| 2015 | $7,216 +10.7% | $595,900 +15% |
| 2014 | $6,519 -4.3% | $518,200 -0.1% |
| 2013 | $6,813 +0.7% | $518,500 -0.1% |
| 2012 | $6,766 +1.9% | $518,900 |
| 2011 | $6,637 +6.6% | $518,900 -1% |
| 2010 | $6,227 +23.9% | $524,200 +10.8% |
| 2009 | $5,027 +34.8% | $472,900 +39.2% |
| 2008 | $3,728 | $339,800 |
Find assessor info on the county website
Monthly payment
Est. payment
Payment breakdown
Explore the cost of this home by adjusting the details. Changes won't be saved.Climate risks
Neighborhood: Fenway
Nearby schools
GreatSchools rating
- 4/10Mel H King ElementaryGrades: 2-12Distance: 0.8 mi
- NACarter SchoolGrades: 8-12Distance: 0.5 mi
- 4/10Boston Arts AcademyGrades: 9-12Distance: 0.4 mi
- $--1 bd1 ba-- sqft1167-1171 Boylston St #14A, Boston, MA 02215Off Market

- $---- bd1 ba-- sqft1173-1175 Boylston St #22A, Boston, MA 02215Off Market
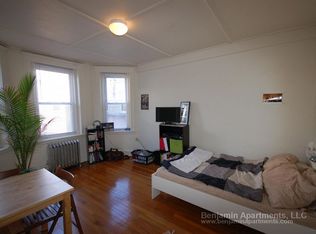
- $--1 bd2 ba9.9k sqft1068 Boylston St #1, Boston, MA 02115Off Market
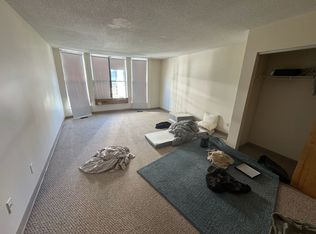
- $--1 bd1 ba550 sqft1068 Boylston St #3, Boston, MA 02115Off Market

- $--2 bd2 ba9.9k sqft1074 Boylston St #4, Boston, MA 02215Off Market
- $2,037,1001 bd1 ba750 sqft1074 Boylston St, Boston, MA 02215Off Market
- $--1 bd1 ba-- sqft1074 Boylston St #3, Boston, MA 02215Off Market
- $--1 bd1 ba800 sqft1074 Boylston St #2, Boston, MA 02215Off Market
A local agent can set up tours, give advice and negotiate with sellers.
A local lender can help you make sure your offer is ready when you are.
Similar homes
- $1,599,0008 bd3 ba3.3k sqft12 Schiller St, Jamaica Plain, MA 02130For Sale
 MLS ID #73523150, The J. Pavao Team, Keller Williams South Watuppa. MLS PIN
 - $1,549,0009 bd3 ba3.1k sqft177 Chestnut Ave, Jamaica Plain, MA 02130For Sale
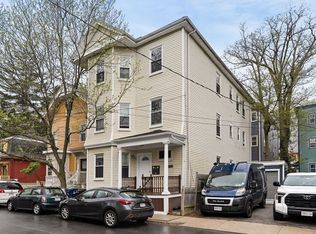 MLS ID #73515805, Stephen Lussier, Arborview Realty Inc.. MLS PIN
 - $1,539,9997 bd3 ba3.6k sqft36-38 Gardena St, Brighton, MA 02135For Sale
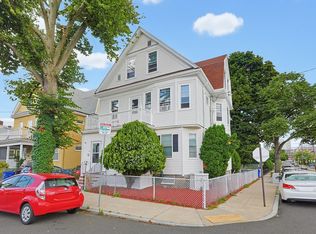 MLS ID #73558205, Paul Bombara, Leverage Real Estate, LLC. MLS PIN
 - $1,849,9999 bd3 ba3.5k sqft9 Parkwood Ter, Jamaica Plain, MA 02130For Sale
 MLS ID #73534068, Dreamworks Realty Team, Keller Williams Realty Boston South West. MLS PIN
 - $1,300,0008 bd6 ba3.4k sqft3150 Washington St, Jamaica Plain, MA 02130For SaleMLS ID #73478220, Derek Young, Longwood Residential, LLC. MLS PIN
- $1,549,0007 bd3 ba2.8k sqft48 Nonantum St, Brighton, MA 02135For SaleMLS ID #73493718, Kyle Parsons, Parsons Commercial Group, Inc.. MLS PIN
- $1,499,9006 bd3 ba2.1k sqft49 Jamaica St, Jamaica Plain, MA 02130For SaleMLS ID #73547783, Danny Griffin, Griffin Realty Group. MLS PIN
- $1,650,0008 bd7 ba4.1k sqft50 Perrin St, Roxbury, MA 02119For SaleMLS ID #73521668, Francesca Driscoll, Redfin Corp.. MLS PIN
- $1,400,0008 bd2 ba2.8k sqft14 Bayard St, Allston, MA 02134For SaleMLS ID #73538278, Kevin Cleary, RE/MAX Select Realty. MLS PIN
- $1,500,0008 bd3 ba3.5k sqft8 Roach St, Dorchester, MA 02125For SaleMLS ID #73541828, Tayler Barbella, Boston Realty Advisors. MLS PIN
- $1,595,0007 bd3 ba3.6k sqft126 Summer St, Somerville, MA 02143For SaleMLS ID #73516983, Melanie Lentini, Leading Edge Real Estate. MLS PIN
- $1,015,0008 bd4 ba2.5k sqft1 Louis D Brown Way, Dorchester, MA 02124For SaleMLS ID #73563651, Smith & Oak Greater Boston Group, Smith and Oak Real Estate Co.. MLS PIN
- $1,325,0009 bd5 ba4k sqft29 Wildwood St, Dorchester, MA 02124For SaleMLS ID #73561289, Brandan Burke, Amaral & Associates RE. MLS PIN
- $1,599,0009 bd4 ba3.1k sqft148 Pearl St, Somerville, MA 02145For SaleMLS ID #73492514, John Silk, Engel & Volkers Boston. MLS PIN
- $1,545,00011 bd6 ba4.5k sqft12-14 Newcastle Rd, Brighton, MA 02135For SaleMLS ID #73545464, Matthew Petty, FRAME Residential. MLS PIN
- $1,600,0007 bd3 ba2.9k sqft167 Lexington St, East Boston, MA 02128For SaleMLS ID #73488507, Blake La Grassa, Compass. MLS PIN
- $1,249,0009 bd3 ba3.2k sqft77-79 Nightingale St, Dorchester Center, MA 02124For SaleMLS ID #73560061, Jonathan Willis, RGR Sales & Rentals. MLS PIN
- $1,599,0006 bd4 ba2.4k sqft595 E 5th St, South Boston, MA 02127For SaleMLS ID #73550870, GPG Team, Grove Property Group. MLS PIN
- $1,350,0007 bd6 ba2.3k sqft96 Brayton Rd, Brighton, MA 02135For SaleMLS ID #73531974, John Trotman, Cameron Real Estate Group. MLS PIN
- $1,499,00011 bd5 ba3k sqft36 Spencer St, Dorchester, MA 02124For SaleMLS ID #73521547, Nilton Depina, Wisepath Realty Advisors LLC. MLS PIN
