Welcome to a home where space, style, and comfort come together effortlessly. Nestled in the desirable Grayhawk Landing neighborhood, this home offers an exceptional blend of modern design and everyday functionality... perfect for those who crave room to live, work, and unwind. Step onto the charming front porch and into a thoughtfully designed interior where natural light pours through expansive windows, creating a warm and inviting atmosphere. The heart of the home is the stunning open-concept first floor, where the kitchen, dining area, and family room flow seamlessly together. Anchored by a striking 10-foot island, the kitchen is ideal for gathering, entertaining, or simply enjoying daily life. Just off the main living space, a formal sitting room provides a quiet retreat, while the spacious dining area sets the stage for memorable meals. A rare and highly sought-after feature, the first-floor bedroom with a full bathroom offers flexibility for guests, multigenerational living, or a private office space. Upstairs, you’ll find four generously sized bedrooms and a versatile loft area... perfect for a media room, play space, or additional lounge. The primary suite feels like a true retreat, complete with a tray ceiling, professional paint finishes, a large walk-in closet, and a beautifully appointed en-suite bath. The finished lower level expands your living options even further, boasting a massive bonus room, a cozy nook that could serve as a sixth bedroom, and a full bathroom... ideal for extended stays or recreation. Outdoors, enjoy your own private oasis. The professionally designed hardscaping and expansive patio create the perfect setting for relaxing evenings by the fireplace or hosting gatherings in the peaceful, private rear yard. With five bedrooms (and potential for six), four full bathrooms, a two-car garage, central air, and an efficient instant gas hot water heater, this five-year-old home delivers both modern convenience and timeless appeal. Located in the highly regarded Cumberland Valley School District and just minutes from Carlisle Pike, you’ll enjoy easy access to shopping, dining, and everyday amenities while still savoring the tranquility of home. This is more than a house... it’s the space you’ve been waiting for.
Sold for $700,000
$700,000
40 Grayhawk Way N, Mechanicsburg, PA 17050
5beds
4,117sqft
Single Family Residence
Built in 2021
9,658 Square Feet Lot
$700,200 Zestimate®
$170/sqft
$3,921 Estimated rent
Home value
$700,200
$665,000 - $735,000
$3,921/mo
Zestimate® history
Owner options
List your home for rent
$3,921/mo
Rent Zestimate®
Find your next renter with Zillow Rental Manager. Plus, with online applications, you can quickly screen prospective tenants – for free.
$3,921/mo
Rent Zestimate®
Refinance and save
$4,454/mo
Est. payment
Refinancing to a lower rate could help reduce your monthly payments and save thousands over the life of the loan.
$4,454/mo
Est. payment
Explore your selling options
Work with a Zillow partner agent
Leverage their expertise and Zillow's premium Showcase listings to get your home seen by more buyers.
Get startedList with your own agent
Get your home in front of millions of buyers by listing it on Zillow.
Learn how to do itSell it yourself
Take full control of how buyers see your home on Zillow by listing For Sale by Owner (FSBO).
List your homeWhat's special
Two-car garageProfessionally designed hardscapingBeautifully appointed en-suite bathPeaceful private rear yardPrivate oasisVersatile loft areaProfessional paint finishes
Zillow last checked:
Listing updated:
Listed by:
CHRISTINE WALKER 717-579-8554,
M C Walker Realty
Bought with:
Thomas Stewart, RM420558
Cavalry Realty LLC
Source: Bright MLS,MLS#: PACB2053540
Facts & features
Interior
Bedrooms & bathrooms
- Bedrooms: 5
- Bathrooms: 4
- Full bathrooms: 4
- Main level bathrooms: 1
- Main level bedrooms: 1
Rooms
- Room types: Living Room, Dining Room, Primary Bedroom, Bedroom 2, Bedroom 3, Bedroom 4, Kitchen, Family Room, Foyer, Laundry, Loft, Bonus Room, Primary Bathroom, Full Bath
Primary bedroom
- Features: Window Treatments, Flooring - Carpet, Attached Bathroom, Walk-In Closet(s)
- Level: Upper
- Area: 266 Square Feet
- Dimensions: 14 X 19
Bedroom 2
- Features: Flooring - Carpet
- Level: Upper
- Area: 195 Square Feet
- Dimensions: 15 X 13
Bedroom 3
- Features: Flooring - Carpet
- Level: Upper
- Area: 154 Square Feet
- Dimensions: 11 X 14
Bedroom 4
- Features: Flooring - Carpet
- Level: Upper
- Area: 144 Square Feet
- Dimensions: 12 X 12
Primary bathroom
- Features: Bathroom - Walk-In Shower, Double Sink
- Level: Upper
Bonus room
- Features: Flooring - Carpet
- Level: Lower
Dining room
- Features: Flooring - Laminate Plank
- Level: Main
- Area: 165 Square Feet
- Dimensions: 15 X 11
Family room
- Features: Fireplace - Gas, Flooring - Laminate Plank
- Level: Main
Foyer
- Level: Main
Other
- Level: Main
Other
- Level: Lower
Other
- Level: Upper
Kitchen
- Features: Flooring - Laminate Plank
- Level: Main
- Area: 150 Square Feet
- Dimensions: 15 X 10
Laundry
- Level: Upper
Living room
- Features: Flooring - Laminate Plank
- Level: Main
Loft
- Features: Flooring - Carpet
- Level: Upper
- Area: 154 Square Feet
- Dimensions: 11 X 14
Heating
- Forced Air, Natural Gas
Cooling
- Central Air, Electric
Appliances
- Included: Refrigerator, Washer, Dryer, Dishwasher, Oven/Range - Gas, Tankless Water Heater, Gas Water Heater
- Laundry: Upper Level, Washer In Unit, Dryer In Unit, Laundry Room
Features
- Open Floorplan, Kitchen - Gourmet, Kitchen Island, Recessed Lighting, Walk-In Closet(s), Dry Wall, Tray Ceiling(s), 9'+ Ceilings
- Windows: Window Treatments
- Basement: Full,Interior Entry,Exterior Entry,Partially Finished,Walk-Out Access
- Number of fireplaces: 1
- Fireplace features: Gas/Propane
Interior area
- Total structure area: 4,117
- Total interior livable area: 4,117 sqft
- Finished area above ground: 3,084
- Finished area below ground: 1,033
Property
Parking
- Total spaces: 2
- Parking features: Garage Faces Front, Garage Door Opener, Driveway, Attached
- Attached garage spaces: 2
- Has uncovered spaces: Yes
Accessibility
- Accessibility features: None
Features
- Levels: Three
- Stories: 3
- Patio & porch: Patio, Porch
- Exterior features: Extensive Hardscape
- Pool features: None
- Fencing: Wrought Iron
Lot
- Size: 9,658 Square Feet
Details
- Additional structures: Above Grade, Below Grade
- Parcel number: 38181336138
- Zoning: RESIDENTIAL
- Special conditions: Standard
Construction
Type & style
- Home type: SingleFamily
- Architectural style: Craftsman
- Property subtype: Single Family Residence
Materials
- Vinyl Siding
- Foundation: Concrete Perimeter
- Roof: Shingle
Condition
- New construction: No
- Year built: 2021
Details
- Builder model: SAINT LAWRENCE
- Builder name: RYAN HOMES
Utilities & green energy
- Sewer: Public Sewer
- Water: Public
Community & HOA
Community
- Subdivision: Grayhawk Landing
HOA
- Has HOA: Yes
- HOA fee: $25 monthly
Location
- Region: Mechanicsburg
- Municipality: SILVER SPRING TWP
Financial & listing details
- Price per square foot: $170/sqft
- Tax assessed value: $511,800
- Annual tax amount: $8,492
- Date on market: 5/7/2026
- Listing agreement: Exclusive Right To Sell
- Listing terms: Conventional,Cash,VA Loan,FHA
- Ownership: Fee Simple
Price history
| Date | Event | Price |
|---|---|---|
| 6/18/2026 | Sold | $700,000-3.4%$170/sqft |
Source:  Bright MLS #PACB2053540 Report a problem Bright MLS #PACB2053540 Report a problem | ||
| 5/11/2026 | Pending sale | $724,900$176/sqft |
Source: Bright MLS #PACB2053540 Report a problem | ||
| 5/7/2026 | Listed for sale | $724,900+35.8%$176/sqft |
Source: Bright MLS #PACB2053540 Report a problem | ||
| 7/2/2023 | Listing removed | -- |
Source: Bright MLS #PACB130526 Report a problem | ||
| 3/30/2021 | Pending sale | $533,765$130/sqft |
Source: Bright MLS #PACB130526 Report a problem | ||
| 2/8/2021 | Listing removed | -- |
Source: Bright MLS #PACB130526 Report a problem | ||
| 12/5/2020 | Pending sale | $533,765$130/sqft |
Source: Bright MLS #PACB130526 Report a problem | ||
Public tax history
Tax history is unavailable.
Neighborhood: 17050
Nearby homes
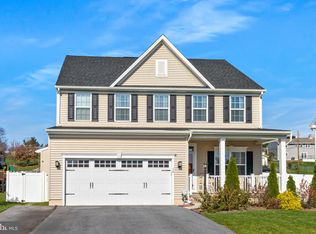
- $610,0004 bd4 ba3.4k sqft30 Grayhawk Way N, Mechanicsburg, PA 17050Sold
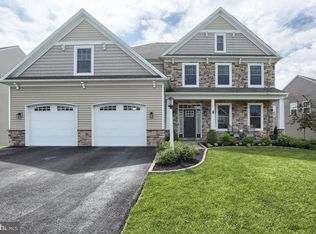
- $753,0004 bd5 ba4k sqft5 Grayhawk Way N, Mechanicsburg, PA 17050Sold
- $713,0004 bd2 ba3.2k sqft8 Grayhawk Way N, Mechanicsburg, PA 17050Off Market
- $665,1004 bd3 ba2.9k sqft6 Grayhawk Way N, Mechanicsburg, PA 17050Off Market
- $585,8004 bd4 ba2.8k sqft14 Grayhawk Way N, Mechanicsburg, PA 17050Off Market
- $634,9004 bd2 ba2.7k sqft10 Grayhawk Way N, Mechanicsburg, PA 17050Off Market
- $715,8004 bd2 ba3.3k sqft4 Grayhawk Way N, Mechanicsburg, PA 17050Off Market
- $674,0005 bd3 ba3.6k sqft3 Grayhawk Way N, Mechanicsburg, PA 17050Off Market
Nearby schools
GreatSchools rating
- 10/10Green Ridge El SchoolGrades: 1-5Distance: 1.7 mi
- 10/10Eagle View Middle SchoolGrades: 6-8Distance: 0.5 mi
- 10/10Cumberland Valley High SchoolGrades: 9-12Distance: 0.5 mi
Schools provided by the listing agent
- Middle: Eagle View
- High: Cumberland Valley
- District: Cumberland Valley
Source: Bright MLS. This data may not be complete. We recommend contacting the local school district to confirm school assignments for this home.


Get pre-qualified for a loan
At Zillow Home Loans, we can pre-qualify you in as little as 5 minutes with no impact to your credit score.An equal housing lender. NMLS #10287.
Sell for more on Zillow
Get a Zillow Showcase℠ listing at no additional cost and you could sell for .
$700,200
2% more
+$14,004
With Zillow Showcase(estimated)
$714,204
- Pennsylvania
- Cumberland County
- Mechanicsburg
- 17050
- 40 Grayhawk Way N
Nearby cities
Nearby zip codes
Other Mechanicsburg Topics
