Welcome to this quality handcrafted Tiday custom-built home featuring 4 bedrooms and 4.5 bathrooms. You'll love the attention to detail from the Lifeproof tiled front porch to the fully finished walk-out basement with an additional flex room, a large living room with details like built-in speakers, a full bath, a kitchenette including a full-sized induction style cooktop and micro hood, and a small breakfast/dining area. The main level features an open and bright floor plan with a first-floor office and a gourmet-style kitchen that lends itself to the family room and the deck. You'll love the cubby area and the full walk-in pantry! Upstairs there are 4 spacious bedrooms, including the primary ensuite with a tiled shower and floating tub. This almost 7-year-young home boasts over 100K in after-closing upgrades and has been meticulously maintained. The solar panels are fully paid for and have produced 17.9 MWh each full year of production, which offers significant utility savings the minute you own this home. Outside you'll enjoy the composite deck with a motorized awning, stamped concrete patio with an additional motorized awning, and privacy fencing. The playset in the yard stays! The oversized tandem garage is finished and includes professionally done epoxy floors. The loft mount brackets, shelves, and 6-bike rack in the garage stay. You'll enjoy the convenience of the location! Less than a 5-minute drive to the Cumberland Valley High School and shopping or expressways. This home has a VA assumable 2.35% interest rate as well!
Sold for $753,000
$753,000
5 Grayhawk Way N, Mechanicsburg, PA 17050
4beds
4,002sqft
Single Family Residence
Built in 2017
0.28 Acres Lot
$773,600 Zestimate®
$188/sqft
$4,175 Estimated rent
Home value
$773,600
$735,000 - $812,000
$4,175/mo
Zestimate® history
Owner options
List your home for rent
$4,175/mo
Rent Zestimate®
Find your next renter with Zillow Rental Manager. Plus, with online applications, you can quickly screen prospective tenants – for free.
$4,175/mo
Rent Zestimate®
Refinance and save
$4,817/mo
Est. payment
Refinancing to a lower rate could help reduce your monthly payments and save thousands over the life of the loan.
$4,817/mo
Est. payment
Explore your selling options
Work with a Zillow partner agent
Leverage their expertise and Zillow's premium Showcase listings to get your home seen by more buyers.
Get startedList with your own agent
Get your home in front of millions of buyers by listing it on Zillow.
Learn how to do itSell it yourself
Take full control of how buyers see your home on Zillow by listing For Sale by Owner (FSBO).
List your homeWhat's special
Loft mount bracketsMicro hoodAdditional flex roomSolar panelsOversized tandem garageComposite deckSmall breakfast
Zillow last checked:
Listing updated:
Listed by:
LORETTA CAMPBELL 717-503-4999,
Coldwell Banker Realty
Bought with:
Srilakshmi Kulkarni, RS344289
Cavalry Realty LLC
Source: Bright MLS,MLS#: PACB2030756
Facts & features
Interior
Bedrooms & bathrooms
- Bedrooms: 4
- Bathrooms: 5
- Full bathrooms: 4
- 1/2 bathrooms: 1
- Main level bathrooms: 1
Rooms
- Room types: Dining Room, Primary Bedroom, Bedroom 2, Bedroom 3, Bedroom 4, Bedroom 5, Kitchen, Den, Foyer, Bedroom 1, Laundry, Other, Storage Room
Basement
- Area: 1100
Heating
- Forced Air, Natural Gas
Cooling
- Central Air, Electric
Appliances
- Included: Tankless Water Heater
- Laundry: Laundry Room
Features
- Formal/Separate Dining Room
- Basement: Full
- Has fireplace: No
Interior area
- Total structure area: 4,002
- Total interior livable area: 4,002 sqft
- Finished area above ground: 2,902
- Finished area below ground: 1,100
Property
Parking
- Total spaces: 2
- Parking features: Garage Door Opener, Attached
- Attached garage spaces: 2
Accessibility
- Accessibility features: 2+ Access Exits
Features
- Levels: Two
- Stories: 2
- Pool features: None
- Fencing: Privacy
Lot
- Size: 0.28 Acres
Details
- Additional structures: Above Grade, Below Grade
- Parcel number: 38070461309
- Zoning: RESIDENTIAL
- Special conditions: Standard
Construction
Type & style
- Home type: SingleFamily
- Architectural style: Traditional
- Property subtype: Single Family Residence
Materials
- Stone, Vinyl Siding, Stick Built
- Foundation: Concrete Perimeter
- Roof: Composition
Condition
- New construction: No
- Year built: 2017
Details
- Builder model: Model Home
- Builder name: Tiday Property Management, LLC
Utilities & green energy
- Electric: 200+ Amp Service
- Sewer: Public Sewer
- Water: Public
Community & HOA
Community
- Security: Smoke Detector(s)
- Subdivision: Grayhawk Landing
HOA
- Has HOA: Yes
- Services included: Common Area Maintenance
- HOA fee: $53 monthly
- HOA name: EAGLES CROSSING II
Location
- Region: Mechanicsburg
- Municipality: SILVER SPRING TWP
Financial & listing details
- Price per square foot: $188/sqft
- Tax assessed value: $450,300
- Annual tax amount: $6,756
- Date on market: 5/15/2024
- Listing agreement: Exclusive Right To Sell
- Listing terms: Cash,Conventional,VA Loan
- Ownership: Fee Simple
Price history
| Date | Event | Price |
|---|---|---|
| 6/28/2024 | Sold | $753,000+6.1%$188/sqft |
Source:  Bright MLS #PACB2030756 Report a problem Bright MLS #PACB2030756 Report a problem | ||
| 5/19/2024 | Pending sale | $709,900$177/sqft |
Source: Bright MLS #PACB2030756 Report a problem | ||
| 5/15/2024 | Listed for sale | $709,900+51%$177/sqft |
Source: Bright MLS #PACB2030756 Report a problem | ||
| 10/4/2017 | Sold | $470,000+253.4%$117/sqft |
Source: Public Record Report a problem | ||
| 10/3/2016 | Sold | $133,000$33/sqft |
Source: Public Record Report a problem | ||
Public tax history
| Year | Property taxes | Tax assessment |
|---|---|---|
| 2025 | $7,597 +12.5% | $471,400 +4.7% |
| 2024 | $6,756 +3.1% | $450,300 |
| 2023 | $6,555 +2.5% | $450,300 |
| 2022 | $6,394 | $450,300 |
| 2021 | $6,394 +4.1% | $450,300 |
| 2020 | $6,139 +271.9% | $450,300 |
| 2019 | $1,651 -72.2% | $450,300 |
| 2018 | $5,936 | $450,300 +476.6% |
| 2017 | -- | $78,100 |
Find assessor info on the county website
Neighborhood: 17050
Nearby homes
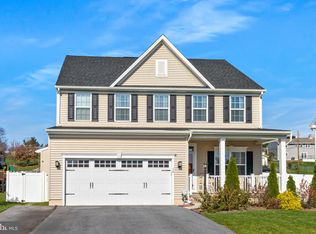
- $610,0004 bd4 ba3.4k sqft30 Grayhawk Way N, Mechanicsburg, PA 17050Sold
- $585,8004 bd4 ba2.8k sqft14 Grayhawk Way N, Mechanicsburg, PA 17050Off Market

- $700,0005 bd4 ba4.1k sqft40 Grayhawk Way N, Mechanicsburg, PA 17050Sold

- $674,0005 bd3 ba3.6k sqft3 Grayhawk Way N, Mechanicsburg, PA 17050Off Market
- $698,4004 bd2 ba3.1k sqft7 Grayhawk Way N, Mechanicsburg, PA 17050Off Market
- $665,1004 bd3 ba2.9k sqft6 Grayhawk Way N, Mechanicsburg, PA 17050Off Market
- $715,8004 bd2 ba3.3k sqft4 Grayhawk Way N, Mechanicsburg, PA 17050Off Market
- $713,0004 bd2 ba3.2k sqft8 Grayhawk Way N, Mechanicsburg, PA 17050Off Market
Nearby schools
GreatSchools rating
- 10/10Green Ridge El SchoolGrades: 1-5Distance: 1.7 mi
- 10/10Eagle View Middle SchoolGrades: 6-8Distance: 0.5 mi
- 10/10Cumberland Valley High SchoolGrades: 9-12Distance: 0.5 mi
Schools provided by the listing agent
- High: Cumberland Valley
- District: Cumberland Valley
Source: Bright MLS. This data may not be complete. We recommend contacting the local school district to confirm school assignments for this home.


Get pre-qualified for a loan
At Zillow Home Loans, we can pre-qualify you in as little as 5 minutes with no impact to your credit score.An equal housing lender. NMLS #10287.
Sell for more on Zillow
Get a Zillow Showcase℠ listing at no additional cost and you could sell for .
$773,600
2% more
+$15,472
With Zillow Showcase(estimated)
$789,072
- Pennsylvania
- Cumberland County
- Mechanicsburg
- 17050
- 5 Grayhawk Way N
Nearby cities
Nearby zip codes
Other Mechanicsburg Topics
