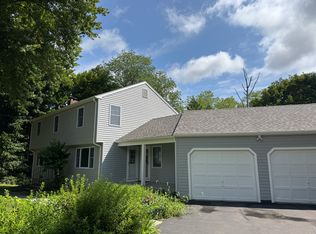
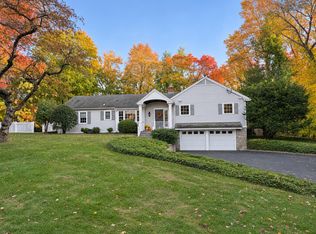
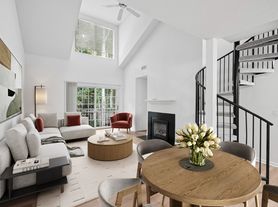
Set on a desirable cul-de-sac in Weston, this spacious contemporary features 4 bedrooms, 4 renovated marble bathrooms, an attached two-car garage, and a circular driveway. A grand entrance welcomes you into 5,722 square feet of living space, including a finished walk-out lower level, while a generous mudroom adds everyday convenience.The updated kitchen features new cabinetry, countertops, and appliances, with an easy flow to the dining and living areas. Hardwood floors throughout, soaring ceilings, skylights, and expansive windows create a bright, airy atmosphere. A dramatic floor-to-ceiling stone fireplace anchors the living room, while a second fireplace brings warmth to the family room. The open layout provides a comfortable setting for everyday living and entertaining. Freshly painted inside and out, the home also features replaced siding and roofing. The finished walk-out lower level provides flexible space for recreation, fitness, or a home office. Conveniently located minutes from Weston schools, town center, shopping, dining, and commuter routes. Available furnished or unfurnished.
House for rent
Singlefamily
Available now
Air conditioner, central air
In unit laundry
2 Attached garage spaces parking
Forced air
What's special
Second fireplaceSoaring ceilingsAttached two-car garageDramatic floor-to-ceiling stone fireplaceGrand entranceExpansive windowsCircular driveway
- 12 days |
- -- |
- -- |
Zillow last checked:
Listing updated:
Travel times

Let’s turn your rent into credit progress
Build credit history with every on-time payment and get credit for the payment you’re already making.
Facts & features
Interior
Bedrooms & bathrooms
- Bedrooms: 4
- Bathrooms: 4
- Full bathrooms: 3
- 1/2 bathrooms: 1
Heating
- Forced Air
Cooling
- Air Conditioner, Central Air
Appliances
- Included: Dishwasher, Dryer, Refrigerator, Washer
- Laundry: In Unit
Features
- Has basement: Yes
Interior area
- Total interior livable area: 5,722 sqft
Property
Parking
- Total spaces: 2
- Parking features: Attached, Garage
- Has attached garage: Yes
- Details: Contact manager
Features
- Exterior features: Basement
Details
- Additional structures: Garage(s)
- Parcel number: WSTNM19B1L76
Construction
Type & style
- Home type: SingleFamily
- Property subtype: SingleFamily
Condition
- Year built: 1985
Community & HOA
Location
- Region: Weston
Financial & listing details
- Lease term: Contact For Details
Nearby apartments for rent


Price history
| Date | Event | Price |
|---|---|---|
| 10/28/2026 | Listed for rent | $9,500$2/sqft |
Source: Zillow Rentals #24217496 Report a problem | ||
| 1/9/2004 | Sold | $800,000$140/sqft |
Source:  Smart MLS #98175155 Report a problem | ||