Welcome to 40 Greyabbey Drive! A beautifully updated and well maintained one-level brick home located within the Gated Community of Pinewild Country Club. Perfectly positioned along the 2nd tee box of the 18-hole Magnolia Championship Golf Course, this residence offers serene golf course views and refined living in one of Pinehurst's most desirable Communities. Inside, vaulted ceilings and expansive windows fill the home with natural light while showcasing picturesque course view. Rich 3/4'' hand-stained oak hardwood floors extend throughout the main living areas, complemented by a striking stone fireplace framed by custom built-in bookcases.
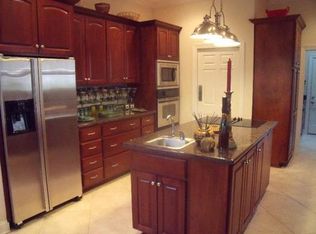
A gourmet kitchen features, Bosch appliances, customer built cabinetry, center island with gas cooktop and seating, two large pantries with pull-out shelving - ideal for everyday living and entertaining. A bright Carolina room with imported stone flooring and walls of windows provides the perfect place to relax. French doors lead to the private primary suite. The spa-inspired primary bath offers granite countertops, custom cabinetry, a concealed pocket door, and a glass-enclosed shower. Additional highlights include a split floor plan with pocket door leading to 2 guest rooms and full bathroom. Deck access from one guest bedroom, a 2.5-car garage with epoxy flooring, storage cabinets, leaf guards and a transferable home warranty. Located just minutes from the Village of Pinehurst, Southern Pines, and Aberdeen. This home offers convenient access to premier golf, dining, shopping and the charm of Moore County living. Pinewild Country Club offers (2) 18-hole golf courses, (1) 9-hole golf course, 3-hole Challenge course and premier driving range. Pinewild Country Club Community offers picnic areas/lake/swimming pool/soon to be newly renovated Clubhouse; along with a fitness center. Schedule your private showing today!
Sold for $740,000
$740,000
40 Greyabbey Drive, Pinehurst, NC 28374
3beds
2,465sqft
Single Family Residence
Built in 1992
0.84 Acres Lot
$743,400 Zestimate®
$300/sqft
$2,872 Estimated rent
Home value
$743,400
$706,000 - $781,000
$2,872/mo
Zestimate® history
Owner options
List your home for rent
$2,872/mo
Rent Zestimate®
Find your next renter with Zillow Rental Manager. Plus, with online applications, you can quickly screen prospective tenants – for free.
$2,872/mo
Rent Zestimate®
Refinance and save
$5,742/mo
Est. payment
Refinancing to a lower rate could help reduce your monthly payments and save thousands over the life of the loan.
$5,742/mo
Est. payment
Explore your selling options
Work with a Zillow partner agent
Leverage their expertise and Zillow's premium Showcase listings to get your home seen by more buyers.
Get startedList with your own agent
Get your home in front of millions of buyers by listing it on Zillow.
Learn how to do itSell it yourself
Take full control of how buyers see your home on Zillow by listing For Sale by Owner (FSBO).
List your homeWhat's special
Gourmet kitchenVaulted ceilingsGlass-enclosed showerBosch appliancesLeaf guardsSerene golf course viewsPicturesque course view
Zillow last checked:
Listing updated:
Listed by:
Rose Ann Ward 717-887-1548,
Fore Properties
Bought with:
Donna Ryals, 315727
Berkshire Hathaway HS Pinehurst Realty Group/PH
Source: Hive MLS,MLS#: 100558819 Originating MLS: Mid Carolina Regional MLS
Originating MLS: Mid Carolina Regional MLSFacts & features
Interior
Bedrooms & bathrooms
- Bedrooms: 3
- Bathrooms: 3
- Full bathrooms: 2
- 1/2 bathrooms: 1
Rooms
- Room types: Master Bedroom, Bedroom 1, Bedroom 2, Living Room, Dining Room, Breakfast Nook, Sunroom
Primary bedroom
- Level: Main
- Dimensions: 17 x 16.9
Bedroom 1
- Description: Ceiling 9'
- Level: Main
- Dimensions: 13.8 x 12
Bedroom 2
- Description: Ceiling 9'
- Level: Main
- Dimensions: 14.6 x 13.9
Breakfast nook
- Description: Vaulted Ceiling 13.7
- Level: Main
- Dimensions: 9.2 x 2.3
Dining room
- Description: Vaulted Ceiling 13.7
- Level: Main
- Dimensions: 11.7 x 16
Kitchen
- Description: Vaulted Ceiling 13.7
- Level: Main
- Dimensions: 13 x 12.9
Living room
- Description: Vaulted Ceiling 17.7
- Level: Main
- Dimensions: 20.8 x 17.6
Sunroom
- Description: Ceiling 9'
- Level: Main
- Dimensions: 19 x 11.7
Heating
- Propane, Heat Pump, Electric
Cooling
- Central Air, Heat Pump
Appliances
- Included: Built-In Microwave, Built-In Electric Oven, Refrigerator, Dishwasher, Cooktop
- Laundry: Dryer Hookup, Washer Hookup, Laundry Room
Features
- Walk-in Closet(s), Vaulted Ceiling(s), Tray Ceiling(s), High Ceilings, Entrance Foyer, Bookcases, Kitchen Island, Ceiling Fan(s), Pantry, Walk-in Shower, Blinds/Shades, Eat-in Kitchen, Gas Log, Walk-In Closet(s)
- Flooring: Carpet, Ceramic Tile, Hardwood
- Windows: Skylight(s)
- Attic: Access Only
- Has fireplace: Yes
- Fireplace features: Gas Log
Interior area
- Total structure area: 2,465
- Total interior livable area: 2,465 sqft
Property
Parking
- Total spaces: 2
- Parking features: Garage Faces Side, Circular Driveway, Golf Cart Parking, Gravel, Garage Door Opener, Unpaved, Garage6
- Has attached garage: Yes
- Has uncovered spaces: Yes
Accessibility
- Accessibility features: None
Features
- Levels: One
- Patio & porch: Deck, Patio
- Pool features: None
- Fencing: None
- Has view: Yes
- View description: Golf Course
- Waterfront features: None
- Frontage type: Golf Course
Lot
- Size: 0.84 Acres
- Dimensions: 130 x 268 x 133 x 291
- Features: On Golf Course, Sprinklers in Front, Sprinklers in Rear
Details
- Parcel number: 00991444
- Zoning: R30
- Special conditions: Standard
Construction
Type & style
- Home type: SingleFamily
- Property subtype: Single Family Residence
Materials
- Block, Brick, Wood Frame
- Foundation: Crawl Space
- Roof: Architectural Shingle
Condition
- New construction: No
- Year built: 1992
Utilities & green energy
- Sewer: Public Sewer
- Water: Public
- Utilities for property: Cable Available, Sewer Connected, Water Connected
Community & HOA
Community
- Security: Smoke Detector(s)
- Subdivision: Pinewild CC
HOA
- Has HOA: Yes
- Amenities included: Barbecue, Clubhouse, Gated, Golf Course, Maintenance Common Areas, Maintenance Roads, Park, Picnic Area, Playground, Tennis Court(s), Trash
- HOA fee: $1,460 annually
- HOA name: Kuester Management Group
- HOA phone: 803-802-0004
Location
- Region: Pinehurst
Financial & listing details
- Price per square foot: $300/sqft
- Tax assessed value: $536,790
- Annual tax amount: $3,073
- Date on market: 3/12/2026
- Cumulative days on market: 16 days
- Listing agreement: Exclusive Right To Sell
- Listing terms: Cash,Conventional,FHA
- Road surface type: Paved
Price history
| Date | Event | Price |
|---|---|---|
| 4/29/2026 | Sold | $740,000-1.3%$300/sqft |
Source:  Hive MLS #100558819 Report a problem Hive MLS #100558819 Report a problem | ||
| 3/22/2026 | Contingent | $750,000$304/sqft |
Source: Hive MLS #100558819 Report a problem | ||
| 3/12/2026 | Listed for sale | $750,000+172.7%$304/sqft |
Source: Hive MLS #100558819 Report a problem | ||
| 4/8/2014 | Listing removed | $27,500$11/sqft |
Source: Pinewild Properties, INC. #157350 Report a problem | ||
| 1/16/2014 | Listed for rent | $27,500$11/sqft |
Source: Pinewild Properties, INC. #157350 Report a problem | ||
| 4/17/2012 | Sold | $275,000-12.7%$112/sqft |
Source: Hive MLS #138962 Report a problem | ||
| 11/17/2011 | Price change | $314,900-3.1%$128/sqft |
Source: Real Living #138962 Report a problem | ||
| 6/30/2011 | Price change | $324,900-3%$132/sqft |
Source: Real Living #138962 Report a problem | ||
| 5/13/2011 | Price change | $334,900-2.9%$136/sqft |
Source: Hagan and Hagan GMAC Real Estate #138962 Report a problem | ||
| 9/9/2010 | Price change | $344,900-3.9%$140/sqft |
Source: Hagan and Hagan GMAC Real Estate #138962 Report a problem | ||
| 6/24/2010 | Listed for sale | $359,000$146/sqft |
Source: Hagan and Hagan GMAC Real Estate #138962 Report a problem | ||
Public tax history
| Year | Property taxes | Tax assessment |
|---|---|---|
| 2024 | $3,073 -4.2% | $536,790 |
| 2023 | $3,207 -0.5% | $536,790 +9.3% |
| 2022 | $3,222 -3.5% | $491,080 +27.3% |
| 2021 | $3,338 +1.8% | $385,910 |
| 2020 | $3,280 | $385,910 |
| 2019 | $3,280 | $385,910 +6.5% |
| 2018 | $3,280 +14.6% | $362,430 |
| 2017 | $2,863 | $362,430 |
| 2015 | $2,863 +1.9% | $362,430 -5.6% |
| 2014 | $2,809 -4.4% | $384,100 |
| 2013 | $2,938 | $384,100 |
| 2012 | -- | $384,100 |
| 2011 | -- | $384,100 |
| 2010 | -- | $384,100 |
| 2009 | -- | $384,100 |
| 2008 | -- | $384,100 |
| 2007 | -- | $384,100 +13.1% |
| 2005 | -- | $339,470 |
| 2004 | -- | $339,470 |
| 2003 | -- | $339,470 |
| 2002 | -- | $339,470 |
Find assessor info on the county website
Neighborhood: 28374
Nearby homes
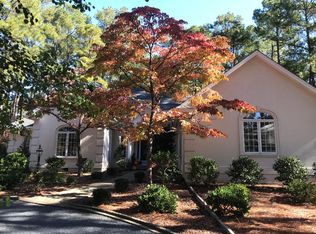
- $679,2002 bd-- ba2.4k sqft42 Greyabbey Dr, Pinehurst, NC 28374Off Market
- $749,1003 bd2 ba2.7k sqft38 Greyabbey Dr, Pinehurst, NC 28374Off Market
- $796,3003 bd3 ba3k sqft44 Greyabbey Dr, Pinehurst, NC 28374Off Market

- $786,6003 bd4 ba2.8k sqft36 Greyabbey Dr, Pinehurst, NC 28374Off Market

- $745,0003 bd3 ba3.3k sqft11 Abbottsford Dr, Pinehurst, NC 28374Sold
- $790,3004 bd3 ba2.7k sqft45 Greyabbey Dr, Pinehurst, NC 28374Off Market
- $1,086,5004 bd4 ba3.3k sqft41 Greyabbey Dr, Pinehurst, NC 28374Off Market
- $700,0003 bd3 ba2.3k sqft46 Greyabbey Dr, Pinehurst, NC 28374Sold
Nearby schools
GreatSchools rating
- 9/10West Pine Elementary SchoolGrades: K-5Distance: 1.6 mi
- 6/10West Pine Middle SchoolGrades: 6-8Distance: 1.4 mi
- 6/10Pinecrest High SchoolGrades: 9-12Distance: 5.1 mi
Schools provided by the listing agent
- Elementary: West End Elementary
- Middle: West Pine Middle
- High: Pinecrest High
Source: Hive MLS. This data may not be complete. We recommend contacting the local school district to confirm school assignments for this home.
Get a cash offer in 3 minutes
Find out how much your home could sell for in as little as 3 minutes with a no-obligation cash offer.
Estimated market value
$743,400
Get a cash offer in 3 minutes
Find out how much your home could sell for in as little as 3 minutes with a no-obligation cash offer.
Estimated market value
$743,400
- North Carolina
- Moore County
- Pinehurst
- 28374
- 40 Greyabbey Drive
Nearby cities
Nearby zip codes
Other Pinehurst Topics
