Skip main navigation
Off market
  • $1,057,000

    40 Hearthside Cir, Bedford, NH 03110

    4beds
    3,735sqft
    SingleFamily
    Built in 1982
    1.5 Acres Lot
    $1,057,000 Zestimate®
    $283/sqft
    $5,814 Estimated rent

    Home value

    $1,057,000

    $994,000 - $1.13M

    $5,814/mo

    Zestimate® history
    Loading
    Loading...

    Owner options

    List your home for rent

    $5,814/mo

    Rent Zestimate®

    Find your next renter with Zillow Rental Manager. Plus, with online applications, you can quickly screen prospective tenants – for free.

    Learn more

    $5,814/mo

    Rent Zestimate®

    Refinance and save

    $5,799/mo

    Est. payment

    Refinancing to a lower rate could help reduce your monthly payments and save thousands over the life of the loan.

    See today's rates

    $5,799/mo

    Est. payment

    Explore your selling options

    Work with a Zillow partner agent

    Leverage their expertise and Zillow's premium Showcase listings to get your home seen by more buyers.

    Get started

    List with your own agent

    Get your home in front of millions of buyers by listing it on Zillow.

    Learn how to do it

    Sell it yourself

    Take full control of how buyers see your home on Zillow by listing For Sale by Owner (FSBO).

    List your home

    What's special

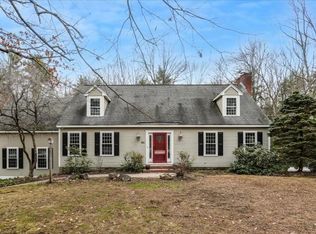
    An Immaculate Colonial, in a Pristine Setting! Welcome Home to this 4+ Bedroom Residence in desirable Bedford. Lovely curb appeal is enhanced by a panoramic wooded lot and circular driveway. Step inside to hardwood floors and a spacious floor plan. To the left, a fireplaced formal living room with built in bookshelves, also perfect for a home office. To the right, the Formal Dining room features French Door sliders to the screened in porch, overlooking the side yard. Continue ahead into the expansive eat-in kitchen and craft culinary delights among the granite counters & white cabinetry. A few steps away, admire the breathtaking Family Room. Touting a fireplace w gas hookup and elegant skylit-solarium, this space is the epitome of effortlessly relaxed living. Finishing out this floor is a half bath, laundry room, AND in-law/teen suite potential- a separate mudroom entrance, handicap accessible bath, and first floor guest room. Upstairs, retreat to the Master Suite with walk-in closet and bath w/ granite, tile shower & radiant heat flooring. Just down the hall you'll find another full bath and 3 more generously sized bedrooms. Additionally, the second floor "lounge" and "rec room" with a second staircase truly provides so many lifestyle options! Outside, enjoy a sun-dappled side yard with mature landscaping on 1.5 acres. Showings start evening of March 25th.

    This property is off market, which means it's not currently listed for sale or rent on Zillow. This may be different from what's available on other websites or public sources.
    Facts & features

    Interior

    Bedrooms & bathrooms
    • Bedrooms: 4
    • Bathrooms: 4
    • Full bathrooms: 3
    • 1/2 bathrooms: 1
    Heating
    • Other, Oil
    Cooling
    • Central
    Appliances
    • Included: Dishwasher, Microwave, Range / Oven, Refrigerator
    Features
    • Flooring: Tile, Hardwood
    • Basement: Partially finished
    • Has fireplace: Yes
    Interior area
    • Total interior livable area: 3,735 sqft

    Property

    Parking
    • Total spaces: 4
    • Parking features: Garage - Attached
    Features
    • Exterior features: Wood
    Lot
    • Size: 1.5 Acres
    Details
    • Parcel number: BEDDM30B11L23

    Construction

    Type & style
    • Home type: SingleFamily
    • Architectural style: Colonial
    Materials
    • Roof: Asphalt
    Condition
    • Year built: 1982

    Community & HOA

    Location
    • Region: Bedford

    Financial & listing details

    • Price per square foot: $283/sqft
    • Tax assessed value: $881,000
    • Annual tax amount: $13,929

    Price history

    DateEventPrice
    5/28/2021Sold$750,000+21%$201/sqft
    Source: PrimeMLS #4852071 Report a problem
    3/30/2021Pending sale$620,000$166/sqft
    Source: Keller Williams #4852071 Report a problem
    3/28/2021Contingent$620,000$166/sqft
    Source: PrimeMLS #4852071 Report a problem
    3/23/2021Listed for sale$620,000+25.6%$166/sqft
    Source: PrimeMLS #4852071 Report a problem
    8/31/2015Sold$493,800+1%$132/sqft
    Source: Public Record Report a problem
    7/25/2015Pending sale$488,800$131/sqft
    Source: Bean Group / Bedford #4439171 Report a problem
    7/20/2015Listed for sale$488,800+6.5%$131/sqft
    Source: Bean Group / Bedford #4439171 Report a problem
    9/3/2014Listing removed$459,000$123/sqft
    Source: RE/MAX Elite #4347676 Report a problem
    7/1/2014Price change$459,000-2.1%$123/sqft
    Source: RE/MAX Elite #4347676 Report a problem
    4/15/2014Price change$469,000-0.1%$126/sqft
    Source: RE/MAX Elite #4347676 Report a problem
    1/11/2014Listed for sale$469,700$126/sqft
    Source: RE/MAX Synergy #4331476 Report a problem
    10/26/2013Listing removed$469,700$126/sqft
    Source: RE/MAX Synergy #4321918 Report a problem
    10/20/2013Listed for sale$469,700+6.8%$126/sqft
    Source: RE/MAX Synergy LLC #4321918 Report a problem
    11/9/2012Sold$440,000-1.1%$118/sqft
    Source: Public Record Report a problem
    9/19/2012Listed for sale$444,900$119/sqft
    Source: Coldwell Banker Residential Brokerage - Bedford #4186817 Report a problem

    Public tax history

    YearProperty taxesTax assessment
    2024$13,929 +6.8%$881,000
    2023$13,039 +10.7%$881,000 +31.7%
    2022$11,774 +2.7%$669,000
    2021$11,467 +4.4%$669,000 +22%
    2020$10,979 +5.6%$548,400
    2019$10,392 -0.4%$548,400 +7.2%
    2018$10,433 +7.9%$511,400
    2017$9,671 -4.1%$511,400 +13.4%
    2016$10,089 -1.3%$451,000 +0.4%
    2015$10,222 +1.2%$449,100
    2014$10,105 +1.5%$449,100
    2013$9,957 +3.9%$449,100 -4.8%
    2012$9,583 $471,600
    2011-- $471,600 -0.3%
    2010-- $473,100
    2009-- $473,100
    2008-- $473,100
    2003-- --
    2001-- $310,500
    Find assessor info on the county website

    Neighborhood: 03110

    Nearby schools

    GreatSchools rating
    Schools provided by the listing agent
    • Elementary: Riddle Brook Elem
    • Middle: Ross A Lurgio Middle School
    • High: Bedford High School
    • District: Bedford Sch District SAU #25

    Source: The MLS. This data may not be complete. We recommend contacting the local school district to confirm school assignments for this home.

    Get a cash offer in 3 minutes
    Find out how much your home could sell for in as little as 3 minutes with a no-obligation cash offer.
    Estimated market value
    $1,057,000
    Get a cash offer in 3 minutes
    Find out how much your home could sell for in as little as 3 minutes with a no-obligation cash offer.
    Estimated market value
    $1,057,000