Offers Due Monday at 10am. Located in the highly sought-after Riddle Brook School district, this home offers both comfort and convenience in an Established Bedford Neighborhood. Welcome home to this Cape, where warmth, function, and thoughtful updates come together in one of Bedford’s most desirable neighborhoods. At the heart of the home is the stunning, fully remodeled kitchen (2024)—featuring white cabinetry to the ceiling, stainless steel Bertazzoni appliances, a gas range, and a spacious center island perfect for gathering. Whether you're hosting friends or enjoying a quiet morning coffee, this space was designed to be lived in. Step outside to the deck overlooking the backyard, ideal for summer grilling and relaxing evenings. Inside, the home offers a cozy yet functional layout with a charming living room complete with fireplace and built-ins, flowing seamlessly to a sun-filled three-season porch—a perfect spot to unwind. A formal dining room and an additional living room with a second fireplace provide plenty of space. The thoughtfully designed mudroom with built-ins, added during the kitchen renovation, offers everyday convenience and extra storage. Upstairs, retreat to the primary suite with high ceilings and a private bath, along with three additional bedrooms, second-floor laundry, and a full bath—ideal for today’s busy lifestyles. The walk-out lower level adds even more flexibility, offering a spacious family room perfect for movie nights, a playroom, or home gym. Additional features include new boiler (2021, converted to propane), Whole house generator, Central AC. Showings begin Thursday, April 2. Open House Sat, 10-Noon.
Closed
Listed by: Keller Williams Realty-Metropolitan • Jennifer Delisle
Bought with: KW Coastal and Lakes & Mountains Realty
$819,000
50 Hearthside Circle, Bedford, NH 03110
4beds
3,506sqft
Single Family Residence
Built in 1982
1.51 Acres Lot
$819,300 Zestimate®
$234/sqft
$5,252 Estimated rent
Home value
$819,300
$770,000 - $877,000
$5,252/mo
Zestimate® history
Owner options
List your home for rent
$5,252/mo
Rent Zestimate®
Find your next renter with Zillow Rental Manager. Plus, with online applications, you can quickly screen prospective tenants – for free.
$5,252/mo
Rent Zestimate®
Refinance and save
$4,493/mo
Est. payment
Refinancing to a lower rate could help reduce your monthly payments and save thousands over the life of the loan.
$4,493/mo
Est. payment
Explore your selling options
Work with a Zillow partner agent
Leverage their expertise and Zillow's premium Showcase listings to get your home seen by more buyers.
Get startedList with your own agent
Get your home in front of millions of buyers by listing it on Zillow.
Learn how to do itSell it yourself
Take full control of how buyers see your home on Zillow by listing For Sale by Owner (FSBO).
List your homeWhat's special
Zillow last checked:
Listing updated:
Listed by:
Jennifer Delisle,
Keller Williams Realty-Metropolitan 603-232-8282
Bought with:
Meredith Gorman
KW Coastal and Lakes & Mountains Realty
Source: PrimeMLS,MLS#: 5081471
Facts & features
Interior
Bedrooms & bathrooms
- Bedrooms: 4
- Bathrooms: 3
- Full bathrooms: 2
- 1/2 bathrooms: 1
Heating
- Propane
Cooling
- Central Air
Appliances
- Included: Dishwasher, Dryer, Microwave, Wall Oven, Gas Range, Refrigerator, Washer, Gas Stove
Features
- Flooring: Hardwood, Tile
- Basement: Partially Finished,Walk-Out Access
- Number of fireplaces: 2
- Fireplace features: 2 Fireplaces
Interior area
- Total structure area: 4,246
- Total interior livable area: 3,506 sqft
- Finished area above ground: 2,806
- Finished area below ground: 700
Property
Parking
- Total spaces: 2
- Parking features: Paved
- Garage spaces: 2
Features
- Levels: Two
- Stories: 2
- Exterior features: Deck
- Frontage length: Road frontage: 325
Lot
- Size: 1.51 Acres
- Features: Landscaped, Wooded, Neighborhood
Details
- Parcel number: BEDDM30B11L31
- Zoning description: RA
- Other equipment: Standby Generator
Construction
Type & style
- Home type: SingleFamily
- Architectural style: Cape
- Property subtype: Single Family Residence
Materials
- Clapboard Exterior
- Foundation: Concrete
- Roof: Asphalt Shingle
Condition
- New construction: No
- Year built: 1982
Utilities & green energy
- Electric: Circuit Breakers
- Sewer: Septic Tank
- Utilities for property: Cable
Community & HOA
Location
- Region: Bedford
Financial & listing details
- Price per square foot: $234/sqft
- Tax assessed value: $700,000
- Annual tax amount: $11,543
- Date on market: 3/31/2026
- Road surface type: Paved
Price history
| Date | Event | Price |
|---|---|---|
| 6/25/2026 | Sold | $819,000+5%$234/sqft |
Source:  PrimeMLS #5081471 Report a problem PrimeMLS #5081471 Report a problem | ||
| 4/6/2026 | Pending sale | $779,900$222/sqft |
Source: PrimeMLS #5081471 Report a problem | ||
| 4/2/2026 | Listed for sale | $779,900+66.3%$222/sqft |
Source: PrimeMLS #5081471 Report a problem | ||
| 8/19/2019 | Sold | $469,000$134/sqft |
Source: PrimeMLS #4771672 Report a problem | ||
Public tax history
| Year | Property taxes | Tax assessment |
|---|---|---|
| 2024 | $11,067 +6.9% | $700,000 +0.1% |
| 2023 | $10,350 +8.8% | $699,300 +29.4% |
| 2022 | $9,515 +2.7% | $540,600 |
| 2021 | $9,266 +0.9% | $540,600 +17.8% |
| 2020 | $9,187 +5.6% | $458,900 |
| 2019 | $8,696 +0.2% | $458,900 +7.8% |
| 2018 | $8,682 +7.9% | $425,600 |
| 2017 | $8,048 -4.8% | $425,600 +12.7% |
| 2016 | $8,451 -1.7% | $377,800 |
| 2015 | $8,599 +1.2% | $377,800 |
| 2014 | $8,501 +1.5% | $377,800 |
| 2013 | $8,376 -1.1% | $377,800 -9.3% |
| 2012 | $8,467 | $416,700 |
| 2011 | -- | $416,700 +0.4% |
| 2010 | -- | $415,000 |
| 2009 | -- | $415,000 |
| 2008 | -- | $415,000 |
| 2003 | -- | -- |
| 2001 | -- | $256,000 |
Find assessor info on the county website
Neighborhood: 03110
Nearby homes
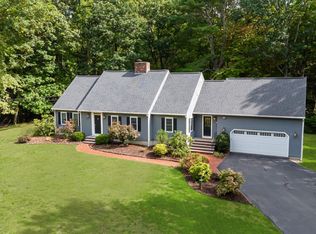
- $875,0004 bd3 ba3.7k sqft56 Hearthside Cir, Bedford, NH 03110Sold
- $1,049,9004 bd4 ba3.7k sqft40 Hearthside Cir, Bedford, NH 03110Off Market

- $794,5004 bd2 ba2.7k sqft49 Hearthside Cir, Bedford, NH 03110Off Market
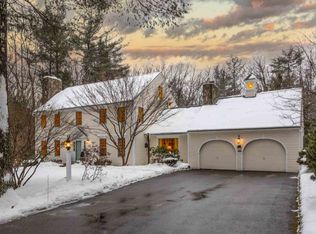
- $879,3004 bd3 ba3k sqft32 Hearthside Cir, Bedford, NH 03110Off Market
- $880,8004 bd2 ba2.5k sqft25 Old Stone Way, Bedford, NH 03110Off Market
- $913,5004 bd2 ba2.8k sqft32 Old Stone Way, Bedford, NH 03110Off Market
- $775,0004 bd3 ba3.6k sqft62 Hearthside Cir, Bedford, NH 03110Pending
- $903,3004 bd3 ba3.2k sqft47 Hearthside Cir, Bedford, NH 03110Off Market
Nearby schools
GreatSchools rating
- 6/10Mckelvie Intermediate SchoolGrades: 5-6Distance: 3.4 mi
- 7/10Ross A. Lurgio Middle SchoolGrades: 7-8Distance: 2.7 mi
- 8/10Bedford High SchoolGrades: 9-12Distance: 2.7 mi
Schools provided by the listing agent
- Elementary: Riddle Brook Elem
- Middle: Ross A Lurgio Middle School
- High: Bedford High School
- District: Bedford Sch District SAU #25
Source: PrimeMLS. This data may not be complete. We recommend contacting the local school district to confirm school assignments for this home.
Get a cash offer in 3 minutes
Find out how much your home could sell for in as little as 3 minutes with a no-obligation cash offer.
Estimated market value
$819,300
Get a cash offer in 3 minutes
Find out how much your home could sell for in as little as 3 minutes with a no-obligation cash offer.
Estimated market value
$819,300
- New Hampshire
- Hillsborough County
- Bedford
- 03110
- 50 Hearthside Circle
Nearby cities
Nearby zip codes
Other Bedford Topics
