Opportunity awaits in one of Bedford's most desirable neighborhoods within the highly sought-after Riddle Brook School District. Set on a private 1.69-acre lot with a long driveway framed by a classic stone wall, this spacious 3,500+ sq. ft. home offers 4-5 bedrooms, 3 bathrooms, and a 3-car garage with exceptional potential to create your dream home. The first floor showcases a custom three-sided wood-burning fireplace shared by the living, dining, and family rooms, creating a stunning focal point for entertaining, while beautiful stained-glass windows add warmth and character throughout the home. A spacious eat-in kitchen with a dramatic lofted ceiling opens to the second floor, and a bright three-season porch overlooks the private backyard. A convenient first-floor laundry area and half bath complete the main level. Upstairs, the primary suite features its own wood-burning fireplace, ensuite bath, and generous closet space, while four additional bedrooms and a versatile sitting/lounge area provide flexibility for a home office, playroom, or reading nook. The full unfinished basement offers tremendous expansion potential for a recreation room, home gym, media room, or additional living space. Outside, you'll find a rare commercial-sized greenhouse with a full basement and a former heating system that is no longer operational, offering unique possibilities for gardening or creative reuse. While the home would benefit from cosmetic updates including paint, flooring, and your personal design touches, it presents an outstanding opportunity to build equity in one of Bedford's premier locations. Conveniently located just minutes from Route 101, top-rated schools, Manchester-Boston Regional Airport, shopping, dining, and major commuter routes. Offered below the town's assessed value.
Pending
Listed by: Keller Williams Realty-Metropolitan • Aaron Phinney
$775,000
62 Hearthside Circle, Bedford, NH 03110
4beds
3,651sqft
:
Get pre-qualified$5,238/mo
Single Family Residence
Built in 1982
1.69 Acres Lot
$809,700 Zestimate®
$212/sqft
$-- HOA
What's special
- 11 days |
- 1,734 |
- 110 |
Zillow last checked:
Listing updated:
Listed by:
Aaron Phinney,
Keller Williams Realty-Metropolitan 603-232-8282
Source: PrimeMLS,MLS#: 5100166
Facts & features
Interior
Bedrooms & bathrooms
- Bedrooms: 4
- Bathrooms: 3
- Full bathrooms: 1
- 3/4 bathrooms: 1
- 1/2 bathrooms: 1
Heating
- Baseboard
Cooling
- Whole House Fan
Appliances
- Included: Dryer, Microwave, Refrigerator, Washer
- Laundry: Laundry Hook-ups
Features
- Cathedral Ceiling(s), Ceiling Fan(s), Dining Area, Hearth, Kitchen/Dining, Lead/Stain Glass, Living/Dining, Natural Light, Natural Woodwork, Indoor Storage
- Flooring: Hardwood, Tile
- Basement: Storage Space,Unfinished,Interior Entry
- Has fireplace: Yes
- Fireplace features: Fireplace Screens/Equip, Wood Burning, 3+ Fireplaces
Interior area
- Total structure area: 5,105
- Total interior livable area: 3,651 sqft
- Finished area above ground: 3,651
- Finished area below ground: 0
Video & virtual tour
Property
Parking
- Total spaces: 3
- Parking features: Paved
- Garage spaces: 3
Features
- Levels: Two
- Stories: 2
- Patio & porch: Enclosed Porch, Screened Porch
- Exterior features: Garden, Natural Shade
- Frontage length: Road frontage: 50
Lot
- Size: 1.69 Acres
- Features: Country Setting, Landscaped, Level, Neighborhood
Details
- Additional structures: Greenhouse
- Parcel number: BEDDM30B11L29
- Zoning description: RA
Construction
Type & style
- Home type: SingleFamily
- Architectural style: Colonial
- Property subtype: Single Family Residence
Materials
- Wood Frame, Wood Siding
- Foundation: Concrete
- Roof: Asphalt Shingle
Condition
- New construction: No
- Year built: 1982
Utilities & green energy
- Electric: 200+ Amp Service
- Sewer: Septic Tank
- Utilities for property: Other
Community & HOA
Location
- Region: Bedford
Financial & listing details
- Price per square foot: $212/sqft
- Tax assessed value: $837,200
- Annual tax amount: $13,805
- Date on market: 7/16/2026
- Road surface type: Paved
Estimated market value
$809,700
$769,000 - $850,000
$5,368/mo
Price history
| Date | Event | Price |
|---|---|---|
| 7/24/2026 | Pending sale | $775,000$212/sqft |
Source:  PrimeMLS #5100166 Report a problem PrimeMLS #5100166 Report a problem | ||
| 7/18/2026 | Listed for sale | $775,000+19275%$212/sqft |
Source: PrimeMLS #5100166 Report a problem | ||
| 5/3/2002 | Sold | $4,000$1/sqft |
Source: Agent Provided Report a problem | ||
Public tax history
| Year | Property taxes | Tax assessment |
|---|---|---|
| 2024 | $13,236 +6.8% | $837,200 |
| 2023 | $12,391 +10.7% | $837,200 +31.6% |
| 2022 | $11,197 +2.7% | $636,200 |
| 2021 | $10,904 +1.4% | $636,200 +18.4% |
| 2020 | $10,757 +5.6% | $537,300 |
| 2019 | $10,182 0% | $537,300 +7.6% |
| 2018 | $10,186 +7.9% | $499,300 |
| 2017 | $9,442 -0.8% | $499,300 +17.3% |
| 2016 | $9,521 -1.7% | $425,600 |
| 2015 | $9,687 +1.2% | $425,600 |
| 2014 | $9,576 +1.5% | $425,600 |
| 2013 | $9,436 +1.6% | $425,600 -6.9% |
| 2012 | $9,284 | $456,900 +3.9% |
| 2008 | -- | $439,900 |
| 2003 | -- | -- |
| 2001 | -- | $306,200 |
Find assessor info on the county website
Monthly payment
Est. payment
Payment breakdown
Explore the cost of this home by adjusting the details. Changes won't be saved.Climate risks
Neighborhood: 03110
Nearby schools
GreatSchools rating
- 6/10Mckelvie Intermediate SchoolGrades: 5-6Distance: 3.5 mi
- 7/10Ross A. Lurgio Middle SchoolGrades: 7-8Distance: 2.8 mi
- 8/10Bedford High SchoolGrades: 9-12Distance: 2.8 mi
Schools provided by the listing agent
- Elementary: Riddle Brook Elem
- Middle: Ross A Lurgio Middle School
- High: Bedford High School
- District: Bedford Sch District SAU #25
Source: PrimeMLS. This data may not be complete. We recommend contacting the local school district to confirm school assignments for this home.
- $875,0004 bd3 ba3.7k sqft56 Hearthside Cir, Bedford, NH 03110Sold
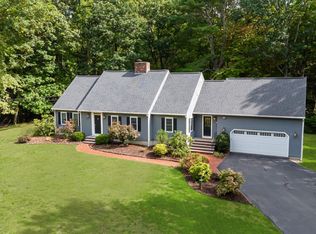
- $916,8005 bd4 ba3.6k sqft57 Hearthside Cir, Bedford, NH 03110Off Market
- $979,7004 bd4 ba3.4k sqft3 Old Stone Way, Bedford, NH 03110Off Market
- $819,0004 bd3 ba3.5k sqft50 Hearthside Cir, Bedford, NH 03110Sold
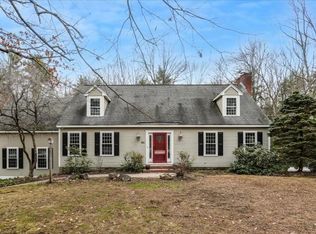
- $831,8004 bd2 ba2.8k sqft28 Hearthside Cir, Bedford, NH 03110Off Market
- $872,5004 bd3 ba2.5k sqft12 Hearthside Cir, Bedford, NH 03110Off Market
- $880,8004 bd2 ba2.5k sqft25 Old Stone Way, Bedford, NH 03110Off Market
- $879,3004 bd3 ba3k sqft32 Hearthside Cir, Bedford, NH 03110Off Market
A local agent can set up tours, give advice and negotiate with sellers.
A local lender can help you make sure your offer is ready when you are.
Similar homes
- $749,9004 bd3 ba2.3k sqft34 Olde Lantern Road, Bedford, NH 03110Active
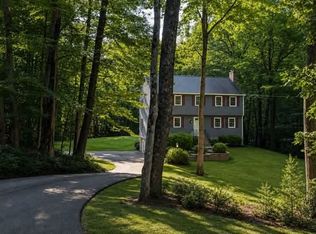 MLS ID #5101571, Kristy Morency. PrimeMLS
 - $774,9004 bd3 ba2.9k sqft301 N Amherst Road, Bedford, NH 03110Active
 MLS ID #5094687, Darlene M Wills. PrimeMLS
 - $825,0004 bd3 ba2.9k sqft22 Horace Greeley Road, Amherst, NH 03031Active
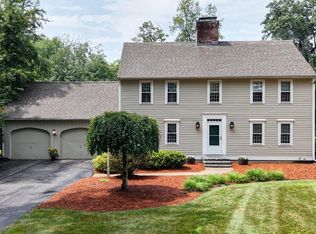 MLS ID #5101836, Rebecca A DiGregorio. PrimeMLS
 - $879,9004 bd3 ba2.6k sqft85 Stowell Road, Bedford, NH 03110Active
 MLS ID #5094059, Brian Jolicoeur. PrimeMLS
 - $899,0004 bd4 ba3.2k sqft41 Wellesley Drive, Bedford, NH 03110ActiveMLS ID #5100297, Joseph McCarthy. PrimeMLS
- $695,0003 bd3 ba2.7k sqft180 Back river Road, Bedford, NH 03110ActiveMLS ID #5100029, Aydin Kayabay. PrimeMLS
- $850,0002 bd2 ba2.3k sqft17 Hancock Drive, Bedford, NH 03110ActiveMLS ID #5101451, Christopher Ware. PrimeMLS
- $975,0004 bd3 ba2.7k sqft83 Rosewell Road, Bedford, NH 03110ActiveMLS ID #5098808, Camille Craffey. PrimeMLS
- $669,9004 bd3 ba3k sqft43 Camelot Drive, Bedford, NH 03110ActiveMLS ID #5096035, Roger Howe. PrimeMLS
- $675,0004 bd3 ba2.3k sqft49 Birkdale Road, Bedford, NH 03110ActiveMLS ID #5082895, Jeremy Duhamel. PrimeMLS
- $849,0003 bd3 ba3k sqft5 Pinecrest Circle, Bedford, NH 03110ActiveMLS ID #5091026, Nina Rowe. PrimeMLS
- $719,0005 bd3 ba3.3k sqft74 Spring Road, Amherst, NH 03031ActiveMLS ID #5100703, Nancy Pomerleau. PrimeMLS
- $925,0004 bd3 ba2.7k sqft64 N Amherst Road, Bedford, NH 03110ActiveMLS ID #5095625, Doreen Berendes. PrimeMLS
- $614,0004 bd2 ba2.2k sqft49 Patten Road, Bedford, NH 03110ActiveMLS ID #5099006, Erica Trombetto. PrimeMLS
- $850,0004 bd3 ba4.4k sqft77-77A Christian Hill Rd, Amherst, NH 03031For SaleMLS ID #73551661, Kayla Pelletier, Realty One Group Next Level. MLS PIN
- $720,0004 bd3 ba2.2k sqft16 Williamsburg Drive, Amherst, NH 03031ActiveMLS ID #5099078, Marianna M Vis. PrimeMLS
- $749,9004 bd3 ba3.1k sqft101 Byam Rd, New Boston, NH 03070For SaleMLS ID #73551931, Debra Beaudry, Better Homes and Gardens Real Estate - The Masiello Group. MLS PIN
- $797,9004 bd3 ba3.2k sqft52 Riverdale Road, New Boston, NH 03070ActiveMLS ID #5100850, Cynthia A Marple. PrimeMLS
- $870,0004 bd3 ba3.2k sqft130 Joppa Road, Merrimack, NH 03054ActiveMLS ID #5099817, Angela Sullivan. PrimeMLS
- $--3 bd2 ba2.2k sqft29 Profile Dr, Merrimack, NH 03054AuctionAuction.com 2
