Skip main navigation
Off market
  • Price Unknown

    40 Heins Ave, Kitchener, ON N2G 1Z8

    4beds
    2,026sqft
    SingleFamily
    Built in ----
    -- sqft lot
    $-- Zestimate®
    C$--/sqft
    C$3,379 Estimated rent

    Home value

    Not available

    Estimated sales range

    Not available

    Not available

    Loading
    Loading...

    Owner options

    List your home for rent

    C$3,379/mo

    Rent Zestimate®

    Find your next renter with Zillow Rental Manager. Plus, with online applications, you can quickly screen prospective tenants – for free.

    Learn more

    C$3,379/mo

    Rent Zestimate®

    Refinance and save

    Refinancing to a lower rate could help reduce your monthly payments and save thousands over the life of the loan.

    See today's rates

    Explore your selling options

    Work with a Zillow partner agent

    Leverage their expertise and Zillow's premium Showcase listings to get your home seen by more buyers.

    Get started

    List with your own agent

    Get your home in front of millions of buyers by listing it on Zillow.

    Learn how to do it

    Sell it yourself

    Take full control of how buyers see your home on Zillow by listing For Sale by Owner (FSBO).

    List your home

    What's special

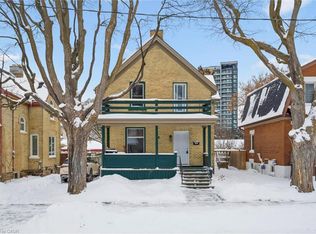
    Wonderful Family home with 4+1 bedrooms and 3 bathrooms. Imagine growing up only footsteps away from the park !!! Enjoying the trails and tree's plus skating on the Pond in winter. Located in the historic downtown located by the new GO Station, Google, and the vibrant downtown centre - WOW!! The floor plan works great for the growing family. The main floor has a open contemporary modern kitchen and island plus the spacious dinette. For the Sunday family meals everyone fits in the formal ding room. The Family room is bright and inviting just to relax. Stay at home office works excellent and is large enough for a big desk. The second floor offers bathroom, 3 large bedrooms, and a flex room/kitchenette. There is a massive unfinished attic that you are able to walk around in-finish into a yoga room or another family room. Into the basement sits a bedroom , bathroom, flex room and computer office /work area, plus a separate entrance. The heated garage also has a separate work area and power. When not at park enjoy the spacious backyard thats all fenced in. The newer driveway will fit 5 cars comfortably. 2 electrical meters service the house as long ago was two units and very easy to separate again - great mortgage helper !! Newer furnace, electrical, water heater, deck, kitchen reno's , paint, the list goes on and you will be happy with all the work done. Offers accepted March 12 @5:00pm

    This property is off market, which means it's not currently listed for sale or rent on Zillow. This may be different from what's available on other websites or public sources.
    Facts & features

    Interior

    Bedrooms & bathrooms
    • Bedrooms: 4
    • Bathrooms: 3
    • Full bathrooms: 3
    Appliances
    • Laundry: In-Suite
    Features
    • Upgraded Insulation, Workshop, Separate Hydro Meters
    • Basement: Separate Entrance
    Interior area
    • Total interior livable area: 2,026 sqft

    Property

    Lot
    • Topography: Flat site
    Details
    • Additional structures: Workshop

    Construction

    Type & style
    • Home type: SingleFamily
    • Architectural style: 2.5 Storey

    Utilities & green energy

    • Sewer: Sewer (Municipal)

    Community & neighborhood

    Location
    • Region: Kitchener

    Other

    Other facts
    • Property Type: Residential
    • Roof: Asphalt Shing
    • Cooling: Central Air
    • Features Area Influences: Schools, Playground Nearby, Downtown, Park
    • Topography: Flat site
    • Sewer: Sewer (Municipal)
    • Exterior Features: Deck(s), Separate Hydro Meters, Porch
    • Basement: Separate Entrance
    • Interior Features: Upgraded Insulation, Workshop, Separate Hydro Meters
    • Other Structures: Workshop
    • Heating: Forced Air
    • Laundry Features: In-Suite
    • Architectural Style: 2.5 Storey
    • Location: Urban

    Price history

    DateEventPrice
    2/26/2021Listed for saleC$995,000C$491/sqft
    Source: RE/MAX REAL ESTATE CENTRE INC. #40072678 Report a problem

    Public tax history

    Tax history is unavailable.

    Neighborhood: Victoria Park

    Nearby schools

    GreatSchools rating

    No schools nearby

    We couldn't find any schools near this home.