Skip main navigation
Off market
Street View
  • Price Unknown

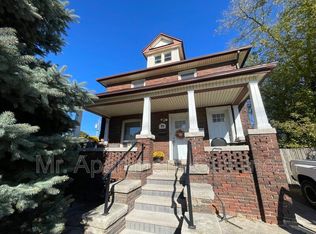
    40 Hemlock St, Saint Catharines, ON L2T 4B7

    3beds
    2baths
    1,900sqft
    SingleFamily
    Built in ----
    -- sqft lot
    $-- Zestimate®
    C$--/sqft
    C$2,108 Estimated rent

    Home value

    Not available

    Estimated sales range

    Not available

    Not available

    Loading
    Loading...

    Owner options

    List your home for rent

    C$2,108/mo

    Rent Zestimate®

    Find your next renter with Zillow Rental Manager. Plus, with online applications, you can quickly screen prospective tenants – for free.

    Learn more

    C$2,108/mo

    Rent Zestimate®

    Refinance and save

    Refinancing to a lower rate could help reduce your monthly payments and save thousands over the life of the loan.

    See today's rates

    Explore your selling options

    Work with a Zillow partner agent

    Leverage their expertise and Zillow's premium Showcase listings to get your home seen by more buyers.

    Get started

    List with your own agent

    Get your home in front of millions of buyers by listing it on Zillow.

    Learn how to do it

    Sell it yourself

    Take full control of how buyers see your home on Zillow by listing For Sale by Owner (FSBO).

    List your home

    What's special

    Hardwood floorsHot tubBbq areaUpgraded lightingMeticulously caredAmple seating

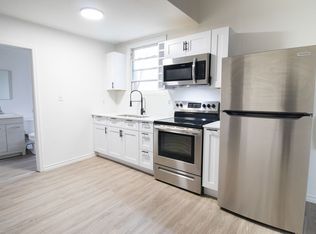
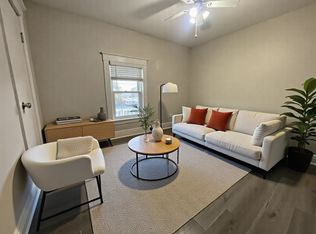
    JUST REDUCED...Do Not Delay!! Welcome Home to 40 Hemlock Street in St. Catharines. This home has been meticulously cared for, updated & awaiting your arrival!! Professionally renovated (100k in updates), including; open concept eat in kitchen, living/dining room, hardwood floors, upgraded lighting, appliances, island with plenty of workspace & seating for 8. Patio doors in the kitchen lead to an extra large 12'x32' deck, with ample seating, bbq area, hot tub* & gazebo* (*included). You can always update a home, add or make changes to suit your personal taste and style. BUT keep in mind, location is something that can not be renovated, touched up or updated ...Backing onto the Bruce Trail, right out your back door!! This home has NO rear neighbours...as you sit in your hot tub, or on your back deck, take in the tranquility & privacy that this home has to offer! *All rooms have large or oversized windows for maximum natural light, an abundance of dedicated storage closets. *Other updates include: HF, AC, roof, 200 amp, lower bathroom & laundry. *Additional inclusions: Gazebo, hot tub & hot tub equipment. Book an appointment, stop buy & see for yourself!!

    This property is off market, which means it's not currently listed for sale or rent on Zillow. This may be different from what's available on other websites or public sources.
    Facts & features

    Interior

    Bedrooms & bathrooms
    • Bedrooms: 3
    • Bathrooms: 2
    Appliances
    • Laundry: In Basement
    Features
    • In-law Capability, Hot Tub, Auto Garage Door Remote(s), Ceiling Fans
    • Basement: Walk-Up, Walk-Out
    Interior area
    • Total interior livable area: 1,900 sqft

    Property

    Lot
    • Topography: Hillside

    Construction

    Type & style
    • Home type: SingleFamily
    • Architectural style: Bungalow Raised

    Utilities & green energy

    • Sewer: Sewer (Municipal)

    Community & neighborhood

    Security
    • Security features: Smoke Detector(s), Security System
    Location
    • Region: Saint Catharines

    Other

    Other facts
    • Property Type: Residential
    • Cooling: Central Air
    • Features Area Influences: Rec./Community Centre, Shopping Nearby, Schools, Playground Nearby, Trails, Greenbelt/Conservation, Major Highway, Place of Worship, Public Transit, Beach, Marina, Golf, Library, Cul de Sac/Dead End, Park, Business Centre, Arts Centre, Hospital, Dog Park, School Bus Route, Quiet Area, Open Spaces, Regional Mall, Highway Access, Major Anchor
    • Roof: Shingles
    • Sewer: Sewer (Municipal)
    • Security Features: Smoke Detector(s), Security System
    • Exterior Features: Deck(s), Patio(s), Hot Tub, Backs on Greenbelt, Landscaped, Lighting
    • Topography: Hillside
    • Heating: Gas, Forced Air
    • Basement: Walk-Up, Walk-Out
    • Interior Features: In-law Capability, Hot Tub, Auto Garage Door Remote(s), Ceiling Fans
    • Architectural Style: Bungalow Raised
    • Location: Urban
    • Laundry Features: In Basement
    • View: Trees/Woods, Park/Greenbelt

    Price history

    DateEventPrice
    8/5/2022Listing removed--
    Source: HomeLife Report a problem
    8/4/2022Listed for saleC$699,000C$368/sqft
    Source: HomeLife #40268521 Report a problem
    7/31/2022ContingentC$699,000C$368/sqft
    Source: ITSO #40268521 Report a problem
    7/26/2022Price changeC$699,000-6.4%C$368/sqft
    Source: ITSO #40268521 Report a problem
    7/8/2022Price changeC$747,000-11.5%C$393/sqft
    Source: ITSO #40268521 Report a problem
    6/9/2022Price changeC$844,000-5.1%C$444/sqft
    Source: ITSO #40268521 Report a problem
    6/2/2022Listed for saleC$889,000C$468/sqft
    Source: ITSO #40268521 Report a problem

    Public tax history

    Tax history is unavailable.

    Neighborhood: Merritton

    Nearby schools

    GreatSchools rating
    Schools provided by the listing agent
    • Elementary: Catholic Sainte-Marguerite-Bourgeoys & Burleig
    • High: Denis Morris & Sir Winston Churchill

    Source: The MLS. This data may not be complete. We recommend contacting the local school district to confirm school assignments for this home.