Need you own Ensuite? Take a look at this one. Both main floor bedrooms have their own full 4pc Ensuites plus there is a 2pc powder bathroom for company to use when they visit. There is a nice sized living room and eat in oak kitchen with island eating area, hardwood flooring and a great view of the bay. The basement has the 3rd bedroom with a 3pc Ensuite & patio door or use it as a family room. There is a storage area & laundry/mudroom with a 2pc bathroom. There are 2 patio door areas to access the balcony. The balcony wraps around to the rear yard where there is a firepit area. Lots of potential with this one! Call today to set up your viewing.
For sale
C$229,900
40 410 Highway, Baie Verte, NL A0K1B0
3beds
2,448sqft
Single Family Residence
Built in 1975
-- sqft lot
$-- Zestimate®
C$94/sqft
C$-- HOA
What's special
Hardwood flooring
- 20 days |
- 58 |
- 3 |
Zillow last checked:
Listing updated:
Listed by:
Elaine Bishop,
RE/MAX Realty Professionals Ltd. - Corner Brook,
Gary Bishop,
RE/MAX Realty Professionals Ltd. - Corner Brook
Source: Newfoundland and Labrador AR,MLS®#: 1300246
Facts & features
Interior
Bedrooms & bathrooms
- Bedrooms: 3
- Bathrooms: 5
- Full bathrooms: 3
- 1/2 bathrooms: 2
Bedroom
- Level: Main
- Area: 168 Square Feet
- Dimensions: 14x12
Bedroom
- Level: Main
- Area: 95.4 Square Feet
- Dimensions: 10.6x9
Bedroom
- Level: Basement
- Area: 316.2 Square Feet
- Dimensions: 18.6x17
Bathroom
- Level: Main
Eat in kitchen
- Level: Main
- Area: 241.23 Square Feet
- Dimensions: 18.7x12.9
Other
- Level: Main
Other
- Level: Main
Other
- Level: Basement
Laundry
- Level: Basement
Living room
- Level: Main
- Area: 193.5 Square Feet
- Dimensions: 15x12.9
Storage
- Level: Basement
Heating
- Electric, Forced Air
Cooling
- Electric
Appliances
- Included: Dishwasher
Features
- Ensuite
- Flooring: Cushion/Tile/Lino, Hardwood, Laminate
- Basement: Walk-Out Access
Interior area
- Total structure area: 2,448
- Total interior livable area: 2,448 sqft
Property
Parking
- Parking features: None
- Has uncovered spaces: Yes
Features
- Patio & porch: Deck/Patio, Balcony(s) and Patio(s)
- Has view: Yes
- Water view: Year Round Road Access
Lot
- Dimensions: 100 x 150 x 114 x 159
- Features: Central Location, Shopping Nearby, Views
Details
- Zoning description: RESIDENTIAL
Construction
Type & style
- Home type: SingleFamily
- Architectural style: Bungalow
- Property subtype: Single Family Residence
Materials
- Vinyl Siding
- Foundation: Concrete
- Roof: Shingle - Asphalt
Condition
- Year built: 1975
Utilities & green energy
- Sewer: Public Sewer
- Water: Public
- Utilities for property: Cable Connected, Electricity Connected, High Speed Internet, Phone Connected
Community & HOA
Location
- Region: Baie Verte
Financial & listing details
- Price per square foot: C$94/sqft
- Annual tax amount: C$1,089
- Date on market: 7/10/2026
Elaine Bishop
Elaine Bishop
(709) 639-3737
By pressing Contact Agent, you agree that the real estate professional identified above may call/text you about your search, which may involve use of automated means and pre-recorded/artificial voices. You don't need to consent as a condition of buying any property, goods, or services. Message/data rates may apply. You also agree to our Terms of Use. Zillow does not endorse any real estate professionals. We may share information about your recent and future site activity with your agent to help them understand what you're looking for in a home.
Price history
Price history is unavailable.
Public tax history
Tax history is unavailable.
Climate risks
Neighborhood: A0K
Nearby schools
GreatSchools rating
No schools nearby
We couldn't find any schools near this home.
Schools provided by the listing agent
- District: Western Central
Source: Newfoundland and Labrador AR. This data may not be complete. We recommend contacting the local school district to confirm school assignments for this home.
- C$139,9003 bd1 ba1k sqft7 High St, Baie Verte, NL A0K1B0For Sale

- C$129,9005 bd2 ba2.4k sqft73 Main St, Baie Verte, NL A0K1B0For Sale
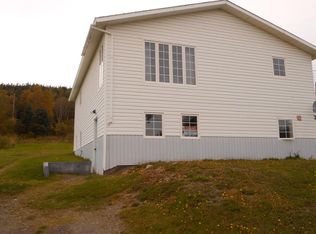
- C$10,0009,477 Square Feet6 Diagonal Rd, Baie Verte, NL A0K1B0Pending
- C$80,0002 bd1 ba928 sqft49 Southshore Dr, Baie Verte, NL A0K1B0For Sale

- C$220,0003 bd2 ba2.6k sqft12 Forest Rd, Ming'S Bight, NL A0K3S0For Sale
- C$24,9002 bd1 ba1.1k sqft33A Newtown Rd, Baie Verte, NL A0K1B0For Sale
- C$70,0003 bd1 ba2.7k sqft19 Newtown Rd, Baie Verte, NL A0K1B0For Sale
- C$120,0003 bd2 ba1.3k sqft14 Access Rd, Middle Arm, NL A0K3R0For Sale
Similar homes
- C$220,0003 bd2 ba2.6k sqft12 Forest Road, Mings Bight, NL A0K3S0For Sale
 MLS ID #1298079, Ken Vanlith, Royal LePage Generation Realty. Newfoundland and Labrador AR
 - C$129,9005 bd2 ba2.4k sqft73 Main Street, Baie Verte, NL A0K1B0For SaleMLS ID #1267475, Brian Whitehorne, RE/MAX Central Real Estate Ltd - Springdale. Newfoundland and Labrador AR
- C$120,0003 bd2 ba1.3k sqft14 Access Road, Middle Arm, NL A0K1B0For Sale
 MLS ID #1299858, Brian Whitehorne, RE/MAX Central Real Estate Ltd - Springdale. Newfoundland and Labrador AR
