Great starter home or investment property! Well maintained 2 bedroom, 1 bathroom home on a double lot. Spacious eat in kitchen, bright living room, laundry located on the main floor, unfinished basement great for additional storage. Electric heat with wood stove for back up. 125 amp breaker panel, some upgraded plumbing, hot water tank replaced in march 2025, Shingles redone 4 years ago, detached single garage is wired and has a loft and extra storage at the rear, second storage shed. Sale to include fridge and stove.
For sale
C$80,000
49 Southshore Drive, Baie Verte, NL A0K1B0
2beds
928sqft
Single Family Residence
Built in 1985
-- sqft lot
$-- Zestimate®
C$86/sqft
C$-- HOA
What's special
- 451 days |
- 42 |
- 0 |
Zillow last checked:
Listing updated:
Listed by:
Donna Benoit,
RE/MAX Central Real Estate Ltd - Springdale
Source: Newfoundland and Labrador AR,MLS®#: 1283851
Facts & features
Interior
Bedrooms & bathrooms
- Bedrooms: 2
- Bathrooms: 1
- Full bathrooms: 1
Bedroom
- Level: Main
- Area: 96.96 Square Feet
- Dimensions: 9.6 X 10.1
Bathroom
- Level: Main
- Area: 50 Square Feet
- Dimensions: 5 X 10
Other
- Level: Main
- Area: 131.67 Square Feet
- Dimensions: 9.9 X 13.3
Eat in kitchen
- Level: Main
- Area: 155.76 Square Feet
- Dimensions: 13.2 X 11.8
Living room
- Level: Main
- Area: 182.16 Square Feet
- Dimensions: 13.2 X 13.8
Other
- Level: Basement
- Area: 109.25 Square Feet
- Dimensions: 9.5 X 11.5
Porch
- Level: Main
- Area: 73.5 Square Feet
- Dimensions: 7.5 X 9.8
Storage
- Level: Basement
- Area: 77 Square Feet
- Dimensions: 7 X 11
Utility room
- Level: Basement
- Area: 132 Square Feet
- Dimensions: 11 X 12
Heating
- Electric, Wood, Wood Stove
Cooling
- Electric
Appliances
- Included: Refrigerator
Features
- Flooring: Cushion/Tile/Lino, Laminate
Interior area
- Total structure area: 928
- Total interior livable area: 928 sqft
Property
Parking
- Parking features: Single, Wired
- Has garage: Yes
- Has uncovered spaces: Yes
Features
- Patio & porch: Deck/Patio
- Water view: Year Round Road Access
Lot
- Dimensions: 100 x 110 Appro x .
- Features: Cleared, Landscaped, Level, Under 0.5 Acres
Details
- Additional structures: Shed(s)
- Zoning description: Residential
Construction
Type & style
- Home type: SingleFamily
- Property subtype: Single Family Residence
Materials
- Vinyl Siding
- Foundation: Concrete, Undeveloped
- Roof: Shingle - Asphalt
Condition
- Year built: 1985
Utilities & green energy
- Sewer: Public Sewer
- Water: Public
- Utilities for property: Cable Connected, Electricity Connected, Phone Connected
Community & HOA
Location
- Region: Baie Verte
Financial & listing details
- Price per square foot: C$86/sqft
- Annual tax amount: C$1,062
- Date on market: 5/31/2025
Price history
Price history is unavailable.
Public tax history
Tax history is unavailable.
Climate risks
Neighborhood: A0K
Nearby schools
GreatSchools rating
No schools nearby
We couldn't find any schools near this home.
Schools provided by the listing agent
- District: Western Central
Source: Newfoundland and Labrador AR. This data may not be complete. We recommend contacting the local school district to confirm school assignments for this home.
- C$139,9003 bd1 ba1k sqft7 High St, Baie Verte, NL A0K1B0For Sale

- C$229,9003 bd5 ba2.4k sqft40 High St #410, Baie Verte, NL A0K1B0For Sale
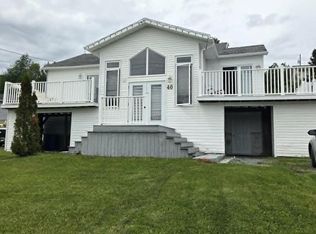
- C$129,9005 bd2 ba2.4k sqft73 Main St, Baie Verte, NL A0K1B0For Sale
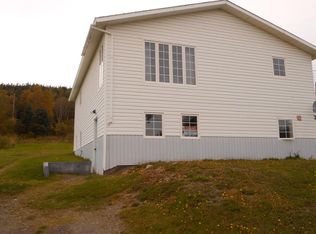
- C$10,0009,477 sqft6 Diagonal Rd, Baie Verte, NL A0K1B0Pending
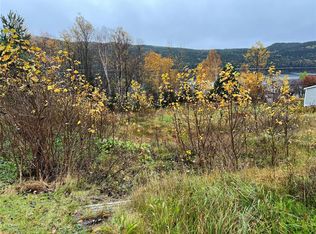
- C$70,0003 bd1 ba2.7k sqft19 Newtown Rd, Baie Verte, NL A0K1B0For Sale
- C$190,0003 bd2 ba2.6k sqft12 Forest Rd, Ming'S Bight, NL A0K3S0For Sale
- C$120,0003 bd2 ba1.3k sqft14 Access Rd, Middle Arm, NL A0K3R0For Sale
- C$34,9004 bd1 ba1.2k sqft50 Main St, Baie Verte, NL A0K1B0Pending

