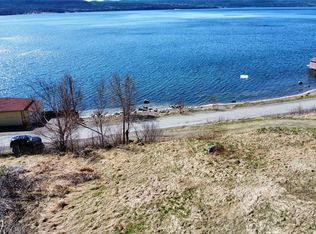
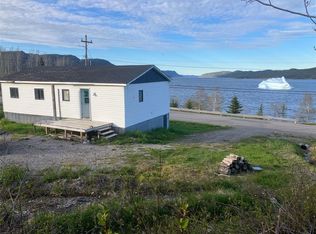
2 Story summer home located in the community of Middle Arm. Main floor has a cozy living room, eat in kitchen, bedroom, and 1/2 bath. Second floor has 3 bedrooms and a sitting area. Some upgrades include some vinyl windows and shingles on the main part of the home were redone 3-4 years ago. 100 amp electrical, municipal water and sewer, large lot with a storage shed. No current heating in the home but has space for a wood stove. Home is being sold AS IS and includes fridge and stove. This is a “heritage home” and does not have hot water, laundry hook ups or tub/shower.
Pending
C$24,000
50 Main Street, Middle Arm, NL A0K1B0
4beds
1,270sqft
Retail, Single Family Residence
Built in 1894
-- sqft lot
$-- Zestimate®
C$19/sqft
C$-- HOA
What's special
Eat in kitchenLarge lotStorage shed
- 42 days
- 123
- 4
Zillow last checked:
Listing updated:
Listed by:
Donna Benoit,
RE/MAX Central Real Estate Ltd - Springdale
Source: Newfoundland and Labrador AOR,MLS®#: 1303576
Facts & features
Interior
Bedrooms & bathrooms
- Bedrooms: 4
- Bathrooms: 1
- 1/2 bathrooms: 1
Bedroom
- Level: Main
- Area: 52.5 Square Feet
- Dimensions: 7 X 7.5
Bedroom
- Level: Second
- Area: 101.25 Square Feet
- Dimensions: 7.5 X 13.5
Bedroom
- Level: Second
- Area: 80.75 Square Feet
- Dimensions: 9.5 X 8.5
Bedroom
- Level: Second
- Area: 128.25 Square Feet
- Dimensions: 9.5 X 13.5
Bathroom
- Level: Main
- Area: 44 Square Feet
- Dimensions: 5.5 X 8
Eat in kitchen
- Level: Main
- Area: 206.25 Square Feet
- Dimensions: 12.5 X 16.5
Living room
- Level: Main
- Area: 130 Square Feet
- Dimensions: 10 X 13
Porch
- Level: Main
- Area: 61.75 Square Feet
- Dimensions: 6.5 X 9.5
Heating
- None
Appliances
- Included: Refrigerator, Stove
Features
- Flooring: Carpet, Cushion/Tile/Lino
- Windows: Window Coverings
Interior area
- Total structure area: 1,270
- Total interior livable area: 1,270 sqft
Property
Parking
- Parking features: None
Features
- Levels: Two
- Fencing: Partial,Partially Fenced
- Water view: Year Round Road Access
Lot
- Features: Central Location, Partial Landscaped, Under 0.5 Acres
Details
- Additional structures: Shed(s)
- Zoning description: Residential
Construction
Type & style
- Home type: SingleFamily
- Property subtype: Retail, Single Family Residence
Materials
- Wood Siding
- Foundation: Other
- Roof: Shingle - Asphalt
Condition
- Year built: 1894
Utilities & green energy
- Sewer: Public Sewer
- Water: Public
- Utilities for property: Cable Connected, Electricity Connected, Phone Connected
Community & HOA
Location
- Region: Baie Verte
Financial & listing details
- Price per square foot: C$19/sqft
- Annual tax amount: C$175
- Date on market: 9/24/2026
Price history
Price history is unavailable.
Public tax history
Tax history is unavailable.
Climate risks
Neighborhood: A0K
Nearby schools
GreatSchools rating
No schools nearby
We couldn't find any schools near this home.
Schools provided by the listing agent
- District: Western Central
Source: Newfoundland and Labrador AOR. This data may not be complete. We recommend contacting the local school district to confirm school assignments for this home.