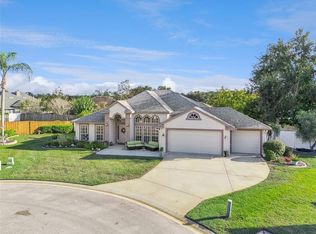
Welcome to this beautifully maintained 4-bedroom, 3-bathroom home nestled in a quite, well-established neighborhood. The primary bedroom features a large window with view of the street and a private en-suite bathroom with a dual-sink vanity, walk-in shower, and soaking tub-- offering a peaceful retreat. One of the bedrooms features a private en-suite bath-- Ideal for guests or multigenerational living. Enjoy high ceilings and a functional split floor plan provides an open, airy layout while a modern TANKLESS GAS WATER HEATER adds energy-efficiency comfort. The kitchen's upgrades including granite countertops and a NEW DISHWASHER, making it perfect for everyday living and entertaining, The enclosed porch (190 Sqft) provides EXTRA SPACE to create a home studio, office, gym, or media space tailored to your needs. Enjoy peace of mind with several recent upgrades, including a newer AC unit ( installed in 2020), and NEW low-maintenance vinyl fencing that enhances privacy and curb appeal. The backyard is truly a gardener's paradise, complete with plenty of space to grow, relax or entertain-- plus a storage shed for tools and equipment. Conveniently located on 17-92, you're just minutes away from neighborhood essentials like Walmart, Publix, Lowe's, Ace hardware, Home Depot, Local Highways, and near golf courses. This is a perfect blend of comfort, functionality and location. Don't miss the opportunity to make this versatile and inviting home your own!
Sold for $385,000
$385,000
40 Hollow Pine Dr, Debary, FL 32713
4beds
2,095sqft
Single Family Residence
Built in 1999
0.25 Acres Lot
$386,800 Zestimate®
$184/sqft
$2,576 Estimated rent
Home value
$386,800
$352,000 - $425,000
$2,576/mo
Zestimate® history
Owner options
List your home for rent
$2,576/mo
Rent Zestimate®
Find your next renter with Zillow Rental Manager. Plus, with online applications, you can quickly screen prospective tenants – for free.
$2,576/mo
Rent Zestimate®
Refinance and save
$2,701/mo
Est. payment
Refinancing to a lower rate could help reduce your monthly payments and save thousands over the life of the loan.
$2,701/mo
Est. payment
Explore your selling options
Work with a Zillow partner agent
Leverage their expertise and Zillow's premium Showcase listings to get your home seen by more buyers.
Get startedList with your own agent
Get your home in front of millions of buyers by listing it on Zillow.
Learn how to do itSell it yourself
Take full control of how buyers see your home on Zillow by listing For Sale by Owner (FSBO).
List your homeWhat's special
Private en-suite bathroomGranite countertopsHigh ceilingsEnclosed porchHome studioExtra spaceNew dishwasher
Zillow last checked:
Listing updated:
Listed by:
Ni Wang 321-368-2674,
COLDWELL BANKER REALTY 407-333-8088
Bought with:
Rodney Jones, 3527608
LIFESTYLE INTERNATIONAL REALTY
Source: Stellar MLS,MLS#: O6316655 Originating MLS: Orlando Regional
Originating MLS: Orlando Regional
Facts & features
Interior
Bedrooms & bathrooms
- Bedrooms: 4
- Bathrooms: 3
- Full bathrooms: 3
Rooms
- Room types: Bonus Room
Primary bedroom
- Features: Walk-In Closet(s)
- Level: First
- Area: 341.04 Square Feet
- Dimensions: 17.4x19.6
Bedroom 1
- Features: Ceiling Fan(s), Built-in Closet
- Level: First
- Area: 197.6 Square Feet
- Dimensions: 13x15.2
Bedroom 2
- Features: Built-in Closet
- Level: First
- Area: 183.96 Square Feet
- Dimensions: 14.6x12.6
Bedroom 3
- Features: Rain Shower Head, Walk-In Closet(s)
- Level: First
- Area: 228.62 Square Feet
- Dimensions: 14.2x16.1
Bonus room
- Features: Ceiling Fan(s), No Closet
- Level: First
- Area: 653.91 Square Feet
- Dimensions: 21.3x30.7
Dining room
- Features: No Closet
- Level: First
- Area: 163.2 Square Feet
- Dimensions: 12x13.6
Family room
- Features: Ceiling Fan(s), No Closet
- Level: First
- Area: 351.36 Square Feet
- Dimensions: 19.2x18.3
Kitchen
- Features: No Closet
- Level: First
- Area: 140.97 Square Feet
- Dimensions: 11.1x12.7
Living room
- Features: No Closet
- Level: First
- Area: 349.5 Square Feet
- Dimensions: 23.3x15
Heating
- Central, Electric, Natural Gas, Wall Units / Window Unit
Cooling
- Central Air, Wall/Window Unit(s)
Appliances
- Included: Dishwasher, Dryer, Gas Water Heater, Microwave, Range, Refrigerator, Washer
- Laundry: Inside, Laundry Room
Features
- Ceiling Fan(s), Eating Space In Kitchen, High Ceilings, Living Room/Dining Room Combo, Primary Bedroom Main Floor, Split Bedroom, Walk-In Closet(s)
- Flooring: Carpet, Laminate, Tile
- Windows: Blinds, Window Treatments
- Has fireplace: No
Interior area
- Total structure area: 3,151
- Total interior livable area: 2,095 sqft
Property
Parking
- Total spaces: 2
- Parking features: Garage - Attached
- Attached garage spaces: 2
Features
- Levels: One
- Stories: 1
- Patio & porch: Covered, Enclosed, Rear Porch, Screened
- Exterior features: Sidewalk
- Fencing: Vinyl
Lot
- Size: 0.25 Acres
- Dimensions: 93 x 118
- Features: Private
- Residential vegetation: Trees/Landscaped
Details
- Additional structures: Shed(s)
- Parcel number: 22183004000160
- Zoning: RESI
- Special conditions: None
- Horse amenities: None
Construction
Type & style
- Home type: SingleFamily
- Architectural style: Traditional
- Property subtype: Single Family Residence
Materials
- Brick, Concrete, Stucco
- Foundation: Slab
- Roof: Shingle
Condition
- Completed
- New construction: No
- Year built: 1999
Details
- Builder name: FORMOSO HOMES INC
Utilities & green energy
- Sewer: Public Sewer
- Water: Public
- Utilities for property: BB/HS Internet Available, Cable Available, Electricity Connected, Natural Gas Available, Natural Gas Connected, Sewer Connected, Water Available, Water Connected
Community & HOA
Community
- Features: Sidewalks
- Security: Closed Circuit Camera(s)
- Pet fee: $0 monthly
- Subdivision: DEBARY WOODS UNIT 01
HOA
- Has HOA: Yes
- HOA fee: $29 monthly
- HOA name: Anthea
- HOA phone: 386-603-2379
Location
- Region: Debary
Financial & listing details
- Price per square foot: $184/sqft
- Tax assessed value: $372,560
- Annual tax amount: $3,568
- Date on market: 6/12/2025
- Cumulative days on market: 239 days
- Listing terms: Cash,Conventional,FHA,VA Loan
- Ownership: Fee Simple
- Total actual rent: 0
- Electric utility on property: Yes
- Road surface type: Paved, Asphalt
Price history
| Date | Event | Price |
|---|---|---|
| 3/10/2026 | Sold | $385,000-2.5%$184/sqft |
Source:  Stellar MLS #O6316655 Report a problem Stellar MLS #O6316655 Report a problem | ||
| 2/9/2026 | Pending sale | $395,000$189/sqft |
Source: Stellar MLS #O6316655 Report a problem | ||
| 12/5/2025 | Price change | $395,000-1%$189/sqft |
Source: Stellar MLS #O6316655 Report a problem | ||
| 11/5/2025 | Price change | $399,000-1.5%$190/sqft |
Source: Stellar MLS #O6316655 Report a problem | ||
| 9/8/2025 | Price change | $405,000-2.4%$193/sqft |
Source: Stellar MLS #O6316655 Report a problem | ||
| 7/28/2025 | Price change | $415,000-3.5%$198/sqft |
Source: Stellar MLS #O6316655 Report a problem | ||
| 6/12/2025 | Listed for sale | $430,000+79.2%$205/sqft |
Source: Stellar MLS #O6316655 Report a problem | ||
| 3/24/2021 | Listing removed | -- |
Source: Owner Report a problem | ||
| 2/24/2017 | Sold | $240,000+0%$115/sqft |
Source: Public Record Report a problem | ||
| 11/8/2016 | Listed for sale | $239,900+48.5%$115/sqft |
Source: Owner Report a problem | ||
| 10/25/1999 | Sold | $161,500+421%$77/sqft |
Source: Public Record Report a problem | ||
| 6/6/1998 | Sold | $31,000+5.1%$15/sqft |
Source: Public Record Report a problem | ||
| 7/19/1993 | Sold | $29,500$14/sqft |
Source: Public Record Report a problem | ||
Public tax history
| Year | Property taxes | Tax assessment |
|---|---|---|
| 2025 | $3,741 +4.8% | $246,035 +2.9% |
| 2024 | $3,569 +5.5% | $239,102 +3% |
| 2023 | $3,382 +2.6% | $232,138 +3% |
| 2022 | $3,296 | $225,377 +3% |
| 2021 | -- | $218,813 +1.4% |
| 2020 | $3,380 | $215,792 +2.3% |
| 2019 | $3,380 -4.5% | $210,940 +1.9% |
| 2018 | $3,538 +3.4% | $207,007 +3.1% |
| 2017 | $3,422 -19.6% | $200,820 +58% |
| 2016 | $4,254 +110.5% | $127,100 +0.7% |
| 2015 | $2,021 -2.1% | $126,216 +0.8% |
| 2014 | $2,063 | $125,214 +1.5% |
| 2013 | -- | $123,364 +1.7% |
| 2012 | -- | $121,302 -5.6% |
| 2011 | -- | $128,565 -16.5% |
| 2010 | -- | $154,030 -1.3% |
| 2009 | -- | $156,052 -20.8% |
| 2007 | -- | $197,137 +5.6% |
| 2006 | -- | $186,688 +7.3% |
| 2005 | -- | $173,994 +15.7% |
| 2004 | -- | $150,392 +4.8% |
| 2003 | -- | $143,476 +4% |
| 2002 | -- | $137,942 +7.1% |
| 2001 | -- | $128,774 +4.5% |
| 2000 | -- | $123,192 |
Find assessor info on the county website
Neighborhood: 32713
Nearby homes
- $434,4003 bd2 ba2.1k sqft46 Hollow Pine Dr, Debary, FL 32713Off Market

- $421,8003 bd2 ba1.9k sqft32 Hollow Pine Dr, Debary, FL 32713Off Market
- $444,1006 bd3 ba3.2k sqft504 Blossomwood Dr, Debary, FL 32713Off Market
- $508,6474 bd3 ba2.3k sqft500 Blossomwood Dr, Debary, FL 32713Sold
- $440,9003 bd2 ba2.1k sqft43 Hollow Pine Dr, Debary, FL 32713Off Market
- $438,3005 bd2 ba2.6k sqft39 Hollow Pine Dr, Debary, FL 32713Off Market
- $460,3005 bd3 ba2.6k sqft52 Hollow Pine Dr, Debary, FL 32713Off Market
- $379,6003 bd2 ba1.9k sqft26 Hollow Pine Dr, Debary, FL 32713Off Market
Nearby schools
GreatSchools rating
- 8/10Debary Elementary SchoolGrades: PK-5Distance: 1.3 mi
- 4/10River Springs Middle SchoolGrades: 6-8Distance: 2.3 mi
- 6/10University High SchoolGrades: 9-12Distance: 1.7 mi
Schools provided by the listing agent
- Elementary: Debary Elem
- Middle: River Springs Middle School
- High: University High School-VOL
Source: Stellar MLS. This data may not be complete. We recommend contacting the local school district to confirm school assignments for this home.
Get a cash offer in 3 minutes
Find out how much your home could sell for in as little as 3 minutes with a no-obligation cash offer.
Estimated market value
$386,800
Get a cash offer in 3 minutes
Find out how much your home could sell for in as little as 3 minutes with a no-obligation cash offer.
Estimated market value
$386,800
- Florida
- Volusia County
- Debary
- 32713
- 40 Hollow Pine Dr
Nearby cities
Nearby zip codes
Other Debary Topics
