Welcome to this beautiful 4-bedroom + office, 2.5-bath pool home tucked away on a quiet cul-de-sac in the sought-after DeBary Woods community. Surrounded by lush landscaping and mature fruit trees, this home offers the perfect blend of comfort, privacy, and Florida outdoor living. Inside, you’ll find soaring vaulted ceilings, elegant crown molding, and a stylish mix of ceramic tile, wood laminate, and hardwood flooring. A warm and inviting two-sided natural gas fireplace adds charm and character to the main living areas. The renovated kitchen was thoughtfully designed for everyday living and entertaining, featuring granite countertops, quality appliances, a deep sink, mosaic backsplash, and a convenient breakfast bar—perfect for gathering with family and friends. The private primary suite offers a relaxing retreat with an updated bathroom that includes dual sinks, a jetted soaking tub, separate shower, and walk-in closet. Spacious secondary bedrooms provide flexibility for guests, family, or hobbies. Step outside and enjoy your own Florida backyard oasis. The covered lanai, gas-heated pool and spa, and generous backyard space create the perfect setting for entertaining, relaxing, or weekend cookouts. Additional highlights include: Roof replaced in 2016, Vinyl privacy fence, Plantation shutters, Mature landscaping and fruit trees Conveniently located just minutes from the SunRail, making commuting through Orlando and surrounding areas easy. Enjoy nearby outdoor destinations like Blue Spring State Park and Gemini Springs Park, known for natural springs, nature trails, fishing, canoeing, and wildlife. Golf lovers will appreciate being close to DeBary Golf & Country Club, while shopping, dining, and the charming downtown areas of DeLand and Sanford are just a short drive away. Zoned for highly rated schools, this home offers the lifestyle many buyers are searching for.
Sold for $508,647
$508,647
500 BLOSSOMWOOD DRIVE, DEBARY, FL 32713
4beds
2,321sqft
Single Family Residence
Built in 1998
10,170 Square Feet Lot
$508,600 Zestimate®
$219/sqft
$3,136 Estimated rent
Home value
$508,600
$463,000 - $559,000
$3,136/mo
Zestimate® history
Owner options
List your home for rent
$3,136/mo
Rent Zestimate®
Find your next renter with Zillow Rental Manager. Plus, with online applications, you can quickly screen prospective tenants – for free.
$3,136/mo
Rent Zestimate®
Refinance and save
$3,537/mo
Est. payment
Refinancing to a lower rate could help reduce your monthly payments and save thousands over the life of the loan.
$3,537/mo
Est. payment
Explore your selling options
Work with a Zillow partner agent
Leverage their expertise and Zillow's premium Showcase listings to get your home seen by more buyers.
Get startedList with your own agent
Get your home in front of millions of buyers by listing it on Zillow.
Learn how to do itSell it yourself
Take full control of how buyers see your home on Zillow by listing For Sale by Owner (FSBO).
List your homeWhat's special
Gas-heated pool and spaTwo-sided natural gas fireplaceCovered lanaiRenovated kitchenSpacious secondary bedroomsGranite countertopsVinyl privacy fence
Zillow last checked:
Listing updated:
Listed by:
Ted Viator, II 407-340-1969,
THE WILKINS WAY LLC 407-874-0230,
Karen Wilkins 850-284-3143,
THE WILKINS WAY LLC
Bought with:
"Ron" Hadd, 3195406
NEXTHOME REALTY PROS
Source: Stellar MLS,MLS#: O6358877 Originating MLS: Orlando Regional
Originating MLS: Orlando Regional
Facts & features
Interior
Bedrooms & bathrooms
- Bedrooms: 4
- Bathrooms: 3
- Full bathrooms: 2
- 1/2 bathrooms: 1
Rooms
- Room types: Den/Library/Office, Utility Room
Primary bedroom
- Features: No Closet
- Level: First
- Area: 238 Square Feet
- Dimensions: 17x14
Bedroom 2
- Features: Built-in Closet
- Level: First
- Area: 143 Square Feet
- Dimensions: 13x11
Bedroom 3
- Features: Built-in Closet
- Level: First
- Area: 120 Square Feet
- Dimensions: 12x10
Bedroom 4
- Features: Built-in Closet
- Level: First
- Area: 120 Square Feet
- Dimensions: 12x10
Primary bathroom
- Features: Walk-In Closet(s)
- Level: First
- Area: 105 Square Feet
- Dimensions: 15x7
Den
- Level: First
- Area: 169 Square Feet
- Dimensions: 13x13
Dining room
- Level: First
- Area: 169 Square Feet
- Dimensions: 13x13
Foyer
- Level: First
- Area: 66 Square Feet
- Dimensions: 11x6
Kitchen
- Features: Pantry
- Level: First
- Area: 290 Square Feet
- Dimensions: 29x10
Laundry
- Level: First
- Area: 42 Square Feet
- Dimensions: 7x6
Living room
- Level: First
- Area: 357 Square Feet
- Dimensions: 21x17
Heating
- Central, Electric
Cooling
- Central Air
Appliances
- Included: Convection Oven, Dishwasher, Disposal, Dryer, Gas Water Heater, Microwave, Washer
- Laundry: Inside, Laundry Room
Features
- Ceiling Fan(s), Eating Space In Kitchen, High Ceilings, Open Floorplan, Primary Bedroom Main Floor, Solid Surface Counters, Solid Wood Cabinets, Split Bedroom, Stone Counters, Thermostat, Vaulted Ceiling(s), Walk-In Closet(s)
- Flooring: Ceramic Tile, Engineered Hardwood, Laminate
- Has fireplace: Yes
- Fireplace features: Family Room, Gas, Living Room
Interior area
- Total structure area: 3,228
- Total interior livable area: 2,321 sqft
Property
Parking
- Total spaces: 3
- Parking features: Driveway, Garage Door Opener, Oversized
- Attached garage spaces: 3
- Has uncovered spaces: Yes
Features
- Levels: One
- Stories: 1
- Patio & porch: Covered, Rear Porch, Screened
- Exterior features: Irrigation System, Lighting, Sidewalk, Sprinkler Metered, Storage
- Has private pool: Yes
- Pool features: Child Safety Fence, Gunite, Heated, In Ground, Lighting, Screen Enclosure, Tile
- Has spa: Yes
- Spa features: Heated, In Ground
- Fencing: Vinyl
Lot
- Size: 10,170 Square Feet
- Dimensions: 90 x 113
- Features: Cul-De-Sac, Irregular Lot, Landscaped, Oversized Lot
- Residential vegetation: Fruit Trees, Mature Landscaping, Oak Trees, Trees/Landscaped
Details
- Parcel number: 802207000810
- Zoning: -
- Special conditions: None
Construction
Type & style
- Home type: SingleFamily
- Architectural style: Florida,Ranch
- Property subtype: Single Family Residence
Materials
- Block, Concrete, Stucco
- Foundation: Slab
- Roof: Shingle
Condition
- Completed
- New construction: No
- Year built: 1998
Utilities & green energy
- Sewer: Public Sewer
- Water: Public
- Utilities for property: Cable Connected, Electricity Connected, Fire Hydrant, Natural Gas Connected, Public, Sprinkler Meter, Water Connected
Community & HOA
Community
- Security: Smoke Detector(s)
- Pet fee: $0 monthly
- Subdivision: DEBARY WOODS UNIT 02
HOA
- Has HOA: Yes
- HOA fee: $29 monthly
- HOA name: Teresa Schwarz
- HOA phone: 386-603-2379
Location
- Region: Debary
Financial & listing details
- Price per square foot: $219/sqft
- Tax assessed value: $429,013
- Annual tax amount: $6,130
- Date on market: 11/10/2025
- Cumulative days on market: 143 days
- Listing terms: Cash,Conventional,VA Loan
- Ownership: Fee Simple
- Total actual rent: 0
- Electric utility on property: Yes
- Road surface type: Paved, Asphalt
Price history
| Date | Event | Price |
|---|---|---|
| 5/26/2026 | Sold | $508,647-4%$219/sqft |
Source:  Stellar MLS #O6358877 Report a problem Stellar MLS #O6358877 Report a problem | ||
| 4/22/2026 | Pending sale | $530,000$228/sqft |
Source: Stellar MLS #O6358877 Report a problem | ||
| 1/24/2026 | Listed for sale | $530,000$228/sqft |
Source: Stellar MLS #O6358877 Report a problem | ||
| 1/8/2026 | Pending sale | $530,000$228/sqft |
Source: Stellar MLS #O6358877 Report a problem | ||
| 11/10/2025 | Listed for sale | $530,000+16.1%$228/sqft |
Source: Stellar MLS #O6358877 Report a problem | ||
| 10/12/2024 | Listing removed | $456,321+0.1%$197/sqft |
Source: Stellar MLS #O5967159 Report a problem | ||
| 10/12/2023 | Listing removed | -- |
Source: Stellar MLS #O5967159 Report a problem | ||
| 10/14/2021 | Sold | $456,000-0.1%$196/sqft |
Source: Public Record Report a problem | ||
| 9/2/2021 | Pending sale | $456,321$197/sqft |
Source: Stellar MLS #O5967159 Report a problem | ||
| 8/20/2021 | Listed for sale | $456,321+42.6%$197/sqft |
Source: Stellar MLS #O5967159 Report a problem | ||
| 7/13/2018 | Sold | $320,000-1.5%$138/sqft |
Source: Public Record Report a problem | ||
| 6/6/2018 | Listed for sale | $325,000+922%$140/sqft |
Source: WEMERT GROUP REALTY LLC #O5712389 Report a problem | ||
| 9/12/1997 | Sold | $31,800$14/sqft |
Source: Public Record Report a problem | ||
Public tax history
| Year | Property taxes | Tax assessment |
|---|---|---|
| 2025 | $6,407 +4.5% | $420,900 +2.9% |
| 2024 | $6,130 +5.5% | $409,038 +3% |
| 2023 | $5,813 -3.1% | $397,125 +10.5% |
| 2022 | $6,000 | $359,466 +55.1% |
| 2021 | -- | $231,734 +1.4% |
| 2020 | $3,585 | $228,535 +2.3% |
| 2019 | $3,585 -4.6% | $223,397 +57.3% |
| 2018 | $3,757 +66.9% | $142,018 +2.1% |
| 2017 | $2,250 -1.1% | $139,097 +2.1% |
| 2016 | $2,276 +3.8% | $136,236 +0.7% |
| 2015 | $2,192 +2% | $135,289 +0.8% |
| 2014 | $2,148 | $134,215 +1.5% |
| 2013 | -- | $132,232 +1.7% |
| 2012 | -- | $130,022 -5.6% |
| 2011 | -- | $137,754 -16.7% |
| 2010 | -- | $165,355 -1.4% |
| 2009 | -- | $167,637 -4.8% |
| 2007 | -- | $176,058 -0.5% |
| 2006 | -- | $176,917 +6.1% |
| 2005 | -- | $166,761 +3% |
| 2004 | -- | $161,904 +1.9% |
| 2003 | -- | $158,885 +8.8% |
| 2002 | -- | $145,991 +1.6% |
| 2001 | -- | $143,692 +3% |
| 2000 | -- | $139,507 |
Find assessor info on the county website
Neighborhood: 32713
Nearby homes
- $511,6005 bd3 ba2.6k sqft501 Blossomwood Dr, Debary, FL 32713Off Market

- $446,6006 bd3 ba3.2k sqft504 Blossomwood Dr, Debary, FL 32713Off Market
- $379,7003 bd2 ba1.9k sqft26 Hollow Pine Dr, Debary, FL 32713Off Market
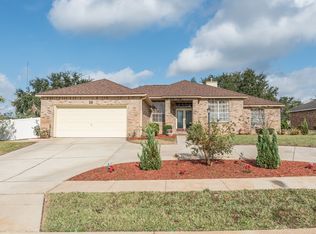
- $423,6003 bd2 ba1.9k sqft32 Hollow Pine Dr, Debary, FL 32713Off Market
- $432,9003 bd2 ba2.2k sqft20 Hollow Pine Dr, Debary, FL 32713Off Market
- $385,0004 bd3 ba2k sqft40 Hollow Pine Dr, Debary, FL 32713Sold
- $366,4003 bd2 ba1.9k sqft505 Blossomwood Dr, Debary, FL 32713Off Market
- $421,9004 bd3 ba2.1k sqft508 Blossomwood Dr, Debary, FL 32713Off Market
Nearby schools
GreatSchools rating
- 8/10Debary Elementary SchoolGrades: PK-5Distance: 1.3 mi
- 4/10River Springs Middle SchoolGrades: 6-8Distance: 2.3 mi
- 6/10University High SchoolGrades: 9-12Distance: 1.7 mi
Schools provided by the listing agent
- Elementary: Debary Elem
- Middle: River Springs Middle School
- High: University High School-VOL
Source: Stellar MLS. This data may not be complete. We recommend contacting the local school district to confirm school assignments for this home.
Get a cash offer in 3 minutes
Find out how much your home could sell for in as little as 3 minutes with a no-obligation cash offer.
Estimated market value
$508,600
Get a cash offer in 3 minutes
Find out how much your home could sell for in as little as 3 minutes with a no-obligation cash offer.
Estimated market value
$508,600
- Florida
- Volusia County
- Debary
- 32713
- 500 BLOSSOMWOOD DRIVE
Nearby cities
Nearby zip codes
Other Debary Topics
