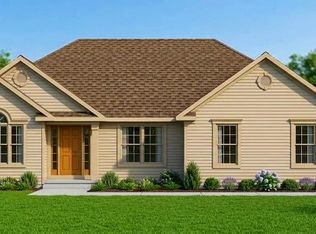
Gorgeous new home being built on 1+ acre in great development featuring 9 ft ceilings & oak or luxury vinyl on first floor, upgraded 42" custom cabinets, recessed lights, granite or quartz counters, ss appliances in kitchen, family room with gas fireplace, formal dining room with chair rail and crown molding, upstairs laundry room, 3 walk in closets, 2 zone heating and air conditioning, dimensional shingles, 2 x 6 exterior walls, upgraded siding, upgraded superior system basement, paved driveway, underground utilities, 2 car garage with outside door AND fast charger for your PHEV or electrical vehicle, also as a special bonus he is prepping home for a full house generator. This builder really builds a beautiful home. Plumsted Township is a great place to live, rural but close to main roads, good restaurants and plenty of places to visit. There are only 3 homes going up, so hurry.
New construction
Price increase: $19.9K (9/6)
$949,900
40 Huckleberry Ln, New Egypt, NJ 08533
0beds
--sqft
Single Family Residence
Built in 2026
1.3 Acres Lot
$944,000 Zestimate®
$--/sqft
$33/mo HOA
What's special
Recessed lightsPaved drivewayUpstairs laundry roomGranite or quartz countersUpgraded sidingDimensional shingles
- 98 days
- 184
- 3
Zillow last checked:
Listing updated:
Listed by:
BARBARA BUNIAK 609-638-2456,
Four Winds Realty LLC
Source: Bright MLS,MLS#: NJOC2043422
Facts & features
Interior
Bedrooms & bathrooms
- Bedrooms: 0
- Bathrooms: 1
- 1/2 bathrooms: 1
- Main level bathrooms: 1
Rooms
- Room types: Living Room, Dining Room, Bedroom 2, Bedroom 3, Bedroom 4, Kitchen, Family Room, Breakfast Room, Bedroom 1, Laundry
Bedroom 1
- Features: Soaking Tub, Bathroom - Walk-In Shower, Walk-In Closet(s)
- Level: Upper
- Area: 208 Square Feet
- Dimensions: 13 X 16
Bedroom 2
- Level: Upper
- Area: 180 Square Feet
- Dimensions: 12 X 15
Bedroom 3
- Features: Walk-In Closet(s)
- Level: Upper
- Area: 168 Square Feet
- Dimensions: 12 X 14
Bedroom 4
- Level: Upper
- Area: 156 Square Feet
- Dimensions: 12 X 13
Breakfast room
- Features: Dining Area
- Level: Main
- Area: 135 Square Feet
- Dimensions: 9 X 15
Dining room
- Level: Main
- Area: 168 Square Feet
- Dimensions: 12 X 14
Family room
- Level: Main
- Area: 238 Square Feet
- Dimensions: 14 X 17
Kitchen
- Features: Kitchen Island
- Level: Main
- Area: 135 Square Feet
- Dimensions: 9 X 15
Laundry
- Level: Upper
Living room
- Level: Main
- Area: 156 Square Feet
- Dimensions: 12 X 13
Heating
- Forced Air, Natural Gas
Cooling
- Attic Fan, Central Air, Electric
Appliances
- Included: Dishwasher, Oven, Range Hood, Stainless Steel Appliance(s), Cooktop, Gas Water Heater
- Laundry: Upper Level, Has Laundry, Laundry Room
Features
- Attic, Soaking Tub, Crown Molding, Kitchen Island, Eat-in Kitchen, Recessed Lighting, Walk-In Closet(s), 9'+ Ceilings
- Flooring: Carpet, Ceramic Tile, Hardwood, Engineered Wood
- Basement: Full
- Number of fireplaces: 1
- Fireplace features: Gas/Propane
Interior area
- Total structure area: 0
- Finished area above ground: 0
- Finished area below ground: 0
Property
Parking
- Total spaces: 2
- Parking features: Garage Faces Side, Inside Entrance, Attached, Driveway
- Attached garage spaces: 2
- Has uncovered spaces: Yes
Accessibility
- Accessibility features: 2+ Access Exits
Features
- Levels: Two
- Stories: 2
- Exterior features: Sidewalks
- Pool features: None
- Has view: Yes
- View description: Street
Lot
- Size: 1.3 Acres
- Features: Cleared, Middle Of Block
Details
- Additional structures: Above Grade, Below Grade
- Parcel number: 240004700014 37
- Zoning: RA-3
- Special conditions: Standard
Construction
Type & style
- Home type: SingleFamily
- Architectural style: Colonial
- Property subtype: Single Family Residence
Materials
- Frame, Stick Built, Vinyl Siding
- Foundation: Permanent, Other
- Roof: Shingle
Condition
- Excellent
- New construction: Yes
- Year built: 2026
Details
- Builder name: MDR Developers, Inc.
Utilities & green energy
- Sewer: On Site Septic
- Water: Private, Well
- Utilities for property: Natural Gas Available, Phone Available, Cable Available, Electricity Available, Underground Utilities, Water Available
Community & HOA
Community
- Subdivision: Hawkin Point
HOA
- Has HOA: Yes
- HOA fee: $400 annually
Location
- Region: New Egypt
- Municipality: PLUMSTED TWP
Financial & listing details
- Tax assessed value: $183,200
- Annual tax amount: $2,764
- Date on market: 7/3/2026
- Listing agreement: Exclusive Right To Sell
- Listing terms: Cash,Conventional,FHA,VA Loan
- Ownership: Fee Simple
Estimated market value
$944,000
$897,000 - $991,000
$4,199/mo
Price history
| Date | Event | Price |
|---|---|---|
| 9/6/2026 | Price change | $949,900+2.1% |
Source:  MoreMLS #22613476 Report a problem MoreMLS #22613476 Report a problem | ||
| 7/3/2026 | Price change | $930,000+0% |
Source: MoreMLS #22613476 Report a problem | ||
| 5/8/2026 | Listed for sale | $929,900 |
Source: MoreMLS #22613476 Report a problem | ||
Public tax history
| Year | Property taxes | Tax assessment |
|---|---|---|
| 2023 | $2,764 +3.6% | $99,800 |
| 2022 | $2,668 | $99,800 |
| 2021 | $2,668 +4.5% | $99,800 |
| 2020 | $2,552 -1.7% | $99,800 |
| 2019 | $2,597 +1.6% | $99,800 |
| 2018 | $2,556 +1.6% | $99,800 |
| 2017 | $2,515 +2.9% | $99,800 |
| 2016 | $2,444 +2.4% | $99,800 |
| 2015 | $2,387 | $99,800 |
Find assessor info on the county website
Monthly payment
Est. payment
Payment breakdown
Explore the cost of this home by adjusting the details. Changes won't be saved.Climate risks
Neighborhood: 08533
Nearby schools
Schools provided by the listing agent
- Elementary: New Egypt
- Middle: New Egypt
- High: New Egypt
- District: Plumsted Township
Source: Bright MLS. This data may not be complete. We recommend contacting the local school district to confirm school assignments for this home.

Similar homes
- $998,0003 bd2 ba2.3k sqft25020 Mount Pleasant Rd, Columbus, NJ 08022For Sale
 MLS ID #NJBL2121986, Amy Butewicz, Keller Williams Real Estate - Princeton. Bright MLS
 - $684,9003 bd4 ba2.9k sqft71 Churchill Blvd, Plumsted Township, NJ 08533For Sale
 MLS ID #NJOC2045544, Linda Shinn, ERA Central Realty Group - Cream Ridge. Bright MLS
 - $699,0003 bd2 ba-- sqft1431 Reed Road, Cream Ridge, NJ 08514For Sale

 MLS ID #22621579, Alan Kurlander, Coldwell Banker Realty. MoreMLS
 - $769,9003 bd4 ba2k sqft2 Sparrow Court, Jackson, NJ 08527For Sale
 MLS ID #22627914, Roumil Durante, EXP Realty. MoreMLS
 - $689,0003 bd4 ba2.9k sqft40 Emerald Road, New Egypt, NJ 08533For SaleMLS ID #22630180, Deborah J Mara, RE/MAX Homeland Realtors. MoreMLS
- $899,9003 bd3 ba3.1k sqft5 Pennfield Rd, Robbinsville, NJ 08691For SaleMLS ID #NJME2083054, Jessica Leale, Weichert Realtors - Princeton. Bright MLS
- $593,0003 bd2 ba1.7k sqft386 E Pleasant Grove Road, Jackson, NJ 08527For SaleMLS ID #22631259, Debra Wickenhauser, RE/MAX Select. MoreMLS
- $869,0003 bd1 ba1.2k sqft63 N New Prospect Road, Jackson, NJ 08527For SaleMLS ID #22626708, Baila Jaskiel, Keller Williams Realty Monmouth/Ocean. MoreMLS
- $829,0003 bd2 ba2.2k sqft190 Robbins Edinburg Rd, Robbinsville, NJ 08691For SaleMLS ID #NJME2084470, Desiree Daniels, REMAX Welcome Home. Bright MLS
- $939,9003 bd2 ba1.9k sqft20 Franklin Dr, Plainsboro, NJ 08536For Sale
 MLS ID #2703835R, KUSHAL K. SHAH. All Jersey MLS
 - $569,0002 bd2 ba1.7k sqft38 Keeneland Rd, New Egypt, NJ 08533For SaleMLS ID #2700491R, ALAN KURLANDER. All Jersey MLS
- $949,9903 bd3 ba2.3k sqft61 Mitchell Court, Manalapan, NJ 07726New ConstructionMLS ID #22628050, Poornima Kapoor, RE/MAX First Realty. MoreMLS
- $700,0003 bd4 ba3.7k sqft7 Brattleboro Road, Jackson, NJ 08527For SaleMLS ID #22631356, Kenneth Baldo, The Agency One Rock. MoreMLS
- $888,0003 bd3 ba3.2k sqft101 Timber Hill Dr, Monroe Township, NJ 08831For SaleMLS ID #2703368R, DAVID BELL. All Jersey MLS
- $749,0003 bd3 ba-- sqft39 Danella Way, Howell, NJ 07731For SaleMLS ID #22626568, Samuel Rothberg, Provident Realty. MoreMLS
- $849,9953 bd4 ba2.2k sqft39 Violet Cir, Howell, NJ 07731For SaleMLS ID #2704867R, GIUSEPPE DIMAGGIO. All Jersey MLS
- $800,0003 bd3 ba2.6k sqft28 Five Points Road, Freehold, NJ 07728For SaleMLS ID #22629447, Katherine Narson, Keller Williams Realty West Monmouth. MoreMLS
- $725,0003 bd3 ba2.8k sqft467 Gordon Rd, Robbinsville, NJ 08691For SaleMLS ID #NJME2065466, Nadia Macauley, Weichert Realtors - Princeton. Bright MLS
- $1,082,9903 bd3 ba3k sqft55 Mitchell Court, Manalapan, NJ 07726New ConstructionMLS ID #22631078, Poornima Kapoor, RE/MAX First Realty. MoreMLS
