Gorgeous new ranch being built on 1+ acre in great development featuring 9 ft ceilings & oak, luxury vinyl or carpet floors, upgraded 42" custom cabinets, recessed lights, granite or quartz counters, ss appliances in kitchen, great room with gas fireplace, formal dining room with chair rail and crown molding, , central air conditioning, dimensional shingles, 2 x 6 exterior walls, upgraded siding, upgraded 9' superior wall system basement, paved driveway, underground utilities, 2 car side entry garage also as a special bonus builder is prepping home for a full house generator. This builder really builds a beautiful home. Plumsted Township is a great place to live, rural but close to schools, main roads, good restaurants and plenty of places to visit. There are only 3 homes going up, so hurry.
New construction
$969,900
44 Huckleberry Ln, New Egypt, NJ 08533
3beds
--sqft
Single Family Residence
Built in 2026
1.1 Acres Lot
$969,700 Zestimate®
$--/sqft
$33/mo HOA
What's special
Recessed lightsPaved drivewayCentral air conditioningUnderground utilitiesGranite or quartz countersSs appliances in kitchenUpgraded siding
- 4 days
- 61
- 4
Zillow last checked:
Listing updated:
Listed by:
BARBARA BUNIAK 609-638-2456,
Four Winds Realty LLC
Source: Bright MLS,MLS#: NJOC2045562
Facts & features
Interior
Bedrooms & bathrooms
- Bedrooms: 3
- Bathrooms: 3
- Full bathrooms: 2
- 1/2 bathrooms: 1
- Main level bathrooms: 3
- Main level bedrooms: 3
Rooms
- Room types: Dining Room, Primary Bedroom, Bedroom 2, Bedroom 3, Kitchen, Breakfast Room, Great Room, Laundry
Primary bedroom
- Level: Main
- Area: 240 Square Feet
- Dimensions: 15 X 16
Bedroom 2
- Level: Main
- Area: 143 Square Feet
- Dimensions: 11 X 13
Bedroom 3
- Level: Main
- Area: 143 Square Feet
- Dimensions: 11 X 13
Breakfast room
- Level: Main
- Area: 99 Square Feet
- Dimensions: 9 X 11
Dining room
- Level: Main
- Area: 143 Square Feet
- Dimensions: 11 X 13
Great room
- Level: Main
- Area: 323 Square Feet
- Dimensions: 17 X 19
Kitchen
- Features: Kitchen Island
- Level: Main
- Area: 27 Square Feet
- Dimensions: 9 X 3
Laundry
- Level: Main
Heating
- Forced Air, Natural Gas
Cooling
- Attic Fan, Central Air, Electric
Appliances
- Included: Dishwasher, Oven, Range Hood, Stainless Steel Appliance(s), Cooktop, Gas Water Heater
- Laundry: Has Laundry, Laundry Room
Features
- Attic, Soaking Tub, Kitchen Island, Recessed Lighting, Walk-In Closet(s), 9'+ Ceilings
- Flooring: Carpet, Ceramic Tile, Hardwood, Engineered Wood
- Basement: Full
- Number of fireplaces: 1
- Fireplace features: Gas/Propane
Interior area
- Total structure area: 0
- Finished area above ground: 0
- Finished area below ground: 0
Property
Parking
- Total spaces: 2
- Parking features: Garage Faces Side, Attached, Driveway
- Attached garage spaces: 2
- Has uncovered spaces: Yes
Accessibility
- Accessibility features: 2+ Access Exits
Features
- Levels: One
- Stories: 1
- Pool features: None
- Has view: Yes
- View description: Street
- Frontage length: Road Frontage: 150
Lot
- Size: 1.1 Acres
- Dimensions: 150 x 254
- Features: Cleared, Middle Of Block
Details
- Additional structures: Above Grade, Below Grade
- Parcel number: NO TAX RECORD
- Zoning: RESIDENTIAL
- Special conditions: Standard
Construction
Type & style
- Home type: SingleFamily
- Architectural style: Ranch/Rambler
- Property subtype: Single Family Residence
Materials
- Frame, Stick Built, Vinyl Siding
- Foundation: Permanent, Other
- Roof: Shingle
Condition
- Excellent
- New construction: Yes
- Year built: 2026
Details
- Builder name: MDR Developers, Inc.
Utilities & green energy
- Sewer: On Site Septic
- Water: Private, Well
- Utilities for property: Natural Gas Available, Phone Available, Cable Available, Electricity Available, Underground Utilities, Water Available
Community & HOA
Community
- Subdivision: Hawkin Point
HOA
- Has HOA: Yes
- Services included: Common Area Maintenance
- HOA fee: $400 annually
Location
- Region: New Egypt
- Municipality: PLUMSTED TWP
Financial & listing details
- Tax assessed value: $181,400
- Annual tax amount: $877
- Date on market: 10/1/2026
- Listing agreement: Exclusive Right To Sell
- Listing terms: Cash,Conventional,FHA,VA Loan
- Ownership: Fee Simple
Estimated market value
$969,700
$921,000 - $1.02M
Not available
Price history
| Date | Event | Price |
|---|---|---|
| 9/28/2026 | Listed for sale | $969,900 |
Source:  MoreMLS #22630535 Report a problem MoreMLS #22630535 Report a problem | ||
Public tax history
| Year | Property taxes | Tax assessment |
|---|---|---|
| 2023 | $2,717 +3.6% | $98,100 |
| 2022 | $2,622 | $98,100 |
| 2021 | $2,622 +4.5% | $98,100 |
| 2020 | $2,508 -1.7% | $98,100 |
| 2019 | $2,553 +1.6% | $98,100 |
| 2018 | $2,512 +1.6% | $98,100 |
| 2017 | $2,472 +2.9% | $98,100 |
| 2016 | $2,402 +2.4% | $98,100 |
| 2015 | $2,347 | $98,100 |
Find assessor info on the county website
Monthly payment
Est. payment
Payment breakdown
Explore the cost of this home by adjusting the details. Changes won't be saved.Climate risks
Neighborhood: 08533
Nearby schools
Schools provided by the listing agent
- Elementary: New Egypt
- Middle: New Egypt
- High: New Egypt
- District: Plumsted Township
Source: Bright MLS. This data may not be complete. We recommend contacting the local school district to confirm school assignments for this home.
Similar homes
- $869,9003 bd2 ba-- sqft48 Huckleberry Lane, New Egypt, NJ 08533New Construction

 MLS ID #22630938, Barbara Buniak, Four Winds Realty, LLC. MoreMLS
 - $799,0004 bd3 ba3k sqft46 Hopkins Rd, New Egypt, NJ 08533For Sale

 MLS ID #NJOC2045188, Beth Kimmick, ERA Central Realty Group - Cream Ridge. Bright MLS
 - $949,900-- bd1 ba-- sqft40 Huckleberry Ln, New Egypt, NJ 08533New Construction
 MLS ID #NJOC2043422, BARBARA BUNIAK, Four Winds Realty LLC. Bright MLS
 - $625,0003 bd2 ba1.6k sqft398 Lakewood Road, New Egypt, NJ 08533For Sale
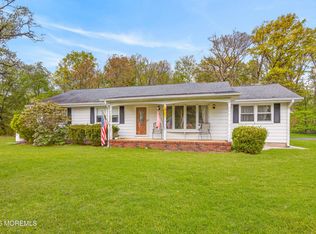 MLS ID #22614383, Beth Kimmick, ERA Central Realty Group. MoreMLS
 - $829,9004 bd3 ba3.3k sqft124 Bobbis Ter, New Egypt, NJ 08533For SaleMLS ID #NJOC2045008, Ann Marie Comforte, Keller Williams Premier. Bright MLS
- $960,0004 bd4 ba3.1k sqft4 Brittany Lane, Jackson, NJ 08527For SaleMLS ID #22630991, Amy Weltner, Berkshire Hathaway HomeServices Fox & Roach - Perrineville. MoreMLS
- $799,0004 bd3 ba3k sqft3 Brynmore Rd, New Egypt, NJ 08533For SaleMLS ID #NJOC2045340, Ann Marie Comforte, Keller Williams Premier. Bright MLS
- $889,0004 bd3 ba2.6k sqft13 Cottonwood Dr, Jackson, NJ 08527For SaleMLS ID #NJOC2045608, Emre Yucel, HomeSmart First Advantage Realty. Bright MLS
- $872,5004 bd4 ba3k sqft655 Route 524, Allentown, NJ 08501For SaleMLS ID #22630875, Michael Kuczinski, Keller Williams Realty Monmouth/Ocean. MoreMLS
- $846,0004 bd3 ba2.3k sqft1 Blue Jay Court, Jackson, NJ 08527For SaleMLS ID #22631014, Caterina F Bassani, Real Broker LLC -Freehold 2. MoreMLS
- $1,045,0005 bd3 ba3.1k sqft6 Quaker Hill Road, Jackson, NJ 08527For SaleMLS ID #22630722, Michelle Garagiola, NextHome Realty Premier Properties. MoreMLS
- $875,0004 bd3 ba2.6k sqft15 Greenwich Drive, Jackson, NJ 08527For SaleMLS ID #22630849, Agnes Moldovan, Keller Williams Realty Monmouth/Ocean. MoreMLS
- $799,0004 bd4 ba2.3k sqft15 Susie Lane, Jackson, NJ 08527For SaleMLS ID #22630816, Margaret Cardinale, Keller Williams Realty Central Monmouth. MoreMLS
- $775,0004 bd3 ba2.7k sqft41C Highbridge Rd, New Egypt, NJ 08533For SaleMLS ID #NJOC2042760, Leonard Grilletto, Heritage T & I Realty. Bright MLS
- $739,0004 bd3 ba2.8k sqft1 Woodland Ave, Cream Ridge, NJ 08514For SaleMLS ID #NJOC2045536, Marla Wind, EXP Realty, LLC. Bright MLS
- $682,0004 bd3 ba1.9k sqft314 Fieldcrest Drive, New Egypt, NJ 08533For SaleMLS ID #22628770, Justin Goodman, Blue Chip Realty. MoreMLS
- $990,0004 bd2 ba1.8k sqft911 Monmouth Rd, Cream Ridge, NJ 08514For SaleMLS ID #NJOC2042834, Carol Conner, Mulcahy Holmes Agency. Bright MLS
- $874,9994 bd3 ba2.6k sqft47 Cottonwood Dr, Jackson, NJ 08527For SaleMLS ID #NJOC2045520, Tereza Timo-Roth, Realty One Group Emerge. Bright MLS
- $684,9003 bd4 ba2.9k sqft71 Churchill Blvd, Plumsted Township, NJ 08533For SaleMLS ID #NJOC2045544, Linda Shinn, ERA Central Realty Group - Cream Ridge. Bright MLS
