SPECTACULAR RENOVATED CUSTOM RANCH ON A 2.87 ACRE PRIVATE RECTANGULAR OASIS. Fall in love w/ this 5 bedrm, 3 full bath home w/open flr plan, easy flow. The welcoming livingroom boasts fireplace, tray ceiling, medallions. Formal dining rm w/half circle wndws. Eat in kitchen boasts seated center island, sep eating area, octagon tray ceiling, sep door to side. Primary lg bedrm w/ tray ceiling, door to deck, closet, en suite, soaking tub. In-law suite offers a studio room for bed/living space, full bath, sep. entry or use as office/den. Laundry rm on 1st flr, walkout huge bmnt w/ high ceilings, extra w/d hook up. Beautiful yard, wrap-around wood porch/deck! Updates: Pella windows/doors thru out, recessed lights. Newer well, 2 Zone Bosch Heat Pump/Cent. Air all 6 years. Water Heater 2 years. UFR ranked 5/14 school districts in Monmouth. Near shops, dining, school, houses of worship. grocery, medical, Deborah Hospital. Close to NJTP and Interstate 195 and Route 537. Zip and municipality is Upper Freehold. Cream Ridge Zip but definitely Monmouth County.
For sale
$1,050,000
35 Holmes Mill Road, Upper Freehold, NJ 08501
5beds
2,622sqft
Single Family Residence
Built in 2000
2.7 Acres Lot
$-- Zestimate®
$400/sqft
$-- HOA
What's special
Recessed lightsTray ceilingOctagon tray ceilingBeautiful yardSoaking tubDoor to deckNewer well
- 5 days
- 20
- 0
Zillow last checked:
Listing updated:
Listed by:
Susan Grace McGowan 732-614-4025,
Hometown Residential Realty LLC
Source: MoreMLS,MLS#: 22634521
Facts & features
Interior
Bedrooms & bathrooms
- Bedrooms: 5
- Bathrooms: 3
- Full bathrooms: 3
Rooms
- Room types: Bonus Room
Primary bedroom
- Description: w/ Tray Ceilings
- Length: 1717
Bedroom
- Length: 1611
Bedroom
- Description: with Tray Ceilings
- Length: 1213.5
Bedroom
- Length: 1311
Primary bathroom
- Description: Full Bathroom w/ Shower, Soaking Tub, Double Sink Vanity
- Length: 119.5
Bathroom
- Description: Full Bathroom
Bathroom
- Description: Full Bathrooom
Basement
- Description: with additional washer dryer hookup
Dining room
- Length: 1514
Foyer
- Description: Entry Decorative Ledge
- Length: 2812
Other
- Length: 2017
Kitchen
- Description: Large with separated eating area and island, decorative ceiling
- Length: 2220
Laundry
- Description: W/ Washer, Dryer, Slop Sink
- Length: 96
Living room
- Description: w/ Tray Ceilings w/ Decorative Medallion In lays. Fireplace with Marble Surround
- Length: 1916
Heating
- Electric, Heat Pump
Cooling
- Central Air
Features
- Ceilings - 9Ft+ 1st Flr, Center Hall, Dec Molding, Eat-in Kitchen, Recessed Lighting
- Flooring: Ceramic Tile, Wood, Other
- Basement: Ceilings - High,Full,Unfinished,Walk-Out Access
- Attic: Attic
- Number of fireplaces: 1
Interior area
- Total structure area: 2,622
- Total interior livable area: 2,622 sqft
Property
Parking
- Parking features: Asphalt, Double Wide Drive, None
- Has uncovered spaces: Yes
Features
- Stories: 1
Lot
- Size: 2.7 Acres
- Topography: Level
Details
- Parcel number: 5100054010001102
- Zoning description: Residential, Agricultural
Construction
Type & style
- Home type: SingleFamily
- Architectural style: Custom,Ranch
- Property subtype: Single Family Residence
Materials
- Roof: Timberline
Condition
- New construction: No
- Year built: 2000
Utilities & green energy
- Water: Well
Community & HOA
Community
- Subdivision: None
HOA
- Has HOA: No
Location
- Region: Cream Ridge
Financial & listing details
- Price per square foot: $400/sqft
- Annual tax amount: $12,870
- Date on market: 11/2/2026
- Inclusions: Washer, Window Treatments, Water Softener, Timer Thermostat, Blinds/Shades, Ceiling Fan(s), Dishwasher, Dryer, Security System, Self/Con Clean, Stove, Stove Hood, Refrigerator, Screens, Gas Cooking
Estimated market value
Not available
Estimated sales range
Not available
Not available
Price history
| Date | Event | Price |
|---|---|---|
| 11/2/2026 | Listed for sale | $1,050,000$400/sqft |
Source:  MoreMLS #22634521 Report a problem | ||
Public tax history
Tax history is unavailable.
Monthly payment
Est. payment
Payment breakdown
Explore the cost of this home by adjusting the details. Changes won't be saved.Climate risks
Neighborhood: 08514
Nearby schools
Schools provided by the listing agent
- Elementary: Newell Elementary
- Middle: Stonebridge
- High: Allentown
Source: MoreMLS. This data may not be complete. We recommend contacting the local school district to confirm school assignments for this home.

Similar homes
- $1,195,0004 bd4 ba3.2k sqft43 Weathervane Cir, Cream Ridge, NJ 08514For Sale

 MLS ID #NJMM2005128, Janice Martin, Century 21 Action Plus Realty - Forked River. Bright MLS
- $990,0004 bd2 ba1.8k sqft911 Monmouth Rd, Cream Ridge, NJ 08514For Sale
 MLS ID #NJOC2042834, Carol Conner, Mulcahy Holmes Agency. Bright MLS
- $925,0004 bd3 ba3.5k sqft9 Stacy Drive, Cream Ridge, NJ 08514For Sale
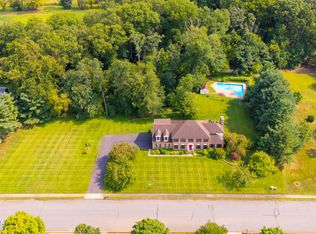
 MLS ID #22626673, Stanton D Sandford, ERA Central Realty Group. MoreMLS
- $850,0004 bd3 ba2.5k sqft807 Monmouth Road, Cream Ridge, NJ 08514For Sale
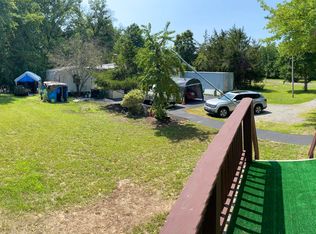 MLS ID #22623326, Gary R Rosenzweig, Marquee Real Estate. MoreMLS
- $739,0004 bd3 ba2.8k sqft1 Woodland Ave, Cream Ridge, NJ 08514For SaleMLS ID #NJOC2045536, Marla Wind, EXP Realty, LLC. Bright MLS
- $850,0005 bd2 ba2.6k sqft537 Arneytown Chesterfield Rd, Chesterfield, NJ 08515For SaleMLS ID #NJBL2123616, Edward J Smires, Smires & Associates. Bright MLS
- $1,300,0004 bd16 ba3.6k sqft191 E Colliers Mill Rd, New Egypt, NJ 08533For SaleMLS ID #NJOC2046336, Beth Kimmick, ERA Central Realty Group - Cream Ridge. Bright MLS
- $895,0004 bd2 ba2.5k sqft48 Chambers Rd, Cream Ridge, NJ 08514For SaleMLS ID #NJMM2004660, Mr. Brian A Smith, BHHS Fox & Roach - Robbinsville. Bright MLS
- $730,0005 bd3 ba2.1k sqft26 Rues Rd, Cream Ridge, NJ 08514For SaleMLS ID #NJMM2005076, Billy Nicola, Keller Williams Premier. Bright MLS
- $765,0003 bd3 ba1.8k sqft8 Long Acre Drive, Cream Ridge, NJ 08514For SaleMLS ID #22627529, Renee S Capasso, Coldwell Banker Riviera Realty. MoreMLS
- $665,5004 bd3 ba2.2k sqft208 N Success Rd, Cream Ridge, NJ 08514For SaleMLS ID #NJOC2043486, Dino Colarocco, Smires & Associates. Bright MLS
- $1,500,0004 bd4 ba2.5k sqft3 E Caines Dr, Cream Ridge, NJ 08514For SaleMLS ID #NJOC2045298, Julia Corsi, Compass New Jersey, LLC - Fair Haven. Bright MLS
- $1,150,0004 bd3 ba3.6k sqft39 Cliffwood Dr, Allentown, NJ 08501For SaleMLS ID #NJMM2004956, Patty Hogan, Keller Williams Premier. Bright MLS
- $979,0004 bd3 ba2.7k sqft15 Smith Dr, Allentown, NJ 08501For SaleMLS ID #NJMM2005060, Natalie Smires, Smires & Associates. Bright MLS
- $730,0004 bd3 ba2.7k sqft41C Highbridge Rd, New Egypt, NJ 08533For SaleMLS ID #NJOC2042760, Leonard Grilletto, Heritage T & I Realty. Bright MLS
- $775,0004 bd3 ba3k sqft46 Hopkins Rd, New Egypt, NJ 08533For SaleMLS ID #NJOC2045188, Beth Kimmick, ERA Central Realty Group - Cream Ridge. Bright MLS
- $1,049,0004 bd3 ba3.3k sqft15 Cedarview Avenue, Jackson, NJ 08527For SaleMLS ID #22621808, Donna Malouf-Collimore, NextHome Realty Premier Properties. MoreMLS
- $799,0004 bd3 ba2.4k sqft16 Marissa Dr, New Egypt, NJ 08533For SaleMLS ID #NJOC2045700, Balbino Morales, EXP Realty, LLC. Bright MLS
- $875,0004 bd4 ba2.7k sqft29 Cottonwood Drive, Jackson, NJ 08527For SaleMLS ID #22632603, Isaac Nussbaum, Real Broker, LLC- Toms River. MoreMLS
