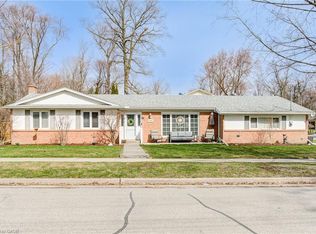
Welcome to 40 Idlewood Drive, Kitchener, Situated on an impressive 70 x 150 ft lot in the highly sought-after Stanley Park neighborhood. This property is ideal for investors, first-time homebuyers, or those seeking a space for multi-generational living. The expansive front yard provides excellent curb appeal & adds to the grandeur of this home. The 6-car driveway & 2-car garage with additional storage space & an extra access door make this property ideal for families or car enthusiasts, offering parking for up to 8 vehicles in total. Inside, the home welcomes you with a spacious layout, featuring an airy & bright Living Room, a formal dining room & a well-equipped kitchen with ample cabinetry, included appliances & an adjacent breakfast area. A main-floor powder room & a rough-in for laundry add convenience to everyday living. it offers 3 generously sized bedrooms, every room comes with its own ample closet space. A 4pc bathroom completes the main floor. The fully finished basement is a versatile space, & features a large recreation area with a wet bar, a 4pc bathroom, and a substantial utility room that offers endless potential for customization. Additional features include a boiler system for heating, central air conditioning & a garage attic with forced-air provisions for the AC. The backyard is a private retreat, with no rear neighbors, offering plenty of room for outdoor activities, entertaining, or simply relaxing. The size and privacy of the lot make it truly exceptional. This home is nestled in a vibrant community with walking trails & It’s also conveniently located close to schools, parks, shopping & dining, ensuring a balanced lifestyle. Please note, the property requires some care and updates and is being sold as-is, presenting a fantastic opportunity for buyers to personalize the home to their tastes. With its rare lot size, abundant parking & desirable location, this property is a must-see. Schedule your private viewing today!
Sold for $888,000
C$888,000
40 Idlewood Dr, Kitchener, ON N2A 1J1
3beds
1,382sqft
Single Family Residence, Residential
Built in 1965
10,500 Square Feet Lot
$-- Zestimate®
C$643/sqft
C$2,956 Estimated rent
Home value
Not available
Estimated sales range
Not available
Not available
Owner options
List your home for rent
C$2,956/mo
Rent Zestimate®
Find your next renter with Zillow Rental Manager. Plus, with online applications, you can quickly screen prospective tenants – for free.
C$2,956/mo
Rent Zestimate®
Refinance and save
C$3,754/mo
Est. payment
Refinancing to a lower rate could help reduce your monthly payments and save thousands over the life of the loan.
C$3,754/mo
Est. payment
Explore your selling options
Work with a Zillow partner agent
Leverage their expertise and Zillow's premium Showcase listings to get your home seen by more buyers.
Get startedList with your own agent
Get your home in front of millions of buyers by listing it on Zillow.
Learn how to do itSell it yourself
Take full control of how buyers see your home on Zillow by listing For Sale by Owner (FSBO).
List your homeWhat's special
Zillow last checked:
Listing updated:
Listed by:
Anurag Sharma, Broker,
RE/MAX Twin City Realty Inc.
Source: ITSO,MLS®#: 40679478Originating MLS®#: Cornerstone Association of REALTORS®
Facts & features
Interior
Bedrooms & bathrooms
- Bedrooms: 3
- Bathrooms: 3
- Full bathrooms: 2
- 1/2 bathrooms: 1
- Main level bathrooms: 2
- Main level bedrooms: 3
Other
- Level: Main
Bedroom
- Level: Main
Bedroom
- Level: Main
Bathroom
- Features: 2-Piece
- Level: Main
Bathroom
- Features: 4-Piece
- Level: Main
Bathroom
- Features: 4-Piece
- Level: Basement
Breakfast room
- Level: Main
Other
- Level: Basement
Dining room
- Level: Main
Kitchen
- Level: Main
Living room
- Level: Main
Recreation room
- Level: Basement
Heating
- Baseboard, Water
Cooling
- Central Air
Appliances
- Included: Water Softener, Built-in Microwave, Refrigerator, Stove
- Laundry: Main Level
Features
- Basement: Full,Finished
- Has fireplace: Yes
- Fireplace features: Wood Burning
Interior area
- Total structure area: 2,748
- Total interior livable area: 1,382 sqft
- Finished area above ground: 1,382
- Finished area below ground: 1,366
Property
Parking
- Total spaces: 8
- Parking features: Attached Garage, Asphalt, Private Drive Double Wide
- Attached garage spaces: 2
- Uncovered spaces: 6
Features
- Stories: 1
- Frontage type: East
- Frontage length: 70.00
Lot
- Size: 10,500 Square Feet
- Dimensions: 150 x 70
- Features: Urban, Greenbelt, Highway Access, Park, Playground Nearby, Public Transit, Quiet Area, Ravine, Schools, Shopping Nearby, Trails
Details
- Additional structures: Shed(s)
- Parcel number: 225650126
- Zoning: Res-2
Construction
Type & style
- Home type: SingleFamily
- Architectural style: Bungalow
- Property subtype: Single Family Residence, Residential
Materials
- Brick, Vinyl Siding
- Foundation: Poured Concrete
- Roof: Asphalt Shing
Condition
- 51-99 Years
- New construction: No
- Year built: 1965
Utilities & green energy
- Sewer: Sewer (Municipal)
- Water: Municipal
Community & HOA
Location
- Region: Kitchener
Financial & listing details
- Price per square foot: C$643/sqft
- Annual tax amount: C$4,951
- Date on market: 12/10/2024
- Inclusions: Built-in Microwave, Refrigerator, Stove
Price history
| Date | Event | Price |
|---|---|---|
| 1/21/2025 | Sold | C$888,000C$643/sqft |
Source: ITSO #40679478 Report a problem | ||
Public tax history
Tax history is unavailable.
Neighborhood: Stanley Park
Nearby homes
- C$899,9003 bd3 ba1.5k sqft186 Shuh Ave, Kitchener, ON N2A1H6For Sale
- C$900,0005 bd4 ba2.5k sqft179 Shuh Ave, Kitchener, ON N2A1H4Sold

- C$---- bd-- ba-- sqft58 Glenwood Dr, Kitchener, ON N2A1H7Off Market
- C$662,1503 bd3 ba1.5k sqft38 Glenwood Dr, Kitchener, ON N2A1H7Sold

- C$--2 bd1 ba1k sqft195 Franklin St N #2, Kitchener, ON N2A1Y4Off Market
- C$--1 bd1 ba2.1k sqft191 Franklin St N, Kitchener, ON N2A1Y4Off Market
- C$---- bd-- ba-- sqft187 Clover Pl, Kitchener, ON N2A1P3Off Market
- C$650,0004 bd2 ba1.7k sqft185 Franklin St N, Kitchener, ON N2A1Y4Sold
Nearby schools
GreatSchools rating
No schools nearby
We couldn't find any schools near this home.
Nearby cities
Nearby neighborhoods
Nearby zip codes
Other Kitchener Topics
