OPEN HOUSE CANCELLED Welcome to 40 Jacqueline Dr., nestled in the award-winning Great Valley School District! This charming 4-bedroom, 2-bathroom home is a must-see, offering a blend of character, comfort, and space. Step inside the spacious living room, featuring a large picture window overlooking the front yard and a convenient coat closet. The kitchen boasts stainless steel appliances, a coffee bar, white cabinetry, and a cozy dining area. The highlight of this home is the expansive great room addition, complete with vaulted ceilings, exposed beams, stunning floor-to-ceiling stonework, and a wood-burning stove. Plethora of windows allows natural light to pour in, with two access doors leading to a freshly painted wraparound deck—perfect for seamless indoor-outdoor entertaining. From the great room, enjoy easy access to the walkout basement, currently set up as a gym with a sauna equipped with red light therapy and bluetooth—an ideal retreat after a long day. Head upstairs to find two bedrooms and a full hall bathroom. The primary bedroom enjoys its own level, featuring a walk-in closet and an en-suite bathroom with a stall shower. The fourth bedroom, situated on the top floor, makes a perfect home office, craft room, or guest space. The lower-level family room is bathed in natural light with windows on both front and side walls, and it leads to the laundry and utility room, which has been updated with freshly painted floors and has access to the driveway. Additional highlights include a new HVAC system (2021) and a new hot water heater (2021). The home features an abundance of storage in attic and crawl spaces.Step outside onto the expansive deck—ideal for morning coffee, outdoor dining, or relaxing in the hot tub with waterfall. The fully fenced backyard, featuring a split rail fence installed in spring of 2021, provides space to play, complete with a playset. Enjoy neighborhood strolls along sidewalks and take advantage of the amazing location with quick access to the Paoli train station, Route 202, and all the conveniences of Lancaster Ave, Malvern Borough, Wegmans, and Target. Don’t miss this opportunity—Home is where your story begins!
Sold for $585,000
$585,000
40 Jacqueline Dr, Paoli, PA 19301
4beds
2,196sqft
Single Family Residence
Built in 1961
0.29 Acres Lot
$644,700 Zestimate®
$266/sqft
$3,478 Estimated rent
Home value
$644,700
$612,000 - $683,000
$3,478/mo
Zestimate® history
Owner options
List your home for rent
$3,478/mo
Rent Zestimate®
Find your next renter with Zillow Rental Manager. Plus, with online applications, you can quickly screen prospective tenants – for free.
$3,478/mo
Rent Zestimate®
Refinance and save
$3,700/mo
Est. payment
Refinancing to a lower rate could help reduce your monthly payments and save thousands over the life of the loan.
$3,700/mo
Est. payment
Explore your selling options
Work with a Zillow partner agent
Leverage their expertise and Zillow's premium Showcase listings to get your home seen by more buyers.
Get startedList with your own agent
Get your home in front of millions of buyers by listing it on Zillow.
Learn how to do itSell it yourself
Take full control of how buyers see your home on Zillow by listing For Sale by Owner (FSBO).
List your homeWhat's special
Fully fenced backyardWalkout basementPlethora of windowsFreshly painted wraparound deckLarge picture windowExpansive great room additionWood-burning stove
Zillow last checked:
Listing updated:
Listed by:
Donna May Bond 610-329-1398,
Long & Foster Real Estate, Inc.,
Co-Listing Agent: Christina Bond 610-308-1316,
Long & Foster Real Estate, Inc.
Bought with:
Nicole Skinner, RS334946
CG Realty, LLC
Source: Bright MLS,MLS#: PACT2085244
Facts & features
Interior
Bedrooms & bathrooms
- Bedrooms: 4
- Bathrooms: 2
- Full bathrooms: 2
Rooms
- Room types: Living Room, Primary Bedroom, Bedroom 2, Bedroom 3, Bedroom 4, Kitchen, Family Room, Exercise Room, Great Room, Laundry, Storage Room, Primary Bathroom, Full Bath
Basement
- Area: 0
Heating
- Forced Air, Propane
Cooling
- None, Electric
Appliances
- Included: Electric Water Heater
- Laundry: Lower Level, Laundry Room
Features
- Additional Stairway, Bathroom - Tub Shower, Bathroom - Stall Shower, Breakfast Area, Dining Area, Exposed Beams, Floor Plan - Traditional, Eat-in Kitchen, Primary Bath(s), Walk-In Closet(s)
- Flooring: Carpet, Ceramic Tile, Hardwood, Wood
- Basement: Partial,Walk-Out Access
- Has fireplace: No
Interior area
- Total structure area: 2,196
- Total interior livable area: 2,196 sqft
- Finished area above ground: 2,196
Property
Parking
- Total spaces: 3
- Parking features: Asphalt, Driveway, On Street
- Uncovered spaces: 3
Accessibility
- Accessibility features: None
Features
- Levels: Multi/Split,Four
- Stories: 4
- Patio & porch: Deck, Wrap Around
- Exterior features: Play Equipment, Sidewalks
- Pool features: None
- Has spa: Yes
- Spa features: Hot Tub
- Fencing: Split Rail,Full
Lot
- Size: 0.29 Acres
Details
- Additional structures: Above Grade
- Parcel number: 5401F0012
- Zoning: RESIDENTIAL
- Special conditions: Standard
Construction
Type & style
- Home type: SingleFamily
- Property subtype: Single Family Residence
Materials
- Vinyl Siding
- Foundation: Block
- Roof: Asphalt
Condition
- New construction: No
- Year built: 1961
Utilities & green energy
- Sewer: Public Sewer
- Water: Public
Community & HOA
Community
- Subdivision: None Available
HOA
- Has HOA: No
Location
- Region: Paoli
- Municipality: WILLISTOWN TWP
Financial & listing details
- Price per square foot: $266/sqft
- Tax assessed value: $140,850
- Annual tax amount: $4,012
- Date on market: 10/17/2024
- Listing agreement: Exclusive Right To Sell
- Inclusions: Sauna, Shed, Playset, Hot Tub And Lower Level Refrigerator All In As Is Condition.
- Exclusions: Washer, Dryer And Kitchen Refrigerator
- Ownership: Fee Simple
Price history
| Date | Event | Price |
|---|---|---|
| 11/13/2024 | Sold | $585,000+3.5%$266/sqft |
Source:  Bright MLS #PACT2085244 Report a problem Bright MLS #PACT2085244 Report a problem | ||
| 10/19/2024 | Pending sale | $565,000$257/sqft |
Source: Bright MLS #PACT2085244 Report a problem | ||
| 10/17/2024 | Listed for sale | $565,000+38.5%$257/sqft |
Source: Bright MLS #PACT2085244 Report a problem | ||
| 10/29/2020 | Sold | $408,000+2%$186/sqft |
Source: Public Record Report a problem | ||
| 9/10/2020 | Pending sale | $400,000$182/sqft |
Source: Compass RE #PACT514480 Report a problem | ||
| 9/7/2020 | Listed for sale | $400,000$182/sqft |
Source: Compass RE #PACT514480 Report a problem | ||
| 8/30/2020 | Pending sale | $400,000$182/sqft |
Source: Compass RE #PACT514480 Report a problem | ||
| 8/22/2020 | Listed for sale | $400,000+27%$182/sqft |
Source: Compass RE #PACT514480 Report a problem | ||
| 6/14/2016 | Sold | $315,000$143/sqft |
Source: Public Record Report a problem | ||
| 4/8/2016 | Pending sale | $315,000$143/sqft |
Source: Keller Williams - Devon-Wayne #6760923 Report a problem | ||
| 4/1/2016 | Listed for sale | $315,000$143/sqft |
Source: Keller Williams Realty Devon-Wayne #6760923 Report a problem | ||
Public tax history
| Year | Property taxes | Tax assessment |
|---|---|---|
| 2025 | $4,199 +2.1% | $140,850 |
| 2024 | $4,113 +2.5% | $140,850 |
| 2023 | $4,013 +2.7% | $140,850 |
| 2022 | $3,909 +2.1% | $140,850 |
| 2021 | $3,830 +295.9% | $140,850 |
| 2020 | $968 -73.5% | $140,850 |
| 2019 | $3,654 +1.9% | $140,850 |
| 2018 | $3,584 +9901.4% | $140,850 |
| 2017 | $36 -98.8% | $140,850 |
| 2016 | $3,116 | $140,850 |
| 2015 | $3,116 | $140,850 |
| 2014 | $3,116 | $140,850 |
| 2013 | -- | $140,850 |
| 2012 | -- | $140,850 |
| 2011 | -- | $140,850 |
| 2010 | -- | $140,850 |
| 2009 | -- | $140,850 |
| 2008 | -- | $140,850 |
| 2007 | -- | $140,850 |
| 2006 | -- | $140,850 |
| 2005 | -- | $140,850 |
| 2004 | -- | $140,850 |
| 2003 | -- | $140,850 |
| 2000 | -- | $140,850 |
Find assessor info on the county website
Neighborhood: 19301
Nearby homes
- $515,1004 bd1 ba1.5k sqft42 Jacqueline Dr, Paoli, PA 19301Off Market
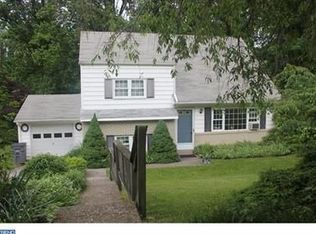
- $450,0003 bd1 ba1.5k sqft38 Jacqueline Dr, Paoli, PA 19301Sold

- $480,0004 bd2 ba1.5k sqft44 Jacqueline Dr, Paoli, PA 19301Sold

- $548,0004 bd2 ba1.6k sqft27 Jacqueline Dr, Paoli, PA 19301Off Market
- $505,8003 bd1 ba1.5k sqft36 Jacqueline Dr, Paoli, PA 19301Off Market
- $597,9004 bd2 ba2.1k sqft46 Jacqueline Dr, Paoli, PA 19301Off Market
- $563,4005 bd2 ba2.3k sqft29 Jacqueline Dr, Paoli, PA 19301Off Market
- $498,0004 bd1 ba1.6k sqft31 Jacqueline Dr, Paoli, PA 19301Off Market
Nearby schools
GreatSchools rating
- 10/10General Wayne El SchoolGrades: K-4Distance: 1.5 mi
- 10/10Great Valley Middle SchoolGrades: 7-8Distance: 3.7 mi
- 10/10Great Valley High SchoolGrades: 9-12Distance: 3.9 mi
Schools provided by the listing agent
- Middle: Great Valley M.s.
- High: Great Valley
- District: Great Valley
Source: Bright MLS. This data may not be complete. We recommend contacting the local school district to confirm school assignments for this home.
Get a cash offer in 3 minutes
Find out how much your home could sell for in as little as 3 minutes with a no-obligation cash offer.
Estimated market value
$644,700
Get a cash offer in 3 minutes
Find out how much your home could sell for in as little as 3 minutes with a no-obligation cash offer.
Estimated market value
$644,700
- Pennsylvania
- Chester County
- Paoli
- 19301
- 40 Jacqueline Dr
Nearby cities
Nearby zip codes
Other Paoli Topics
