Skip main navigation
Sold for $480,000
  • $480,000

    44 Jacqueline Dr, Paoli, PA 19301

    4beds
    1,591sqft
    Single Family Residence
    Built in 1961
    0.28 Acres Lot
    $606,000 Zestimate®
    $302/sqft
    $3,276 Estimated rent

    Home value

    $606,000

    $564,000 - $654,000

    $3,276/mo

    Zestimate® history
    Loading
    Loading...

    Owner options

    List your home for rent

    $3,276/mo

    Rent Zestimate®

    Find your next renter with Zillow Rental Manager. Plus, with online applications, you can quickly screen prospective tenants – for free.

    Learn more

    $3,276/mo

    Rent Zestimate®

    Refinance and save

    $3,054/mo

    Est. payment

    Refinancing to a lower rate could help reduce your monthly payments and save thousands over the life of the loan.

    See today's rates

    $3,054/mo

    Est. payment

    Explore your selling options

    Work with a Zillow partner agent

    Leverage their expertise and Zillow's premium Showcase listings to get your home seen by more buyers.

    Get started

    List with your own agent

    Get your home in front of millions of buyers by listing it on Zillow.

    Learn how to do it

    Sell it yourself

    Take full control of how buyers see your home on Zillow by listing For Sale by Owner (FSBO).

    List your home

    What's special

    Nice garageOversized family roomSpacious synthetic deckMud roomIndoor accessNice curb appealSmall bonus room
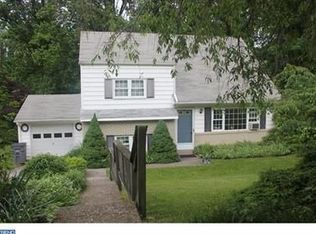
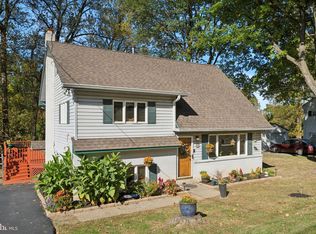
    Whether you're walking, biking or driving, coming home to 44 Jaqueline Drive on a horseshoe street will be a treat! Beginning with nice curb appeal, you're then welcomed by a walkway with tasteful plantings and landscaping. Entering the home, it's easy to appreciate the bright and open space that flows nicely to the kitchen and dining area. Open the sliders, and instantly soak in all this amazing outdoor space has to offer including a spacious synthetic deck, large fenced in yard, fantastic shed for storage, and mature greenery creating a very private and picturesque setting. Beyond the kitchen and down a few steps is an oversized family room with an abundance of natural light, leading to the laundry and utility room, a full bathroom and a small bonus room with many possibilities. It could be utilized as an office, playroom, storage, or a mud room when entering through the garage. GARAGE? Yes, this home not only has a garage, it includes recessed lighting, heat, built in cabinets and a cable hook up. Sports bar? Room for collectibles and memorabilia? Or just pull your car into a nice garage that conveniently has indoor access and a back door leading to the yard. After enjoying all the hours of versatility this home has to offer, you may need to get some rest. Up the stairway off the living room, the first floor hallway leads to freshly painted bedrooms with new carpeting, a full bath, and a linen closet, and up a few steps to the bright primary bedroom with a walk-in closet. Need more space? Open the door and up the stairway to a 4th bedroom that could be used as a bedroom, office or playroom. If you plan to step away from your home, you'll be glad to know that shopping, restaurants and the Paoli train station are nearby, and that you're in the award winning Great Valley School District! Do not miss this home.

    Zillow last checked:

    Listing updated:

    Listed by:

    andrew hocker 484-995-9270,

    BHHS Fox & Roach-Rosemont

    Bought with:

    David Darami, RS302999

    KW Philly

    Source: Bright MLS,MLS#: PACT2046460MLS Logo

    Facts & features

    Interior

    Bedrooms & bathrooms
    • Bedrooms: 4
    • Bathrooms: 2
    • Full bathrooms: 2
    Basement
    • Area: 390
    Heating
    • Forced Air, Oil
    Cooling
    • Central Air, Electric
    Appliances
    • Included: Electric Water Heater
    Features
    • Basement: Full
    • Has fireplace: No
    Interior area
    • Total structure area: 1,591
    • Total interior livable area: 1,591 sqft
    • Finished area above ground: 1,201
    • Finished area below ground: 390

    Property

    Parking
    • Total spaces: 3
    • Parking features: Garage Faces Front, Garage Door Opener, Inside Entrance, Attached, Driveway
    • Attached garage spaces: 1
    • Uncovered spaces: 2
    Accessibility
    • Accessibility features: None
    Features
    • Levels: Multi/Split,Four
    • Stories: 4
    • Patio & porch: Deck
    • Pool features: None
    • Has spa: Yes
    • Spa features: Hot Tub
    • Fencing: Full
    Lot
    • Size: 0.28 Acres
    Details
    • Additional structures: Above Grade, Below Grade
    • Parcel number: 5401F0010
    • Zoning: R10 - SINGLE FAMILY
    • Special conditions: Standard

    Construction

    Type & style
    • Home type: SingleFamily
    • Property subtype: Single Family Residence
    Materials
    • Vinyl Siding, Aluminum Siding
    • Foundation: Block
    Condition
    • New construction: No
    • Year built: 1961

    Utilities & green energy

    • Sewer: Public Sewer
    • Water: Public

    Community & HOA

    Community
    • Subdivision: Ronnie Park
    HOA
    • Has HOA: No
    Location
    • Region: Paoli
    • Municipality: WILLISTOWN TWP

    Financial & listing details

    • Price per square foot: $302/sqft
    • Tax assessed value: $131,060
    • Annual tax amount: $3,637
    • Date on market: 6/9/2023
    • Listing agreement: Exclusive Right To Sell
    • Inclusions: All Appliances In "as Is" Condition At Final Walkthrough, Hot Tub
    • Ownership: Fee Simple

    Price history

    DateEventPrice
    7/26/2023Sold$480,000+7.9%$302/sqft
    Source: Bright MLS #PACT2046460 Report a problem
    6/13/2023Pending sale$445,000$280/sqft
    Source: Bright MLS #PACT2046460 Report a problem
    6/9/2023Listed for sale$445,000+211.2%$280/sqft
    Source: Bright MLS #PACT2046460 Report a problem
    1/6/1994Sold$143,000$90/sqft
    Source: Public Record Report a problem

    Public tax history

    YearProperty taxesTax assessment
    2025$4,164 +8.8%$139,680 +6.6%
    2024$3,827 +2.5%$131,060
    2023$3,734 +2.7%$131,060
    2022$3,637 +2.1%$131,060
    2021$3,564 +295.9%$131,060
    2020$900 -73.5%$131,060
    2019$3,400 +1.9%$131,060
    2018$3,335 +9901%$131,060
    2017$33 -98.8%$131,060
    2016$2,891 $131,060
    2015$2,891 $131,060
    2014$2,891 $131,060
    2013-- $131,060
    2012-- $131,060
    2011-- $131,060
    2010-- $131,060
    2009-- $131,060
    2008-- $131,060
    2007-- $131,060
    2006-- $131,060
    2005-- $131,060
    2004-- $131,060
    2003-- $131,060
    2000-- $131,060
    Find assessor info on the county website

    Neighborhood: 19301

    Nearby schools

    GreatSchools rating
    Schools provided by the listing agent
    • District: Great Valley

    Source: Bright MLS. This data may not be complete. We recommend contacting the local school district to confirm school assignments for this home.

    Get a cash offer in 3 minutes
    Find out how much your home could sell for in as little as 3 minutes with a no-obligation cash offer.
    Estimated market value
    $606,000
    Get a cash offer in 3 minutes
    Find out how much your home could sell for in as little as 3 minutes with a no-obligation cash offer.
    Estimated market value
    $606,000