Skip main navigation
Sold for $655,000
  • $655,000

    40 Judd Avenue, Bethel, CT 06801

    4beds
    2,250sqft
    Single Family Residence
    Built in 2023
    0.26 Acres Lot
    $760,000 Zestimate®
    $291/sqft
    $4,233 Estimated rent

    Home value

    $760,000

    $722,000 - $798,000

    $4,233/mo

    Zestimate® history
    Loading
    Loading...

    Owner options

    List your home for rent

    $4,233/mo

    Rent Zestimate®

    Find your next renter with Zillow Rental Manager. Plus, with online applications, you can quickly screen prospective tenants – for free.

    Learn more

    $4,233/mo

    Rent Zestimate®

    Refinance and save

    $4,410/mo

    Est. payment

    Refinancing to a lower rate could help reduce your monthly payments and save thousands over the life of the loan.

    See today's rates

    $4,410/mo

    Est. payment

    Explore your selling options

    Work with a Zillow partner agent

    Leverage their expertise and Zillow's premium Showcase listings to get your home seen by more buyers.

    Get started

    List with your own agent

    Get your home in front of millions of buyers by listing it on Zillow.

    Learn how to do it

    Sell it yourself

    Take full control of how buyers see your home on Zillow by listing For Sale by Owner (FSBO).

    List your home

    What's special

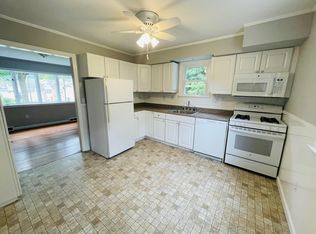
    *Stunning New Construction TO BE BUILT* 4BR 3BA 2250 sq ft with hardwood floors, 9ft ceilings on both levels, central air, propane heat, instant hot water/tankless, city sewer and well. Spectacular open floor plan with vaulted ceiling gives you beautiful space to gather round with family and friends in the open kitchen, dining and living areas. Gorgeous kitchen with quartz counters, white shaker style cabinets, stainless appliances, gray island including microwave drawer, gas cooking and spacious pantry. Sliders to deck. Primary bedroom offers tray ceiling, walk in closet & reg closet, full bath with Marble: Floor, Shower and Vanity Top. Two additional bedrooms and hallway full bath complete the main level. Downstairs (possible in-law) find the large 4th bedroom, laundry room, family room with built ins, gas fireplace, full bath and sliders to patio. Insulation is a combination of fiberglass and foam, furnace is in attic. Large 2 car garage (no columns) with outlet for electric car. 200 amp service with transfer switch. Red shed included. House will face Judd Ave. Paved level driveway will go straight to 2 car garage and have a turn around. Minutes to schools, downtown shopping and restaurants. Just 15 minutes from NY Line. Metro North train in downtown Bethel. Pictures and 3D tour are from 28 Maple Ave Ext, MLS #17054763 (house next door)

    Zillow last checked:

    Listing updated:

    Listed by:

    Kim Gifford 203-770-6038,

    Coldwell Banker Realty 203-790-9500

    Bought with:

    Kim Gifford, RES.0768871

    Coldwell Banker Realty

    Source: Smart MLS,MLS#: 170570789MLS Logo

    Facts & features

    Interior

    Bedrooms & bathrooms
    • Bedrooms: 4
    • Bathrooms: 3
    • Full bathrooms: 3
    Rooms
    • Room types: Laundry
    Primary bedroom
    • Features: Ceiling Fan(s), Full Bath, Hardwood Floor, Vaulted Ceiling(s), Walk-In Closet(s)
    • Level: Main
    • Area: 176.08 Square Feet
    • Dimensions: 14.2 x 12.4
    Bedroom
    • Features: High Ceilings, Ceiling Fan(s), Hardwood Floor
    • Level: Main
    • Area: 132 Square Feet
    • Dimensions: 11 x 12
    Bedroom
    • Features: High Ceilings, Ceiling Fan(s), Hardwood Floor
    • Level: Main
    • Area: 107.91 Square Feet
    • Dimensions: 10.9 x 9.9
    Bedroom
    • Features: High Ceilings, Ceiling Fan(s), Vinyl Floor
    • Level: Lower
    • Area: 198.45 Square Feet
    • Dimensions: 18.9 x 10.5
    Bathroom
    • Features: High Ceilings
    • Level: Main
    Bathroom
    • Features: High Ceilings
    • Level: Lower
    Family room
    • Features: High Ceilings, Full Bath, Gas Log Fireplace, Sliders, Vinyl Floor
    • Level: Lower
    • Area: 203 Square Feet
    • Dimensions: 14 x 14.5
    Kitchen
    • Features: Balcony/Deck, Dining Area, Hardwood Floor, Kitchen Island, Quartz Counters, Sliders
    • Level: Main
    • Area: 201.11 Square Feet
    • Dimensions: 9.1 x 22.1
    Living room
    • Features: Ceiling Fan(s), Hardwood Floor, Vaulted Ceiling(s)
    • Level: Main
    • Area: 509.6 Square Feet
    • Dimensions: 18.2 x 28
    Heating
    • Forced Air, Zoned, Propane
    Cooling
    • Central Air
    Appliances
    • Included: Gas Range, Microwave, Range Hood, Refrigerator, Dishwasher, Tankless Water Heater
    • Laundry: Lower Level
    Features
    • Open Floorplan
    • Basement: Finished,Heated,Cooled,Interior Entry,Garage Access,Walk-Out Access
    • Attic: Pull Down Stairs
    • Number of fireplaces: 1
    Interior area
    • Total structure area: 2,250
    • Total interior livable area: 2,250 sqft
    • Finished area above ground: 2,250

    Property

    Parking
    • Total spaces: 2
    • Parking features: Attached, Private, Paved
    • Attached garage spaces: 2
    • Has uncovered spaces: Yes
    Features
    • Patio & porch: Deck
    Lot
    • Size: 0.26 Acres
    • Features: Cleared, Level
    Details
    • Additional structures: Shed(s)
    • Parcel number: 2417
    • Zoning: R-10

    Construction

    Type & style
    • Home type: SingleFamily
    • Architectural style: Contemporary,Ranch
    • Property subtype: Single Family Residence
    Materials
    • Vinyl Siding
    • Foundation: Concrete Perimeter, Raised
    • Roof: Asphalt
    Condition
    • To Be Built
    • New construction: Yes
    • Year built: 2023
    Details
    • Warranty included: Yes

    Utilities & green energy

    • Sewer: Public Sewer
    • Water: Well
    • Utilities for property: Cable Available

    Community & HOA

    Community
    • Features: Basketball Court, Golf, Health Club, Library, Park, Playground, Tennis Court(s)
    HOA
    • Has HOA: No
    • Amenities included: None
    Location
    • Region: Bethel

    Financial & listing details

    • Price per square foot: $291/sqft
    • Tax assessed value: $80,290
    • Annual tax amount: $1
    • Date on market: 9/30/2023

    Price history

    DateEventPrice
    9/29/2023Sold$655,000-2.1%$291/sqft
    Source: Smart MLS #170570789 Report a problem
    7/19/2023Pending sale$669,000$297/sqft
    Source: Smart MLS #170570789 Report a problem
    5/17/2023Listed for sale$669,000$297/sqft
    Source: Smart MLS #170570789 Report a problem

    Public tax history

    YearProperty taxesTax assessment
    2025$12,451 +4.3%$409,430
    2024$11,943 +295.1%$409,430 +285.1%
    2023$3,023 $106,330
    Find assessor info on the county website

    Neighborhood: 06801

    Nearby schools

    GreatSchools rating
    Schools provided by the listing agent
    • Middle: Bethel,R.M.T. Johnson
    • High: Bethel

    Source: Smart MLS. This data may not be complete. We recommend contacting the local school district to confirm school assignments for this home.

    Get pre-qualified for a loan
    At Zillow Home Loans, we can pre-qualify you in as little as 5 minutes with no impact to your credit score.

    An equal housing lender. NMLS #10287.

    Sell for more on Zillow
    Get a Zillow Showcase℠ listing at no additional cost and you could sell for .
    $760,000
    2% more
    +$15,200
    With Zillow Showcase(estimated)
    $775,200