This stunning like-new home is nestled in a desirable pool community and offers an array of fantastic features that cater to your every need. Step inside and be greeted by the spacious and inviting floor plan, with gorgeous REAL hardwood floors. With 3 bedrooms and a bonus room, there's ample space for everyone to feel right at home. The beautful kitchen offers white cabinetry with a contrasting island, granite counters, tile backsplash, stainless appliances, including a gas range, and pantry. One of the bedrooms offers an office/schoolwork nook. The upstairs bonus room has a walk-in storage area that could be made into a walk-in closet for an added bedroom or an office. Escape to tranquility on your very own screened porch. Whether you're sipping your morning coffee or hosting an evening gathering, this screened porch will undoubtedly become your favorite spot to unwind. In addition, a beautifully fenced yard awaits, offering plenty of room for gardening or for your pets. The location of this property is convenient to the downtowns of Youngsville, Wake Forest or Franklinton, with shopping and dining options.
Sold for $445,000
$445,000
40 Kilkee Lane, Youngsville, NC 27596
3beds
2,205sqft
Single Family Residence
Built in 2017
9,583 Square Feet Lot
$433,400 Zestimate®
$202/sqft
$2,253 Estimated rent
Home value
$433,400
$412,000 - $455,000
$2,253/mo
Zestimate® history
Owner options
List your home for rent
$2,253/mo
Rent Zestimate®
Find your next renter with Zillow Rental Manager. Plus, with online applications, you can quickly screen prospective tenants – for free.
$2,253/mo
Rent Zestimate®
Refinance and save
$3,664/mo
Est. payment
Refinancing to a lower rate could help reduce your monthly payments and save thousands over the life of the loan.
$3,664/mo
Est. payment
Explore your selling options
Work with a Zillow partner agent
Leverage their expertise and Zillow's premium Showcase listings to get your home seen by more buyers.
Get startedList with your own agent
Get your home in front of millions of buyers by listing it on Zillow.
Learn how to do itSell it yourself
Take full control of how buyers see your home on Zillow by listing For Sale by Owner (FSBO).
List your homeWhat's special
Walk-in storage areaWalk-in closetWhite cabinetryGorgeous real hardwood floorsGranite countersContrasting islandBeautful kitchen
Zillow last checked:
Listing updated:
Listed by:
Taryn Mele 919-749-5095,
Coldwell Banker Howard Perry and Walston N Raleigh
Bought with:
A Non Member
A Non Member
Source: Hive MLS,MLS#: 100421222 Originating MLS: Orange Chatham Association of REALTORS
Originating MLS: Orange Chatham Association of REALTORSFacts & features
Interior
Bedrooms & bathrooms
- Bedrooms: 3
- Bathrooms: 3
- Full bathrooms: 2
- 1/2 bathrooms: 1
Rooms
- Room types: Other, Bathroom 3, Dining Room, Family Room, Breakfast Nook, Laundry, Master Bedroom, Bathroom 1, Bedroom 2, Bedroom 3, Bonus Room
Primary bedroom
- Level: Second
Bedroom 2
- Description: Built-In Desk Area
- Level: Second
Bedroom 3
- Level: Second
Bathroom 1
- Description: Primary Bathroom
- Level: Second
Bathroom 3
- Description: Half Bath
- Level: Main
Bathroom 3
- Level: Second
Bonus room
- Level: Second
Breakfast nook
- Level: Main
Dining room
- Description: Used as a Playroom
- Level: Main
Family room
- Level: Main
Kitchen
- Level: Main
Laundry
- Description: Laundry Room
- Level: Main
Other
- Description: Screened Porch
- Level: Main
Other
- Description: Garage
Other
- Description: Entry Foyer
- Level: Main
Other
- Description: Walk-In Storage
- Level: Second
Heating
- Heat Pump, Fireplace(s), Electric, Forced Air, Natural Gas, Zoned
Cooling
- Central Air, Zoned, Heat Pump
Appliances
- Included: Gas Oven, Built-In Microwave, Dishwasher
- Laundry: Laundry Room
Features
- Walk-in Closet(s), High Ceilings, Entrance Foyer, Kitchen Island, Ceiling Fan(s), Pantry, Walk-in Shower, Blinds/Shades, Gas Log, Walk-In Closet(s)
- Flooring: Carpet, Tile, Wood
- Basement: None
- Attic: Floored,Walk-In
- Has fireplace: Yes
- Fireplace features: Gas Log
Interior area
- Total structure area: 2,205
- Total interior livable area: 2,205 sqft
Property
Parking
- Total spaces: 2
- Parking features: Garage Faces Front, Attached, Garage Door Opener
- Attached garage spaces: 2
Accessibility
- Accessibility features: None
Features
- Levels: Two
- Stories: 2
- Patio & porch: Patio, Porch, Screened
- Pool features: None
- Fencing: Full,Back Yard,Wood
- Waterfront features: None
Lot
- Size: 9,583 Square Feet
- Dimensions: 75 x 126 x 76 x 127
Details
- Parcel number: 042640
- Zoning: SFR-3
- Special conditions: Standard
Construction
Type & style
- Home type: SingleFamily
- Property subtype: Single Family Residence
Materials
- Vinyl Siding, Wood Frame
- Foundation: Crawl Space
- Roof: Shingle
Condition
- New construction: No
- Year built: 2017
Utilities & green energy
- Water: Public
- Utilities for property: Natural Gas Connected, Water Available, Water Connected
Community & HOA
Community
- Security: Security System
- Subdivision: Other
HOA
- Has HOA: No
- Amenities included: Clubhouse
- HOA fee: $1,020 annually
- HOA name: Stephens Glen HOA
- HOA phone: 984-220-8688
Location
- Region: Youngsville
Financial & listing details
- Price per square foot: $202/sqft
- Tax assessed value: $251,790
- Annual tax amount: $2,327
- Date on market: 2/18/2024
- Cumulative days on market: 190 days
- Listing agreement: Exclusive Right To Sell
- Listing terms: Cash,Conventional,FHA,VA Loan
Price history
| Date | Event | Price |
|---|---|---|
| 4/12/2024 | Sold | $445,000$202/sqft |
Source:  Hive MLS #100421222 Report a problem Hive MLS #100421222 Report a problem | ||
| 2/28/2024 | Pending sale | $445,000$202/sqft |
Source: Hive MLS #100421222 Report a problem | ||
| 1/15/2024 | Price change | $445,000-1.1%$202/sqft |
Source: Hive MLS #100421222 Report a problem | ||
| 1/7/2024 | Listed for sale | $450,000+4.7%$204/sqft |
Source:  Doorify MLS #10004962 Report a problem Doorify MLS #10004962 Report a problem | ||
| 8/21/2023 | Listing removed | -- |
Source: Doorify MLS #2525506 Report a problem | ||
| 8/5/2023 | Listed for sale | $430,000+60.1%$195/sqft |
Source: Doorify MLS #2525506 Report a problem | ||
| 8/1/2017 | Sold | $268,500$122/sqft |
Source: Agent Provided Report a problem | ||
Public tax history
| Year | Property taxes | Tax assessment |
|---|---|---|
| 2025 | $2,627 +1.9% | $416,260 |
| 2024 | $2,579 +10.8% | $416,260 +65.3% |
| 2023 | $2,328 +0.4% | $251,790 |
| 2022 | $2,318 -0.5% | -- |
| 2021 | $2,328 -1.5% | -- |
| 2020 | $2,364 +0.4% | -- |
| 2019 | $2,354 | $252,940 |
| 2018 | -- | $252,940 |
Find assessor info on the county website
Neighborhood: 27596
Nearby homes
- $467,5003 bd2 ba2.3k sqft30 Kilkee Ln, Youngsville, NC 27596Off Market

- $458,2003 bd2 ba2.9k sqft50 Kilkee Ln, Youngsville, NC 27596Off Market
- $497,2004 bd3 ba2.4k sqft35 Oscar Wilde Way, Youngsville, NC 27596Off Market
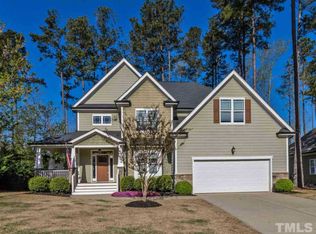
- $408,0003 bd2 ba2.1k sqft45 Oscar Wilde Way, Youngsville, NC 27596Off Market
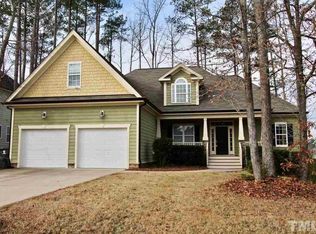
- $417,4003 bd2 ba2k sqft35 Kilkee Ln, Youngsville, NC 27596Off Market
- $379,4003 bd2 ba1.5k sqft20 Kilkee Ln, Youngsville, NC 27596Off Market
- $431,7003 bd3 ba2.2k sqft60 Kilkee Ln, Youngsville, NC 27596Off Market
- $415,0003 bd2 ba2k sqft25 Oscar Wilde Way, Youngsville, NC 27596Pending
Nearby schools
GreatSchools rating
- 6/10Long Mill ElementaryGrades: PK-5Distance: 2.3 mi
- 5/10Cedar Creek MiddleGrades: 6-8Distance: 0.6 mi
- 6/10Franklinton HighGrades: 9-12Distance: 2.4 mi
Get a cash offer in 3 minutes
Find out how much your home could sell for in as little as 3 minutes with a no-obligation cash offer.
Estimated market value
$433,400
Get a cash offer in 3 minutes
Find out how much your home could sell for in as little as 3 minutes with a no-obligation cash offer.
Estimated market value
$433,400
- North Carolina
- Franklin County
- Youngsville
- 27596
- 40 Kilkee Lane
Nearby cities
Nearby zip codes
Other Youngsville Topics
