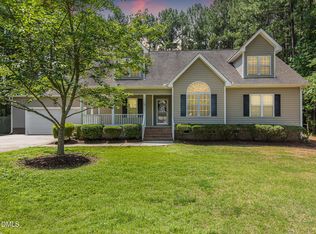
Move-in Ready - Light, Bright, Clean and Beautiful - RANCH WITH A finished bonus room, walk-in attic and screened porch. Step inside and you will be at home. This home is filled with charm and upgrades. Floorplan is open concept split bedroom design. Primary bedroom and ensuite bath off of the living room with huge walk-in closet. Two more spacious bedrooms at the other end of the house. All main living areas in between including the kitchen, breakfast nook, formal dining room, family room and entry foyer have beautiful wood flooring. Family room offers gas log fireplace with switch control and mounted TV that conveys. Upstairs there is an oversized bonus room and huge walk-in attic space - truly all of the storage are you need. Extra trim moulding throughout, custom bathroom mirrors. Primary bath has spacious garden tub and shower, dual vanity and custom mirrors that convey. Light and bright kitchen with pantry. Fridge washer and dryer all convey. Drop zone in the laundry room at owner's entrance. Oversized garage with some shelving for storage. It's ready to go .
Pending
Price cut: $5K (6/25)
$415,000
25 Oscar Wilde Way, Youngsville, NC 27596
3beds
2,080sqft
Single Family Residence, Residential
Built in 2010
10,018 Square Feet Lot
$414,700 Zestimate®
$200/sqft
$90/mo HOA
What's special
- 157 days |
- 169 |
- 4 |
Zillow last checked:
Listing updated:
Listed by:
Rhonda Lester 919-418-5942,
Premier Advantage Realty Inc
Source: Doorify MLS,MLS#: 10154419
Facts & features
Interior
Bedrooms & bathrooms
- Bedrooms: 3
- Bathrooms: 2
- Full bathrooms: 2
Heating
- Forced Air, Gas Pack
Cooling
- Gas
Appliances
- Included: Dishwasher, Electric Range, Refrigerator, Washer/Dryer, Water Heater
- Laundry: Laundry Room, Main Level
Features
- Flooring: Carpet, Hardwood
Interior area
- Total structure area: 2,080
- Total interior livable area: 2,080 sqft
- Finished area above ground: 2,080
- Finished area below ground: 0
Property
Parking
- Total spaces: 2
- Parking features: Garage - Attached
- Attached garage spaces: 2
Features
- Levels: One and One Half
- Stories: 1
- Patio & porch: Front Porch, Rear Porch, Screened
- Exterior features: Fenced Yard, Private Yard, Rain Gutters
- Pool features: Community
- Fencing: Back Yard, Privacy
- Has view: Yes
Lot
- Size: 10,018 Square Feet
- Features: Few Trees
Details
- Parcel number: 041182
- Zoning: SFR-3
- Special conditions: Standard
Construction
Type & style
- Home type: SingleFamily
- Architectural style: Ranch
- Property subtype: Single Family Residence, Residential
Materials
- Fiber Cement
- Roof: Shingle
Condition
- New construction: No
- Year built: 2010
Utilities & green energy
- Sewer: Public Sewer
- Water: Public
- Utilities for property: Electricity Available, Electricity Connected, Natural Gas Available, Sewer Connected, Water Connected
Community & HOA
Community
- Features: Clubhouse, Playground, Pool
- Subdivision: Stephens Glen
HOA
- Has HOA: Yes
- Amenities included: Playground, Pool
- Services included: Unknown
- HOA fee: $90 monthly
Location
- Region: Youngsville
Financial & listing details
- Price per square foot: $200/sqft
- Tax assessed value: $422,940
- Annual tax amount: $2,667
- Date on market: 3/27/2026
- Road surface type: Paved
Estimated market value
$414,700
$394,000 - $435,000
$2,059/mo
Price history
| Date | Event | Price |
|---|---|---|
| 8/18/2026 | Listed for sale | $415,000$200/sqft |
Source:  Coldwell Banker Advantage #10154419 Report a problem Coldwell Banker Advantage #10154419 Report a problem | ||
| 7/30/2026 | Pending sale | $415,000$200/sqft |
Source:  Doorify MLS #10154419 Report a problem Doorify MLS #10154419 Report a problem | ||
| 6/25/2026 | Price change | $415,000-1.2%$200/sqft |
Source: Doorify MLS #10154419 Report a problem | ||
| 6/2/2026 | Price change | $420,000-1.2%$202/sqft |
Source: Doorify MLS #10154419 Report a problem | ||
| 4/30/2026 | Price change | $425,000-2.1%$204/sqft |
Source: Doorify MLS #10154419 Report a problem | ||
| 3/27/2026 | Listed for sale | $434,000+48.2%$209/sqft |
Source: Doorify MLS #10154419 Report a problem | ||
| 11/23/2019 | Listing removed | $292,900$141/sqft |
Source: HomeTowne Realty Clayton East #2274478 Report a problem | ||
| 8/22/2019 | Listed for sale | $292,900+26.3%$141/sqft |
Source: HomeTowne Realty Clayton East #2274478 Report a problem | ||
| 6/21/2012 | Sold | $232,000$112/sqft |
Source: Public Record Report a problem | ||
Public tax history
| Year | Property taxes | Tax assessment |
|---|---|---|
| 2025 | $2,285 +2% | $422,940 |
| 2024 | $2,242 -9.8% | $422,940 +56.9% |
| 2023 | $2,484 +0.4% | $269,610 |
| 2022 | $2,474 -0.5% | -- |
| 2021 | $2,486 -1.1% | -- |
| 2020 | $2,513 +0.4% | -- |
| 2019 | $2,503 +0.4% | $269,610 |
| 2018 | $2,492 | $269,610 +12.3% |
| 2017 | $2,492 | $240,000 |
| 2016 | $2,492 | $240,000 |
| 2015 | $2,492 +5.9% | $240,000 |
| 2014 | $2,353 | $240,000 |
| 2013 | -- | $240,000 |
Find assessor info on the county website
Monthly payment
Est. payment
Payment breakdown
Explore the cost of this home by adjusting the details. Changes won't be saved.Climate risks
Neighborhood: 27596
Nearby schools
GreatSchools rating
- 6/10Long Mill ElementaryGrades: PK-5Distance: 2.3 mi
- 5/10Cedar Creek MiddleGrades: 6-8Distance: 0.6 mi
- 6/10Franklinton HighGrades: 9-12Distance: 2.4 mi
Schools provided by the listing agent
- Elementary: Franklin - Youngsville Elementary
- Middle: Franklin - Cedar Creek Middle
- High: Franklin - Franklinton High
Source: Doorify MLS. This data may not be complete. We recommend contacting the local school district to confirm school assignments for this home.
- $497,2004 bd3 ba2.4k sqft35 Oscar Wilde Way, Youngsville, NC 27596Off Market
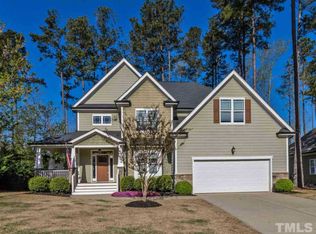
- $455,3003 bd3 ba2.3k sqft150 Stephens Way, Youngsville, NC 27596Off Market

- $467,5003 bd2 ba2.3k sqft30 Kilkee Ln, Youngsville, NC 27596Off Market

- $375,9003 bd2 ba1.5k sqft20 Kilkee Ln, Youngsville, NC 27596Off Market
- $405,1003 bd2 ba1.9k sqft10 Kilkee Ln, Youngsville, NC 27596Off Market
- $405,9003 bd2 ba2.1k sqft45 Oscar Wilde Way, Youngsville, NC 27596Off Market
- $445,0003 bd3 ba2.2k sqft40 Kilkee Ln, Youngsville, NC 27596Sold
- $552,6004 bd3 ba3.6k sqft120 Stephens Way, Youngsville, NC 27596Off Market
A local agent can set up tours, give advice and negotiate with sellers.
Similar homes
- $375,0003 bd2 ba1.4k sqft85 Copper Creek Dr, Youngsville, NC 27596For Sale
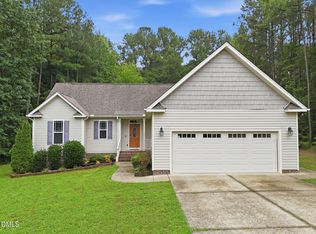
 MLS ID #10184612, Taylor Dixon Zundel. Doorify MLS
 - $475,0003 bd2 ba1.9k sqft30 Bramblewood Dr, Youngsville, NC 27596For Sale
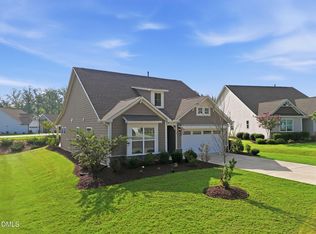 MLS ID #10179261, Jeff Leonard. Doorify MLS
 - $424,0005 bd4 ba2.5k sqft520 Husketh Rd, Youngsville, NC 27596For Sale
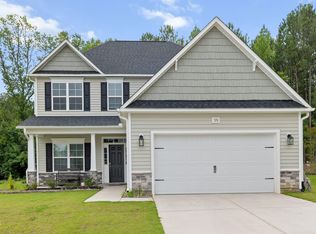 MLS ID #10181750, Joseph Wells. Doorify MLS
 - $450,0003 bd3 ba2.9k sqft25 Shellcross Ct, Youngsville, NC 27596For Sale
 MLS ID #10178535, Lee Goldstein. Doorify MLS
 - $422,4003 bd2 ba2k sqft509 Moultonboro Ave, Wake Forest, NC 27587For SaleMLS ID #10178817, Caren Fried. Doorify MLS
- $389,9004 bd3 ba2.6k sqft370 Long View Dr, Franklinton, NC 27525For SaleMLS ID #10167180, Steve G Metarelis. Doorify MLS
- $450,0003 bd2 ba2.7k sqft40 Perry Ln, Zebulon, NC 27597For SaleMLS ID #10183292, Christina Valkanoff. Doorify MLS
- $429,0003 bd3 ba2k sqft2705 Steeple Run Dr, Wake Forest, NC 27587For SaleMLS ID #10183960, Marika La Sorsa. Doorify MLS
- $405,0003 bd3 ba1.8k sqft1642 Wake Dr, Wake Forest, NC 27587For SaleMLS ID #10162745, Rhonda Lester. Doorify MLS
- $338,0003 bd3 ba1.9k sqft140 Hawksbill Dr, Franklinton, NC 27525For SaleMLS ID #10151116, Matt Bergevin. Doorify MLS
- $377,5003 bd3 ba2k sqft808 Siena Dr, Wake Forest, NC 27587For SaleMLS ID #10171707, Sharon Evans. Doorify MLS
- $425,0005 bd4 ba2.7k sqft558 Redford Place Dr, Rolesville, NC 27571For SaleMLS ID #10186451, Genesis Jackson. Doorify MLS
- $440,0005 bd3 ba2.3k sqft640 Long Melford Dr, Rolesville, NC 27571For SaleMLS ID #10184615, Tracy Nadine Dupler. Doorify MLS
- $415,0003 bd3 ba2.3k sqft810 Mulberry Road, Spring Hope, NC 27882For Sale
 MLS ID #100579067, Jason Walters Real Estate Team, EXP Realty LLC - C. Hive MLS
 - $469,9004 bd3 ba2.3k sqft1808 Austin Ridge Pkwy, Wake Forest, NC 27587For SaleMLS ID #10171547, Elliott Squires. Doorify MLS
- $409,9004 bd3 ba2.2k sqft4537 Gresham Dr, Oxford, NC 27565For SaleMLS ID #10158378, Nathan A Watson. Doorify MLS
- $469,7754 bd4 ba2.9k sqft1304 Barnford Mill Rd, Wake Forest, NC 27587For SaleMLS ID #10157079, Jeffrey Scott. Doorify MLS
- $479,9005 bd3 ba3.1k sqft817 Edgeware Way, Wake Forest, NC 27587For SaleMLS ID #10182246, Samara Presley. Doorify MLS
- $369,9003 bd3 ba2k sqft220 Water Oak Way, Louisburg, NC 27549For SaleMLS ID #100573365, Stephanie Judkins, Century 21 The Realty Group. Hive MLS
- $465,0003 bd3 ba2.2k sqft2928 Plantation Glen Dr, Zebulon, NC 27597For SaleMLS ID #10184047, Karen Hocutt. Doorify MLS
