Skip main navigation
Off market
  • $1,004,500

    40 Lake Park Ct, Sharpsburg, GA 30277

    5beds
    5,736sqft
    SingleFamily
    Built in 2003
    5 Acres Lot
    $1,004,500 Zestimate®
    $175/sqft
    $5,491 Estimated rent

    Home value

    $1,004,500

    $934,000 - $1.08M

    $5,491/mo

    Zestimate® history
    Loading
    Loading...

    Owner options

    List your home for rent

    $5,491/mo

    Rent Zestimate®

    Find your next renter with Zillow Rental Manager. Plus, with online applications, you can quickly screen prospective tenants – for free.

    Learn more

    $5,491/mo

    Rent Zestimate®

    Refinance and save

    $6,016/mo

    Est. payment

    Refinancing to a lower rate could help reduce your monthly payments and save thousands over the life of the loan.

    See today's rates

    $6,016/mo

    Est. payment

    Explore your selling options

    Work with a Zillow partner agent

    Leverage their expertise and Zillow's premium Showcase listings to get your home seen by more buyers.

    Get started

    List with your own agent

    Get your home in front of millions of buyers by listing it on Zillow.

    Learn how to do it

    Sell it yourself

    Take full control of how buyers see your home on Zillow by listing For Sale by Owner (FSBO).

    List your home

    What's special

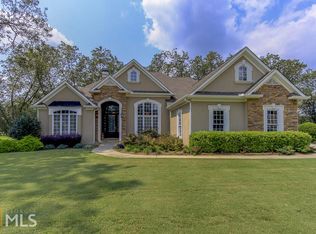
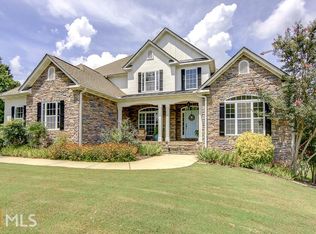
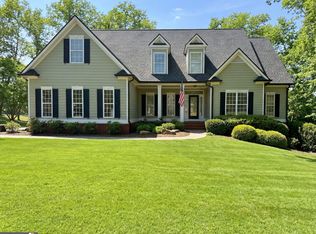
    Absolutely stunning home on 5+/- acres in desirable Lake Park. This former builders personal home has loads of extras. The exterior is 4 sided brick with brick patios and walkways. Gorgeous in-ground pool is set in a stunning landscape overlooking a large back lot that goes all the way to Bob Smith Rd. The interior features amazing Australian Cypress hardwood floors in the entire main level which have just been refinished. Large double front door foyer, formal dining room, huge great room with soaring trey ceiling, stone fireplace and built in book shelves and cabinets. Beautiful kitchen with high end cooktop, custom cabinets, granite, walk in pantry, wall oven and microwave, breakfast bar and desk. Large breakfast room with bay window. French doors take you to the sunroom/ keeping room with another fireplace. From the breakfast room there is a wide stairway that goes to the upstairs bedroom and bath. The master on the main level features hardwood floors, trey ceiling with recessed lighting, sitting room with fireplace and a large walk in closet. The master bath has his and hers vanities with granite tops, whirlpool tub, large shower with 2 shower heads, tile floors and built in cabinet storage. The main level features 2 additional bedrooms that share a jack and jill bath. From the keeping room there are french doors to the spacious screened porch and the upstairs deck with up-lighting for a dramatic effect. There are 3 fireplaces in this home The huge freshly painted terrace level has luxury vinyl plank flooring, several living areas, a kitchenette, a huge bedroom and full bath. A perfect area for an in-law suite and a media room. A huge storage area and a golf cart garage. Walk out to a huge brick patio and the lovely pool area. This is an amazing home that is convenient to Peachtree City and Newnan. Convenient access to I 85 also. You must see this one.

    This property is not currently displayed as for sale or rent on Zillow. This may be different from what's on other websites or public sources.

    Facts & features

    Interior

    Bedrooms & bathrooms
    • Bedrooms: 5
    • Bathrooms: 5
    • Full bathrooms: 4
    • 1/2 bathrooms: 1
    • Main level bathrooms: 3
    • Main level bedrooms: 3
    Heating
    • Forced air, Gas
    Cooling
    • Central
    Appliances
    • Included: Dishwasher, Garbage disposal, Microwave, Refrigerator
    • Laundry: Laundry Room, In Kitchen, In Hall
    Features
    • Double Vanity, Walk-In Closet(s), Vaulted Ceiling(s), High Ceilings, Gas Logs, Separate Shower, Bookcases, Cable TV Connections, Entrance Foyer, Hardwood Floors, Tile Bath, Whirlpool Bath, Tray Ceiling(s), Rear Stairs, Laminate Flooring
    • Flooring: Hardwood, Laminate
    • Basement: Partially finished
    • Has fireplace: Yes
    • Fireplace features: See Remarks, Family Room, Master Bedroom, Gas Starter
    Interior area
    • Structure area source: Public Record
    • Total interior livable area: 5,736 sqft
    • Finished area below ground: 2532

    Property

    Parking
    • Total spaces: 2
    • Parking features: Garage - Attached
    • Details: Attached, 2 Car, Kitchen Level Entry, Storage, Auto Garage Door
    Features
    • Patio & porch: Deck/Patio, Porch, Screened
    • Exterior features: Brick
    • Pool features: In Ground
    • Spa features: Bath
    Lot
    • Size: 5 Acres
    • Features: Level, Wooded, Private Backyard, Greenbelt
    Details
    • Additional structures: Workshop, Garage(s)
    • Parcel number: 1356128012
    • Other equipment: Intercom

    Construction

    Type & style
    • Home type: SingleFamily
    • Architectural style: Traditional
    Materials
    • masonry
    • Roof: Composition
    Condition
    • Year built: 2003

    Utilities & green energy

    • Sewer: Septic Tank
    • Water: Public Water
    Green energy
    • Energy efficient items: Programmable Thermostat, Double Pane/Thermo, Insulation-ceiling, Water Heater-gas

    Community & HOA

    Community
    • Security: Alarm - Burglar
    HOA
    • Has HOA: Yes
    • Amenities included: Neighborhood Association, Street Lights, Underground Utilities
    • Services included: Management Fee
    • HOA fee: $16 monthly
    Location
    • Region: Sharpsburg

    Financial & listing details

    • Price per square foot: $175/sqft
    • Tax assessed value: $811,381
    • Annual tax amount: $7,510

    Price history

    DateEventPrice
    2/11/2021Sold$679,900$119/sqft
    Source: GAMLS #8906741 Report a problem
    1/26/2021Pending sale$679,900$119/sqft
    Source: RE/MAX Legacy #8906741 Report a problem
    1/11/2021Listed for sale$679,900$119/sqft
    Source: RE/MAX Legacy #8906741 Report a problem
    1/7/2021Pending sale$679,900$119/sqft
    Source: RE/MAX Legacy #8906741 Report a problem
    11/14/2020Price change$679,900-1.4%$119/sqft
    Source: RE/MAX Legacy #8819886 Report a problem
    11/4/2020Price change$689,900-1.4%$120/sqft
    Source: RE/MAX Legacy #8819886 Report a problem
    10/20/2020Listed for sale$699,900$122/sqft
    Source: RE/MAX Legacy #8819886 Report a problem
    10/7/2020Pending sale$699,900$122/sqft
    Source: RE/MAX Legacy #8819886 Report a problem
    7/11/2020Listed for sale$699,900+42.8%$122/sqft
    Source: RE/MAX Legacy #8819886 Report a problem
    5/7/2009Sold$490,000-6.7%$85/sqft
    Source: Public Record Report a problem
    7/21/2008Listing removed$525,000$92/sqft
    Source: NCI #2188817 Report a problem
    6/28/2008Price change$525,000-0.9%$92/sqft
    Source: NCI #2188817 Report a problem
    2/1/2008Listed for sale$529,900+488.8%$92/sqft
    Source: NCI Report a problem
    9/30/2002Sold$90,000$16/sqft
    Source: Public Record Report a problem

    Public tax history

    YearProperty taxesTax assessment
    2025$7,510 +2.7%$324,552 +1.5%
    2024$7,313 +6.9%$319,614 +13.2%
    2023$6,841 -3.3%$282,390 +5.1%
    2022$7,076 +14.8%$268,784 +15.6%
    2021$6,164 +2.1%$232,583
    2020$6,039 -2.4%$232,583 +7.8%
    2019$6,185 +0%$215,733
    2018$6,183 +4.3%$215,733 +3%
    2017$5,927 -1.2%$209,368
    2016$5,997 +1.2%$209,368 +8.2%
    2015$5,927 +11.1%$193,456
    2014$5,336 $193,456
    2013-- --
    2012-- --
    2011-- --
    2010-- --
    2009-- --
    2008-- --
    2007-- --
    2006-- --
    2005-- --
    2004-- --
    2003-- --
    2002-- --
    Find assessor info on the county website

    Neighborhood: 30277

    Nearby schools

    GreatSchools rating
    Schools provided by the listing agent
    • Elementary: Willis Road
    • Middle: Lee
    • High: East Coweta

    Source: The MLS. This data may not be complete. We recommend contacting the local school district to confirm school assignments for this home.

    Get a cash offer in 3 minutes
    Find out how much your home could sell for in as little as 3 minutes with a no-obligation cash offer.
    Estimated market value
    $1,004,500
    Get a cash offer in 3 minutes
    Find out how much your home could sell for in as little as 3 minutes with a no-obligation cash offer.
    Estimated market value
    $1,004,500