Skip main navigation
Off market
  • $875,500

    60 Lake Park Ct, Sharpsburg, GA 30277

    5beds
    4baths
    3,438sqft
    SingleFamily
    Built in 2004
    1.8 Acres Lot
    $875,500 Zestimate®
    $255/sqft
    $3,741 Estimated rent

    Home value

    $875,500

    $823,000 - $937,000

    $3,741/mo

    Zestimate® history
    Loading
    Loading...

    Owner options

    List your home for rent

    $3,741/mo

    Rent Zestimate®

    Find your next renter with Zillow Rental Manager. Plus, with online applications, you can quickly screen prospective tenants – for free.

    Learn more

    $3,741/mo

    Rent Zestimate®

    Refinance and save

    $5,247/mo

    Est. payment

    Refinancing to a lower rate could help reduce your monthly payments and save thousands over the life of the loan.

    See today's rates

    $5,247/mo

    Est. payment

    Explore your selling options

    Work with a Zillow partner agent

    Leverage their expertise and Zillow's premium Showcase listings to get your home seen by more buyers.

    Get started

    List with your own agent

    Get your home in front of millions of buyers by listing it on Zillow.

    Learn how to do it

    Sell it yourself

    Take full control of how buyers see your home on Zillow by listing For Sale by Owner (FSBO).

    List your home

    What's special

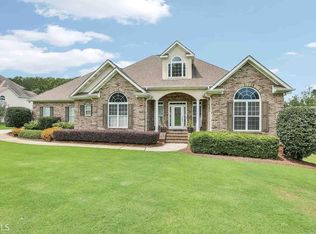
    LAKESIDE LIVING! This beautiful home is located between Newnan and Peachtree City with nearby shopping, hospitals, golf courses and schools. The charming family home has an open floor plan, formal dining room and spacious updated kitchen with stainless steel appliances, center island and lots of counter space. A breakfast area and keeping room with a double-sided fireplace leads back to the family room with gorgeous views of the pool and lake. The large outdoor deck is perfect to entertain friends and family. A large owner's suite on the main floor features a double tray ceiling, spa bath, double vanities and private screened porch to appreciate the lake, pool and backyard views. An additional bedroom and full bathroom complete the main level. Three spacious bedrooms and two full baths are upstairs. The unfinished basement is over 2400 square feet and ready to be finished into a game room, movie room, in-law suite, man cave'the possibilities are endless. Highlighted in FAYETTE WOMAN magazine, the beautiful outdoor area features a gunite pool with cool decking, tanning ledge, and bench in pool for an infinity pool view of lake. Enjoy the best in outdoor living with barbecues, fishing, kayaking and family time. Easy access to The Avenue and Ashley Park, theater and interstate. Come see it today! Shown by Appointment only. 2020-10-07

    This property is not currently displayed as for sale or rent on Zillow. This may be different from what's on other websites or public sources.

    Facts & features

    Interior

    Bedrooms & bathrooms
    • Bedrooms: 5
    • Bathrooms: 4
    • Main level bathrooms: 2
    • Main level bedrooms: 2
    Heating
    • Forced air, Gas
    Cooling
    • Central
    Appliances
    • Included: Dishwasher, Garbage disposal, Microwave
    • Laundry: Laundry Room, In Kitchen
    Features
    • Double Vanity, Walk-In Closet(s), Vaulted Ceiling(s), High Ceilings, Gas Logs, Separate Shower, Bookcases, Cable TV Connections, Entrance Foyer, Hardwood Floors, Tile Bath, Whirlpool Bath, Carpet, Tray Ceiling(s), Cable In Street
    • Flooring: Hardwood
    • Basement: Finished
    • Has fireplace: Yes
    • Fireplace features: See Remarks, Family Room, Gas Starter, Factory Built
    Interior area
    • Structure area source: Public Record
    • Total interior livable area: 3,438 sqft

    Property

    Parking
    • Total spaces: 2
    • Parking features: Garage - Attached
    • Details: Attached, 2 Car, Kitchen Level Entry, Auto Garage Door
    Features
    • Patio & porch: Deck/Patio, Porch, Screened
    • Exterior features: Stone, Cement / Concrete
    • Pool features: In Ground
    • Spa features: Bath
    • Has view: Yes
    • View description: Water
    • Has water view: Yes
    • Water view: Water
    • Waterfront features: Waterfront
    • Frontage type: Waterfront
    • Frontage length: 145
    Lot
    • Size: 1.8 Acres
    • Features: Level, Cul-de-Sac, Private Backyard
    Details
    • Additional structures: Garage(s)
    • Parcel number: 1356128014

    Construction

    Type & style
    • Home type: SingleFamily
    • Architectural style: Traditional
    Materials
    • Stone
    • Roof: Composition
    Condition
    • Year built: 2004

    Utilities & green energy

    • Sewer: Septic Tank
    • Water: Public Water
    Green energy
    • Energy efficient items: Double Pane/Thermo, Water Heater-gas

    Community & HOA

    HOA
    • Has HOA: Yes
    • HOA fee: $17 monthly
    Location
    • Region: Sharpsburg

    Financial & listing details

    • Price per square foot: $255/sqft
    • Tax assessed value: $821,328
    • Annual tax amount: $7,316

    Price history

    DateEventPrice
    11/2/2020Sold$629,000$183/sqft
    Source: GAMLS #8845244 Report a problem
    9/19/2020Pending sale$629,000$183/sqft
    Source: Berkshire Hathaway HomeServices Georgia Properties - Peachtree City #8845244 Report a problem
    8/21/2020Price change$629,000-8.8%$183/sqft
    Source: Berkshire Hathaway HomeServices Georgia Properties - Peachtree City #8746012 Report a problem
    3/3/2020Listed for sale$689,900$201/sqft
    Source: Berkshire Hathaway HomeServices Georgia Properties #8746012 Report a problem

    Public tax history

    YearProperty taxesTax assessment
    2025$7,316 +10.6%$328,531 +13.5%
    2024$6,616 +1.6%$289,580 +7.7%
    2023$6,511 +0.4%$269,000 +7.2%
    2022$6,484 +28.3%$250,972 +28.4%
    2021$5,055 -2.4%$195,476
    2020$5,181 -1.1%$195,476 +9.4%
    2019$5,241 +0%$178,738
    2018$5,239 +4.1%$178,738 +2.9%
    2017$5,032 -1.2%$173,762
    2016$5,093 +1.2%$173,762 +7.7%
    2015$5,032 +10.5%$161,322
    2014$4,556 $161,322
    2013-- --
    2012-- --
    2011-- --
    2010-- --
    2009-- --
    2008-- --
    2007-- --
    2006-- --
    2005-- --
    2004-- --
    2003-- --
    2002-- --
    Find assessor info on the county website

    Neighborhood: 30277

    Nearby schools

    GreatSchools rating
    Schools provided by the listing agent
    • Elementary: Willis Road
    • Middle: Lee
    • High: East Coweta

    Source: The MLS. This data may not be complete. We recommend contacting the local school district to confirm school assignments for this home.

    Get a cash offer in 3 minutes
    Find out how much your home could sell for in as little as 3 minutes with a no-obligation cash offer.
    Estimated market value
    $875,500
    Get a cash offer in 3 minutes
    Find out how much your home could sell for in as little as 3 minutes with a no-obligation cash offer.
    Estimated market value
    $875,500